Save
Ask
Tour
Hide
Share
$450,000
35 Days On Site

5521 Regency Woods Manor
Imperial, MO 63052

For Sale|Single Family Residence|Active
3
Beds
3
Total Baths
2
Full Baths
1
Partial Bath
2,550
SqFt
$176
/SqFt
2006
Built
Subdivision:
Regency Woods
County:
Jefferson

Due to the health concerns created by Coronavirus we are offering personal 1-1 online video walkthough tours where possible.
5521 Regency Woods Manor5521 Regency Woods Manor5521 Regency Woods Manor5521 Regency Woods Manor
Save
Ask
Tour
Hide
Share

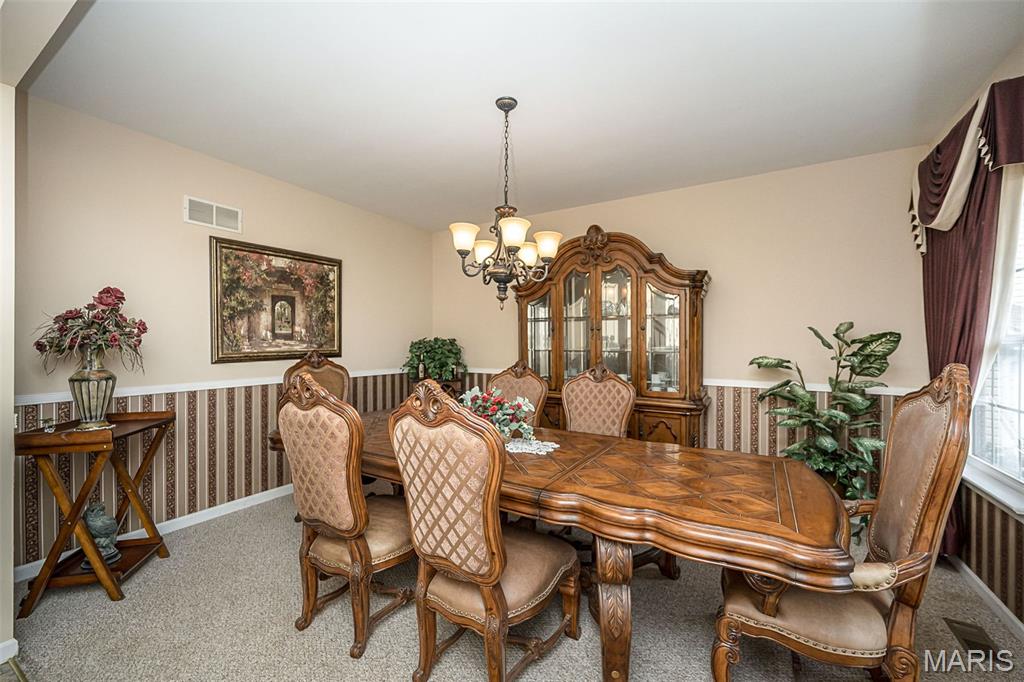
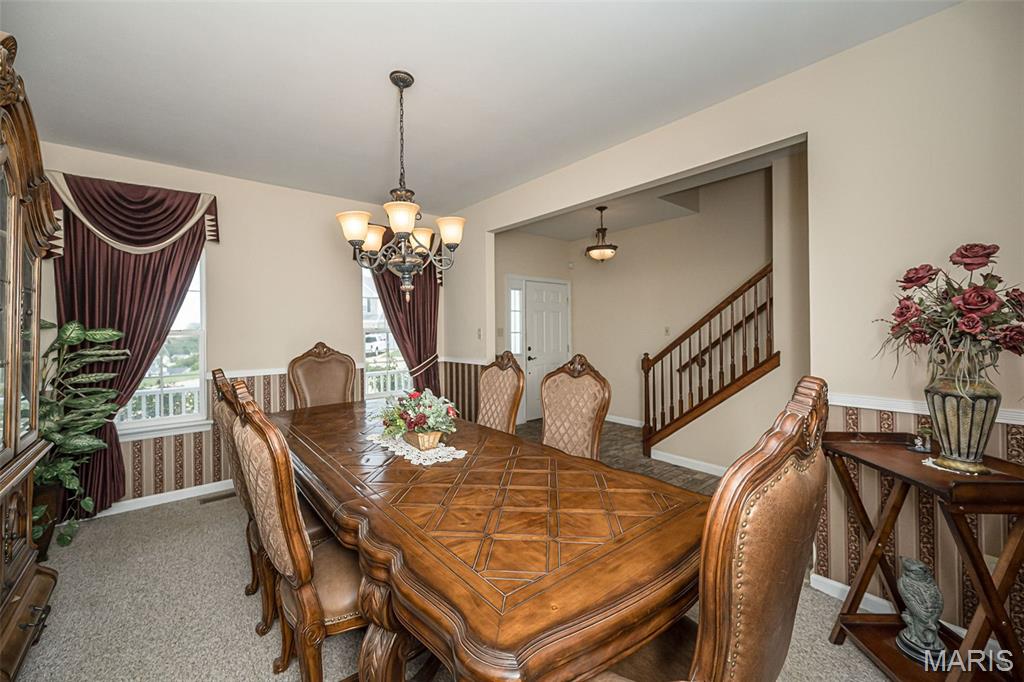
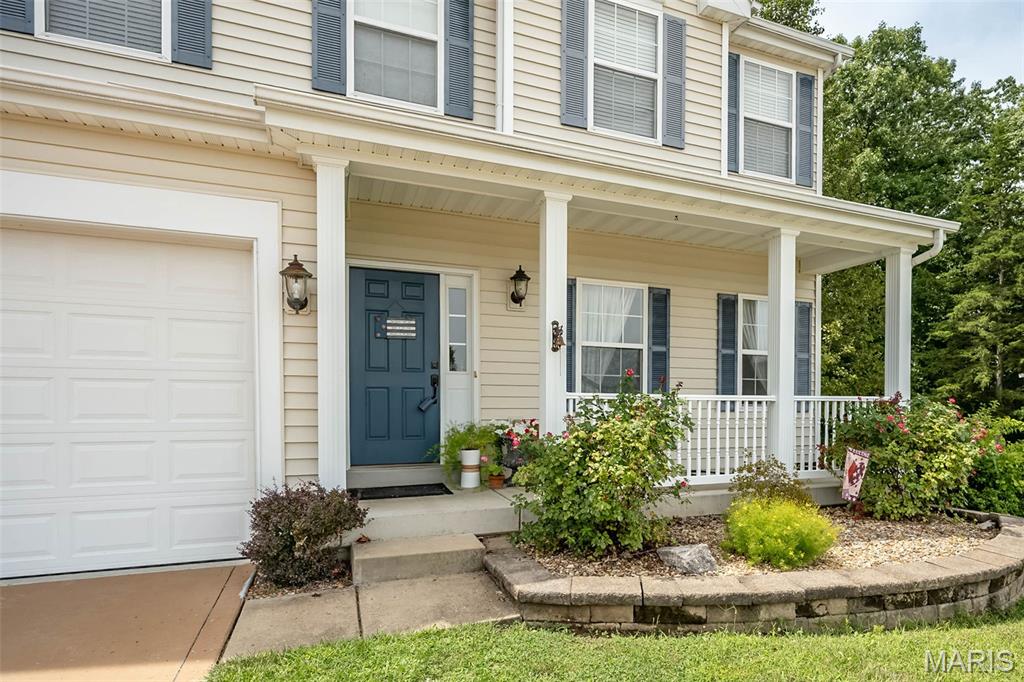
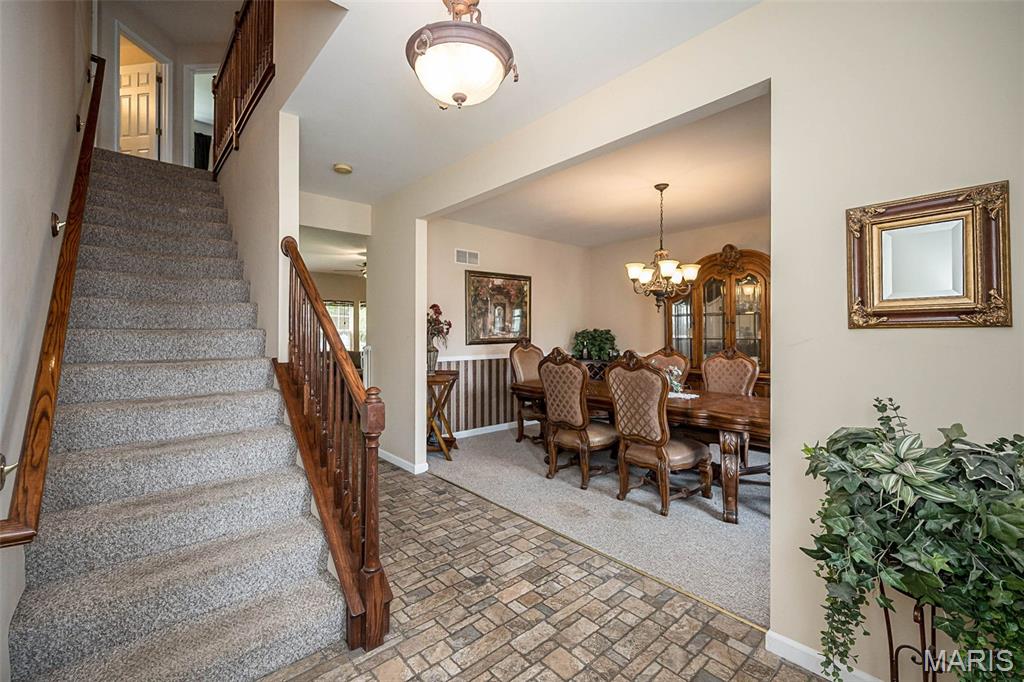
Welcome to 5521 Regency Woods Manor, where extra space, a peaceful setting, and a flexible floor plan come together on a beautiful half-acre lot in Imperial! Tucked away on a quiet cul-de-sac and backing to mature trees, this 3-bedroom, 2.5-bath home offers a wonderful sense of privacy while providing plenty of room to live, work, entertain, and unwind. Inside, you'll find inviting living spaces designed for both comfortable everyday living and gathering with family and friends. Upstairs, the versatile loft creates an added bonus you don't find in every home. Turn it into a home office, playroom, reading nook, gaming area, or a cozy second living space—the choice is yours. Three bedrooms and two full baths complete the upper level, providing plenty of space to settle in and make the home your own. The possibilities continue downstairs, where a finished room in the basement offers even more usable living space. Whether you envision a home gym, media room, hobby space, guest area, or recreation room, there's room to make it happen. Plus, the remaining unfinished basement space provides valuable storage and the opportunity to create additional finished living areas in the future. Step outside and you'll quickly see what makes this property special. The beautiful .5-acre lot gives you room to enjoy the outdoors, while the tree-lined backdrop adds privacy, shade, and a peaceful view. Imagine relaxing outside after a long day, entertaining on the weekends, or simply enjoying the changing seasons surrounded by nature. Seller's would consider a possible 2nd mortgage carry back. Sellers would also include the dining room set with a full price offer.

Save
Ask
Tour
Hide
Share
Listing Snapshot
Price 
$450,000
Days On Site 
35 Days
Bedrooms 
3
Inside Area (SqFt) 
2,550 sqft
Total Baths 
3
Full Baths 
2
Partial Baths 
1
Lot Size 
0.5 Acres
Year Built 
2006
MLS® Number 
26051747
Status 
Active
Property Tax 
$3,711
HOA/Condo/Coop Fees 
$41.67 monthly
Sq Ft Source 
Estimated
Friends & Family
Recent Activity
a month agoStatus changed to Active
a month agoListing updated with changes from the MLS®
a month agoListing first seen on site
General Features
Acres 
0.5
Attached Garage 
Yes
Disclosures 
See Seller's Disclosure
Garage 
Yes
Garage Spaces 
3
Levels 
Two
Property Sub Type 
Single Family Residence
Sewer 
Public Sewer
Special Circumstances 
Standard
SqFt Above 
2400
SqFt Below 
150
Style 
Traditional
Water Source 
Public
Interior Features
Basement 
ConcretePartially Finished
Cooling 
Central AirElectric
Fireplace 
Yes
Fireplace Features 
Family RoomWood Burning
Fireplaces 
1
Heating 
Forced Air
Bathroom 
Dimensions - 5x5Level - MainDescription - Half bath on main floor
Bathroom 2 
Dimensions - 7x10Level - Upper
Bedroom 2 
Dimensions - 16x11Level - Upper
Bedroom 3 
Dimensions - 14x10Level - Upper
Bonus Room 
Dimensions - 19x15Level - Lower
Dining Room 
Dimensions - 11x16Level - Main
Kitchen 
Dimensions - 10x11Level - MainDescription - Island seating
Laundry 
Dimensions - 12x5Level - Main
Living Room 
Dimensions - 17x18Level - MainDescription - Cozy wood burning fireplace
Loft 
Dimensions - 19x14Level - UpperDescription - Walk in closet
Primary Bathroom 
Dimensions - 11x9Level - UpperDescription - Separate tub and shower
Primary Bedroom 
Dimensions - 18x19Level - UpperDescription - Generously sized with walk in closet
Save
Ask
Tour
Hide
Share
Exterior Features
Construction Details 
Vinyl Siding
Lot Features 
Back YardCul-De-Sac
Community Features
Association Amenities 
None
Association Fee 
$500.0
Association Fee Frequency 
Annually
MLS Area 
390 - Seckman
School District 
Fox C-6
Financing Terms Available 
CashConventionalFHAVA Loan
Schools
School District
Fox C-6
Elementary School
Seckman Elem.
Middle School
Seckman Middle
High School
Seckman Sr. High
Listing courtesy of SCHNEIDER Real Estate


Based on information submitted to the MLS GRID as of 2026-09-16 11:47 PM UTC. All data is obtained from various sources and may not have been verified by broker or MLS GRID. Supplied Open House Information is subject to change without notice. All information should be independently reviewed and verified for accuracy. Properties may or may not be listed by the office/agent presenting the information.

Neighborhood & Commute
Source: Walkscore
Save
Ask
Tour
Hide
Share