Save
Ask
Tour
Hide
Share
$550,000
20 Days On Site

1863 Tamara Court
Wentzville, MO 63385

For Sale|Single Family Residence|Active
3
Beds
4
Total Baths
3
Full Baths
1
Partial Bath
3,000
SqFt
$183
/SqFt
1991
Built
Subdivision:
Brandonhurst #1
County:
St. Charles

Due to the health concerns created by Coronavirus we are offering personal 1-1 online video walkthough tours where possible.
1863 Tamara Court1863 Tamara Court1863 Tamara Court1863 Tamara Court
Save
Ask
Tour
Hide
Share

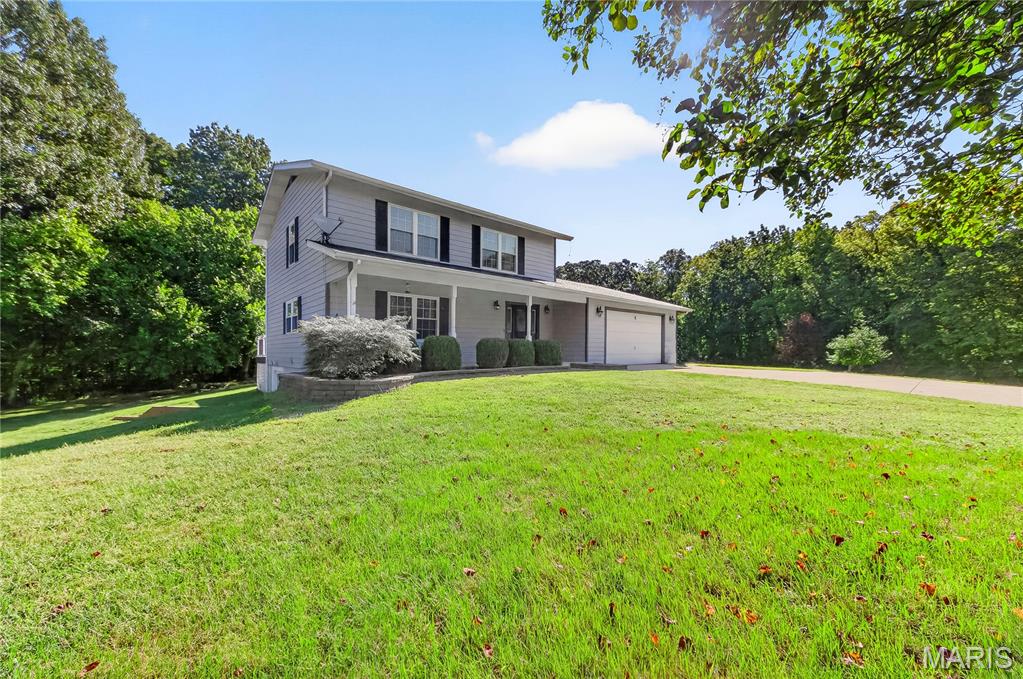
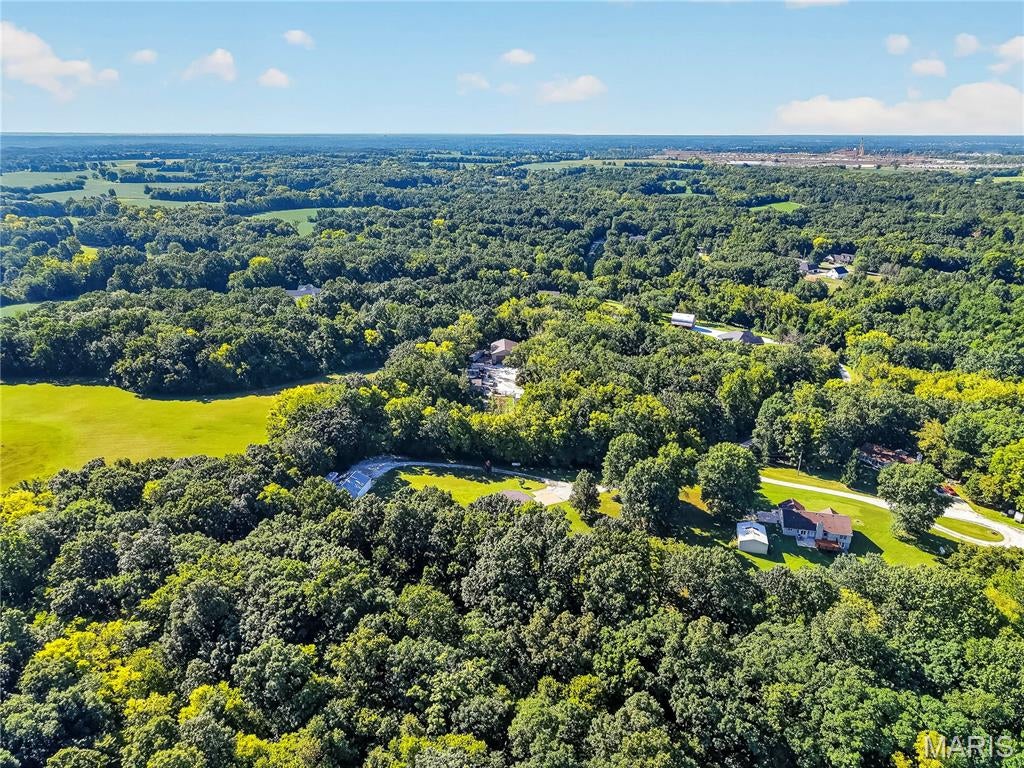
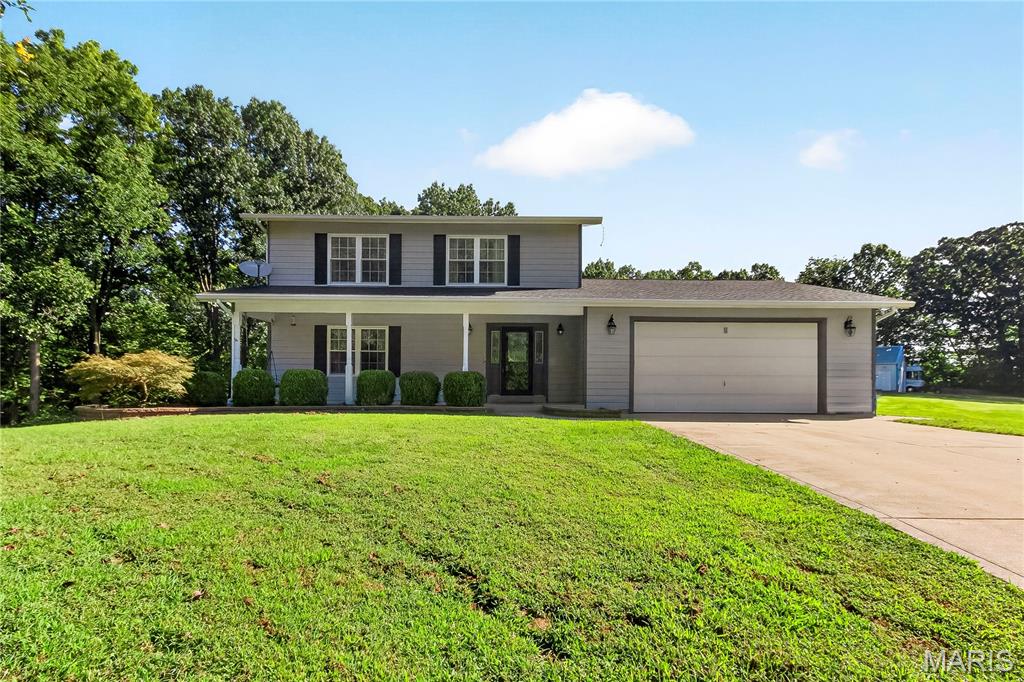
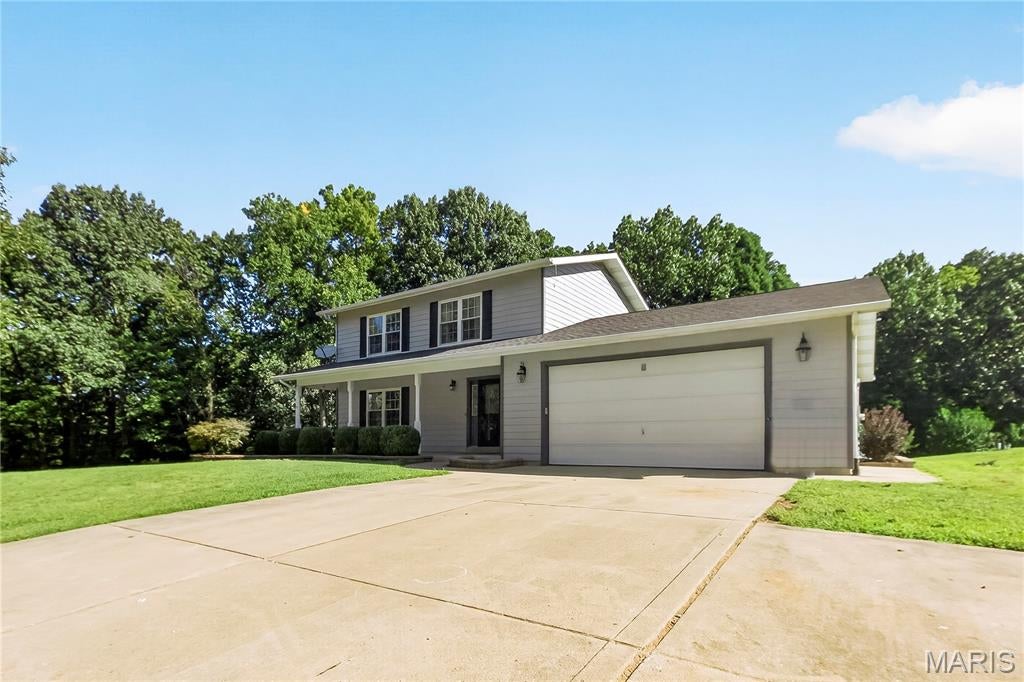
Updated two story home on 3.3 acres surrounded by woods. Refinished wood floors on the main level. New woodburning fireplace in the great room, 2022. New cabinets, and backsplash in the kitchen, 2021. Quartz countertops. Gas Range/Oven plus a combo wall microwave and second electric oven in the wall. Breakfast room leads to the newly updated composite 12’ x 40’ deck and the private wooded lot. Three large bedrooms w/ extra sleeping room in lower level. New updated bathrooms with heated floors-2021 Newly updated finished walk out lower level w/ huge rec room & full bath. New flooring and paint. New windows-2025. New well-2022. New Panel in the home 200 amp and in the detached 100 amp-2022. New paint on the Masonite siding-2023. 30’ x 30’ outbuilding with mini split heat pump (heating & cooling), insulated overhead door, service door, and concrete flooring with epoxy overlay. Outside the detached garage is a 16’x30’ concrete patio with RV Hookup. New architectural shingled roof in 2018. Water proofing and egress window added to the bonus room in the lower level-2025. Water softener with UVC light for sanitation. UVC light in the return ducts. Horses allowed. Six Fruit Trees. Cul-De-Sac lot.

Save
Ask
Tour
Hide
Share
Listing Snapshot
Price 
$550,000
Days On Site 
20 Days
Bedrooms 
3
Inside Area (SqFt) 
3,000 sqft
Total Baths 
4
Full Baths 
3
Partial Baths 
1
Lot Size 
3.3 Acres
Year Built 
1991
MLS® Number 
26051770
Status 
Active
Property Tax 
$4,243
HOA/Condo/Coop Fees 
N/A
Sq Ft Source 
Public Records
Friends & Family
Recent Activity
yesterdayStatus changed to Active
yesterdayListing updated with changes from the MLS®
3 weeks agoListing first seen on site
General Features
Acres 
3.3
Attached Garage 
Yes
Cross Street 
Wilmes Rd.
Disclosures 
Seller Property DisclosureSeptic Disclosure
Garage 
Yes
Garage Spaces 
4
Levels 
Two
Parking 
Additional ParkingAttachedCoveredDetachedGarage Door OpenerHeated GarageRV Access/ParkingWorkshop in Garage
Parking Spaces 
4
Property Condition 
Updated/Remodeled
Property Sub Type 
Single Family Residence
Security 
Security System
Sewer 
Septic Tank
Special Circumstances 
Standard
SqFt Above 
2016
SqFt Below 
984
Style 
Ranch
Utilities 
Propane
Water Source 
PrivateWell
Interior Features
Appliances 
OvenStainless Steel Appliance(s)DishwasherDisposalDryerFree-Standing FreezerMicrowaveBuilt-In Electric OvenFree-Standing Gas OvenFree-Standing Gas RangeRefrigeratorWasherGas Water HeaterWater SoftenerWine Cooler
Basement 
ConcretePartially FinishedFullSump PumpWalk-Out AccessBath/Stubbed
Cooling 
Attic FanCeiling Fan(s)Central AirDualHeat PumpZoned
Fireplace 
Yes
Fireplace Features 
Living RoomWood Burning
Fireplaces 
1
Flooring 
CarpetCeramic TileHardwood
Heating 
ElectricHeat PumpPropaneRadiant FloorZoned
Interior 
Breakfast BarCeiling Fan(s)Dry BarEat-in KitchenEntrance FoyerPantrySmart ThermostatWalk-In Closet(s)
Laundry Features 
Main Level
Window Features 
Double Pane WindowsENERGY STAR Qualified WindowsScreens
Bedroom 2 
Dimensions - 13x12Level - Upper
Bedroom 3 
Dimensions - 10x10Level - Upper
Bonus Room 
Dimensions - 11x14Level - Lower
Dining Room 
Dimensions - 13x15Level - Main
Kitchen 
Dimensions - 13x13Level - Main
Laundry 
Dimensions - 13x9Level - Main
Living Room 
Dimensions - 27x15Level - Main
Primary Bedroom 
Dimensions - 17x13Level - Upper
Recreation Room 
Dimensions - 25x22Level - Lower
Save
Ask
Tour
Hide
Share
Exterior Features
Construction Details 
Masonite
Exterior 
Private YardRV Hookup
Lot Features 
Cul-De-SacPrivateSecluded
Other Structures 
Shed(s)Barn(s)OutbuildingSecond GarageWorkshop
Patio And Porch 
DeckFront Porch
Road Frontage 
Private Road
Windows/Doors 
Double Pane WindowsENERGY STAR Qualified WindowsScreens
Community Features
Association Amenities 
Other
Financing Terms Available 
CashConventionalFHAVA Loan
MLS Area 
408 - Fort Zumwalt North
Roads 
Gravel
School District 
Ft. Zumwalt R-II
Township 
Unincorporated
Schools
School District
Ft. Zumwalt R-II
Elementary School
Flint Hill Elem.
Middle School
Ft. Zumwalt North Middle
High School
Ft. Zumwalt North High
Listing courtesy of Berkshire Hathaway HomeServices Select Properties


Based on information submitted to the MLS GRID as of 2026-09-02 10:00 AM UTC. All data is obtained from various sources and may not have been verified by broker or MLS GRID. Supplied Open House Information is subject to change without notice. All information should be independently reviewed and verified for accuracy. Properties may or may not be listed by the office/agent presenting the information.

Neighborhood & Commute
Source: Walkscore
Save
Ask
Tour
Hide
Share