Save
Ask
Tour
Hide
Share
$475,000
4 Days On Site

5020 Eagle Wing Court
Eureka, MO 63025

For Sale|Single Family Residence|Active
4
Beds
3
Total Baths
3
Full Baths
2,454
SqFt
$194
/SqFt
2017
Built
Subdivision:
Arbors Of Rockwood Two The
County:
St. Louis

Due to the health concerns created by Coronavirus we are offering personal 1-1 online video walkthough tours where possible.
Upcoming Open Houses
Due to COVID-19, we recommend you verify Open Houses before attending.
Sun, Aug 23, 1:00 PM - 3:00 PM
5020 Eagle Wing Court5020 Eagle Wing Court5020 Eagle Wing Court5020 Eagle Wing Court
Save
Ask
Tour
Hide
Share

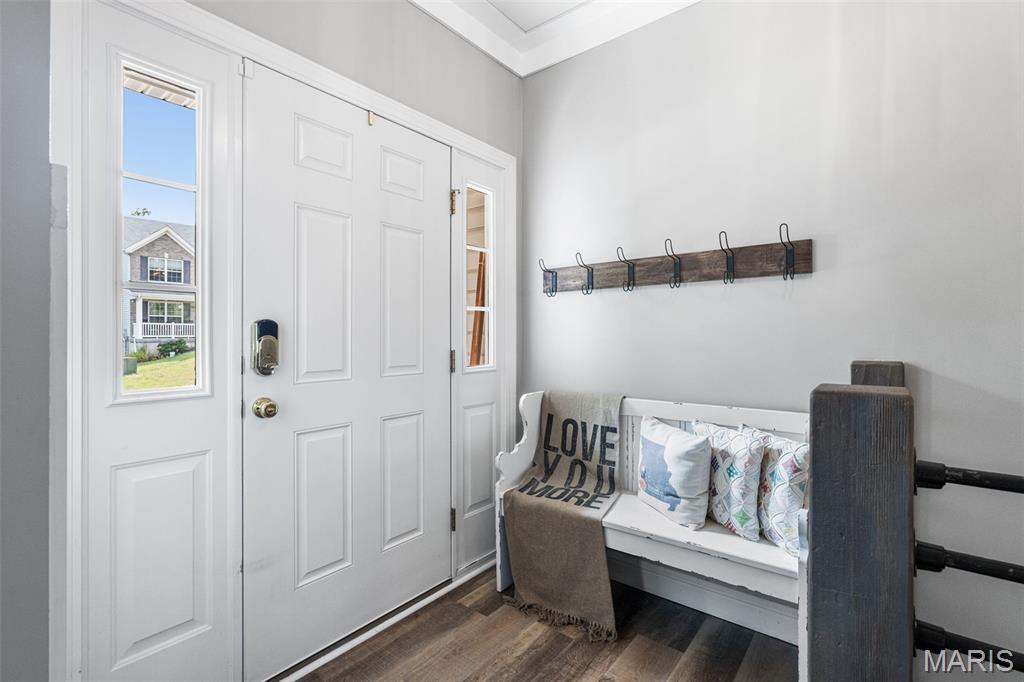
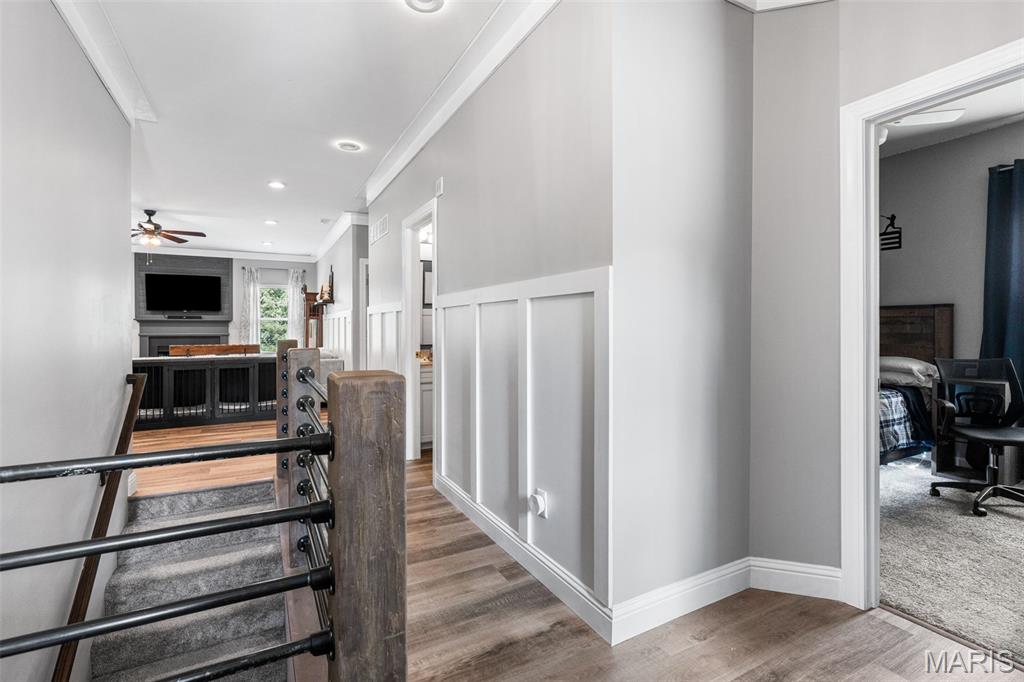
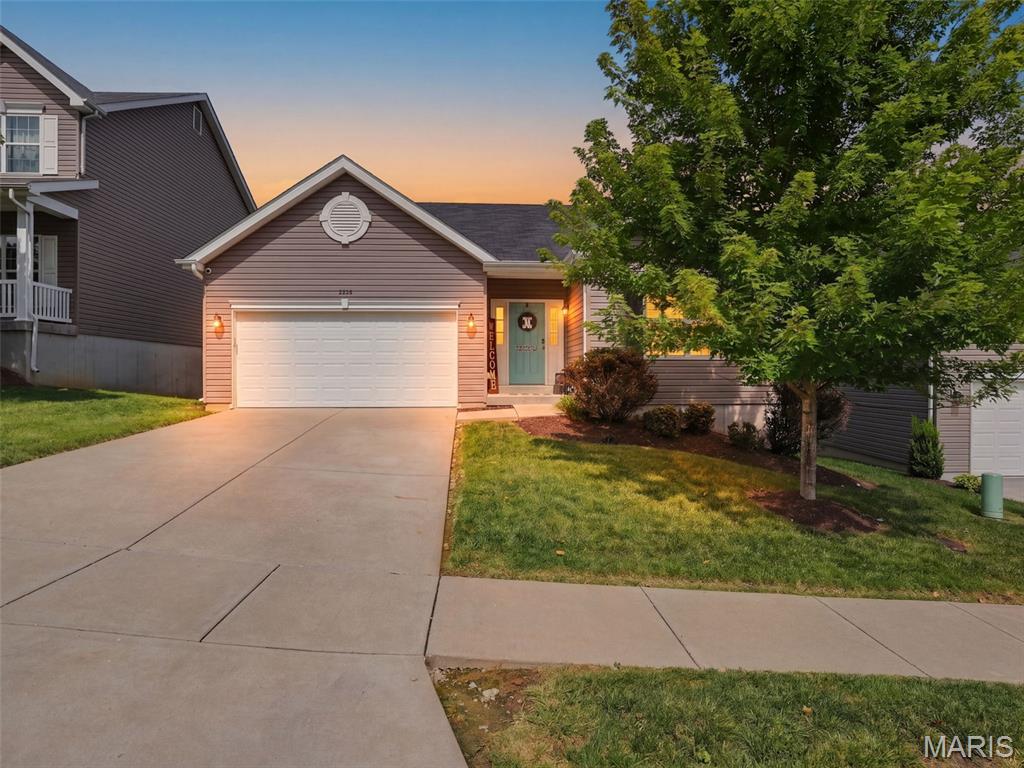
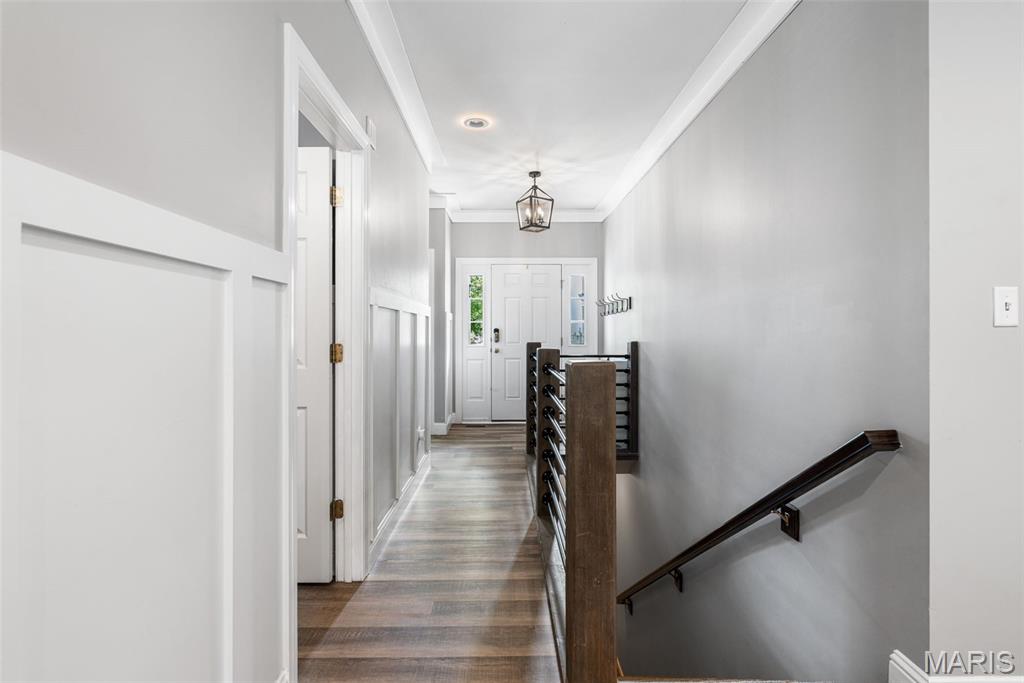
Welcome home to this beautifully upgraded 4-bedroom, 3-bath ranch, ideally situated on a cul-de-sac street in Eureka and the highly sought-after Rockwood School District! From the moment you step inside, you’ll love the open floor plan and custom details throughout. The main level features luxury vinyl plank flooring throughout most of the living space, 42” custom kitchen cabinetry, a wood-burning fireplace with shiplap accent, board & batten wainscoting in the entry way, farmhouse crown molding, 5 1/4” baseboards, recessed lighting with Halo features, and a custom rustic stair banister. The primary bath features new ceramic tile flooring. Step outside to the 16x12 composite deck overlooking a level, fenced backyard backing to wooded common ground for added privacy. The finished walkout lower level offers even more living space with a spacious rec room, bar area, 4th bedroom, and 3rd full bath—perfect for guests, entertaining, or additional living space. Additional updates include new carpet in 2022, and dishwasher in 2025. Don’t miss the heated garage with its own sub-panel. Upgrades galore, incredible indoor and outdoor living space, a private setting, and a fantastic cul-de-sac location make this Eureka ranch one you won’t want to miss!

Save
Ask
Tour
Hide
Share
Listing Snapshot
Price 
$475,000
Days On Site 
4 Days
Bedrooms 
4
Inside Area (SqFt) 
2,454 sqft
Total Baths 
3
Full Baths 
3
Partial Baths 
N/A
Lot Size 
0.148 Acres
Year Built 
2017
MLS® Number 
26051783
Status 
Active
Property Tax 
$5,014
HOA/Condo/Coop Fees 
$29.17 monthly
Sq Ft Source 
Owner
Friends & Family
Recent Activity
yesterdayStatus changed to Active
yesterdayListing updated with changes from the MLS®
5 days agoListing first seen on site
General Features
Acres 
0.148
Attached Garage 
Yes
Disclosures 
Flood Plain NoSeller Property Disclosure
Garage 
Yes
Garage Spaces 
2
Levels 
One
Parking 
DrivewayGarageGarage Door OpenerGarage Faces FrontHeated GarageOff Street
Property Condition 
Updated/Remodeled
Property Sub Type 
Single Family Residence
Security 
Security System OwnedSmoke Detector(s)
Sewer 
Public Sewer
Special Circumstances 
Standard
SqFt Above 
1388
SqFt Below 
1066
Style 
RanchTraditional
Utilities 
Cable ConnectedElectricity ConnectedNatural Gas ConnectedSewer ConnectedUnderground UtilitiesWater Connected
Water Source 
Public
Interior Features
Appliances 
Stainless Steel Appliance(s)DishwasherDisposalMicrowaveFree-Standing Gas OvenGas Water Heater
Basement 
Partially FinishedFullStorage SpaceSump PumpWalk-Out AccessBath/Stubbed
Cooling 
Ceiling Fan(s)Central Air
Fireplace 
Yes
Fireplace Features 
Family RoomWood Burning
Fireplaces 
1
Flooring 
Carpet
Heating 
Forced AirNatural Gas
Interior 
Ceiling Fan(s)Crown MoldingEat-in KitchenLaminate CountersOpen FloorplanPantryRecessed LightingWalk-In Closet(s)
Laundry Features 
In Basement
Main Level Bedrooms 
3
Window Features 
BlindsDrapesInsulated WindowsScreensWindow Treatments
Bedroom 2 
Dimensions - 10x10Level - Main
Bedroom 3 
Dimensions - 12x10Level - Main
Bedroom 4 
Dimensions - 16x13Level - Lower
Breakfast Room 
Dimensions - 12x10Level - Main
Family Room 
Dimensions - 23x16Level - Main
Kitchen 
Dimensions - 11x10Level - Main
Primary Bedroom 
Dimensions - 15x13Level - Main
Recreation Room 
Dimensions - 27x20Level - Lower
Save
Ask
Tour
Hide
Share
Exterior Features
Construction Details 
FrameVinyl Siding
Fencing 
Back Yard
Lot Features 
Cul-De-SacLevel
Patio And Porch 
Deck
Roof 
Shingle
View 
NeighborhoodTrees/Woods
Waterfront Features 
Lake
Waterview 
NeighborhoodTrees/Woods
Windows/Doors 
BlindsDrapesInsulated WindowsScreensWindow Treatments
Community Features
Association Amenities 
Dog ParkPicnic AreaPlaygroundTrail(s)
Association Dues 
350
Community Features 
LakeSidewalksStreet Lights
Financing Terms Available 
CashConventional
HOA Fee Frequency 
Annually
MLS Area 
346 - Eureka
School District 
Rockwood R-VI
Township 
Eureka
Schools
School District
Rockwood R-VI
Elementary School
Eureka Elem.
Middle School
Lasalle Springs Middle
High School
Eureka Sr. High
Listing courtesy of Coldwell Banker Premier Group


Based on information submitted to the MLS GRID as of 2026-08-22 07:52 PM UTC. All data is obtained from various sources and may not have been verified by broker or MLS GRID. Supplied Open House Information is subject to change without notice. All information should be independently reviewed and verified for accuracy. Properties may or may not be listed by the office/agent presenting the information.

Neighborhood & Commute
Source: Walkscore
Save
Ask
Tour
Hide
Share