Save
Ask
Tour
Hide
Share
$319,500
19 Days On Site

3464 Woodpath Drive
Florissant, MO 63031

Single Family Residence|Pending
4
Beds
3
Total Baths
2
Full Baths
1
Partial Bath
1,978
SqFt
$162
/SqFt
1968
Built
Subdivision:
Mayer Wedgwood Green Pheasant Run
County:
St. Louis

Due to the health concerns created by Coronavirus we are offering personal 1-1 online video walkthough tours where possible.
3464 Woodpath Drive3464 Woodpath Drive3464 Woodpath Drive3464 Woodpath Drive
Save
Ask
Tour
Hide
Share

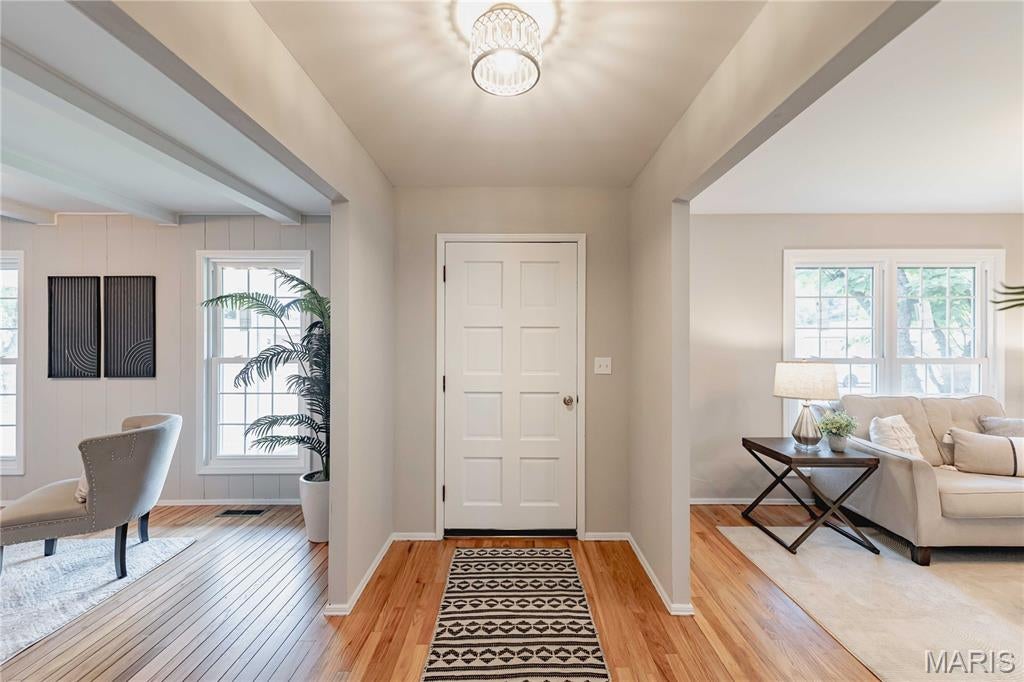
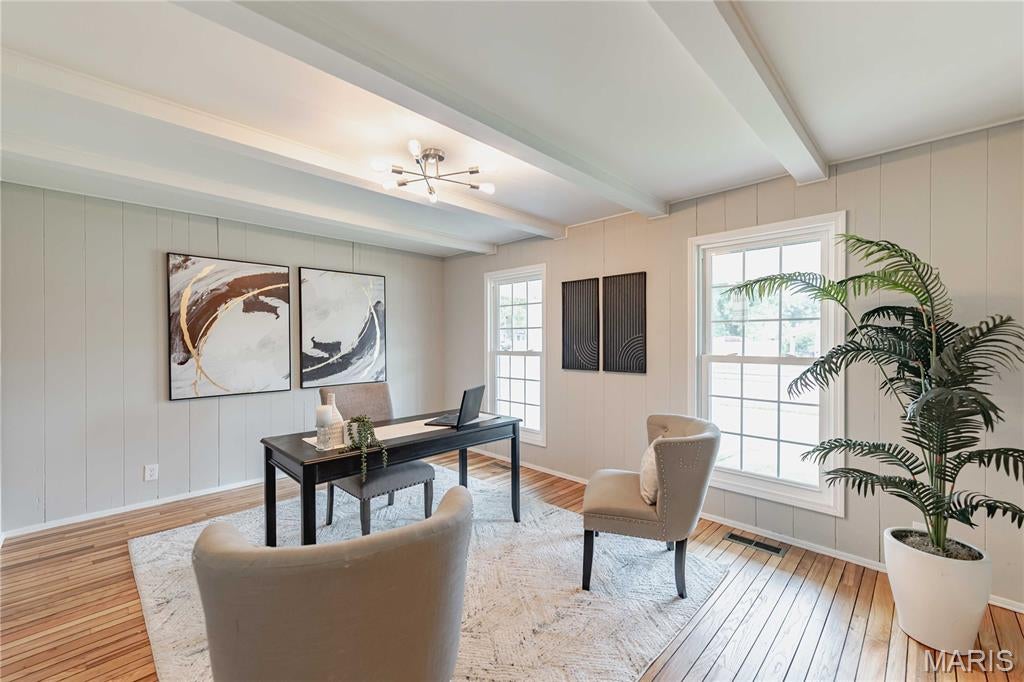
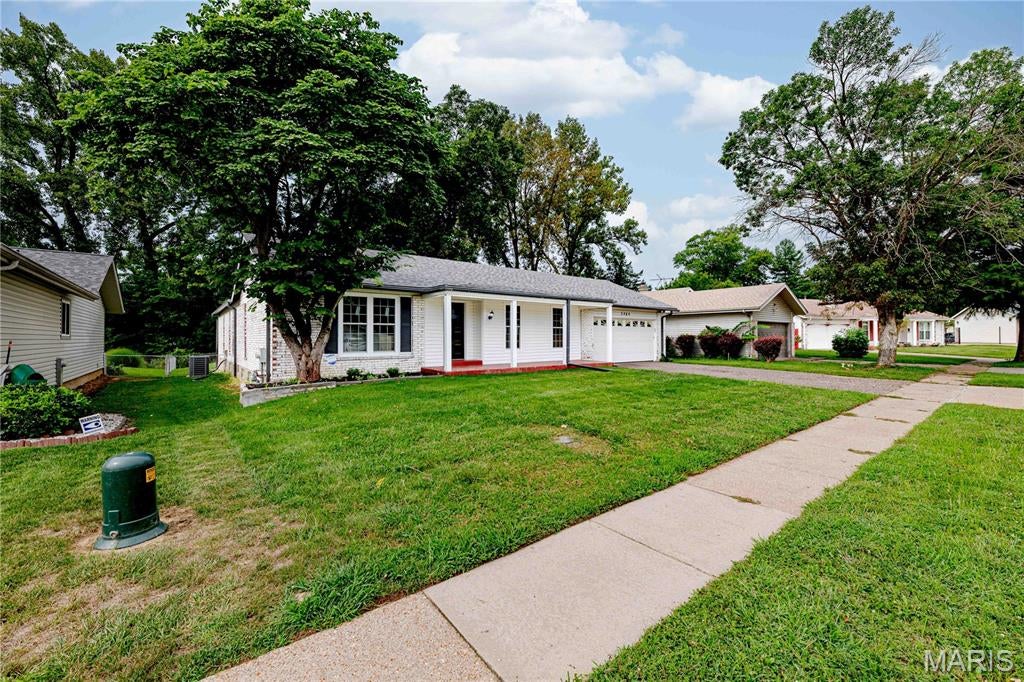
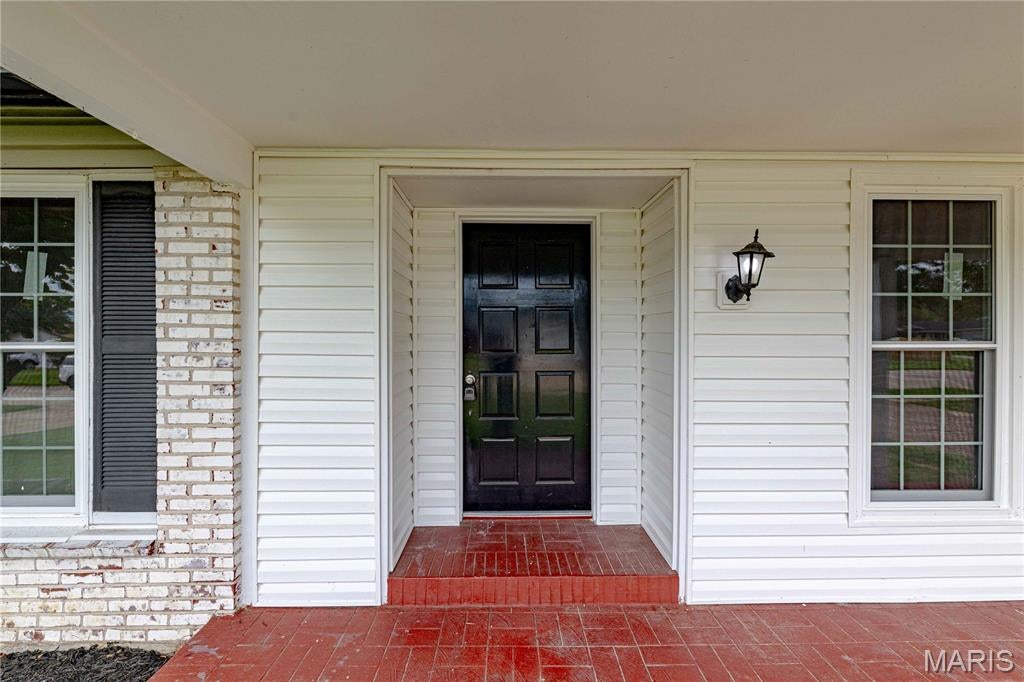
**WOW!!** NOT your average Ranch Home! This one has an unusually large floorplan with 4-bedrooms, 3-baths and SO MANY Living Spaces! Welcome to this beautifully reimagined home offering more than 2,900 sq. ft. of total finished living space, where timeless craftsmanship meets sophisticated modern updates. The light-filled, open-concept main level features refinished hardwood floors, fresh neutral paint, new lighting and multiple living and dining spaces, plus a large area perfect for a home office or study. And that's just the front part of the home. Keep going! The stunning new kitchen showcases custom wood soft-close cabinetry, granite countertops and new stainless steel appliances, with a charming breakfast area and French doors opening to a private patio and brick courtyard. The spacious primary suite offers a roomy walk-in closet and beautifully updated private bath, with three additional bedrooms providing plenty of flexibility. Downstairs, an expansive finished recreation room features luxury vinyl plank flooring, an entertaining counter, half bath, bonus rooms and generous laundry space. Beautiful inside and out, this home offers exceptional peace of mind with a new systems including furnace, A/C, hot water heater and electrical panel, plus a brand-new roof and fascia, newer vinyl siding, some new windows and fresh landscaping. Extensively renovated and truly move-in ready, this exceptional home delivers the space, style and quality you've been looking for in a great neighborhood close to schools, recreation and more. Agent owned. Schedule your showing today!

Save
Ask
Tour
Hide
Share
Listing Snapshot
Price 
$319,500
Days On Site 
19 Days
Bedrooms 
4
Inside Area (SqFt) 
1,978 sqft
Total Baths 
3
Full Baths 
2
Partial Baths 
1
Lot Size 
0.2037 Acres
Year Built 
1968
MLS® Number 
26051801
Status 
Pending
Property Tax 
$3,218
HOA/Condo/Coop Fees 
$12.5 monthly
Sq Ft Source 
Estimated
Friends & Family
Recent Activity
4 days agoStatus changed to Pending
4 days agoListing updated with changes from the MLS®
6 days agoPrice changed to $319,500
3 weeks agoListing first seen on site
General Features
Acres 
0.2037
Building Features 
BasementBathroomsPatio
Cross Street 
Greenway Chase
Disclosures 
Agent OwnedFlood Plain NoOccupancy Permit RequiredSee Seller's Disclosure
Foundation 
Concrete Perimeter
Garage 
Yes
Garage Spaces 
2
Levels 
One
Parking 
AggregateDrivewayGarageGarage Door OpenerGarage Faces FrontKitchen Level
Property Condition 
Updated/Remodeled
Property Sub Type 
Single Family Residence
Sewer 
Public Sewer
Special Circumstances 
Standard
SqFt Above 
1978
SqFt Below 
1200
Style 
Ranch
Utilities 
Electricity ConnectedNatural Gas ConnectedSewer ConnectedWater Connected
Interior Features
Appliances 
Stainless Steel Appliance(s)DishwasherMicrowaveGas RangeRefrigeratorGas Water Heater
Cooling 
Central AirElectric
Heating 
Natural Gas
Interior 
Beamed CeilingsCedar Closet(s)Entrance FoyerGranite CountersOpen FloorplanPantryStorageWalk-In Closet(s)
Laundry Features 
In BasementWasher Hookup
Main Level Bedrooms 
4
Window Features 
Insulated Windows
Bathroom 2 
Dimensions - 8x4Level - MainDescription - All New Vanity, Shower Surround, Lighting
Bathroom 3 
Dimensions - 5x5Level - LowerDescription - Half Bath
Bedroom 2 
Dimensions - 11x10Level - Main
Bedroom 3 
Dimensions - 11x11Level - Main
Bedroom 4 
Dimensions - 11x10Level - Main
Breakfast Room 
Dimensions - 14x12Level - MainDescription - French Doors open to Rear Patio Area
Dining Room 
Dimensions - 11x11Level - MainDescription - Open to Living Room
Kitchen 
Dimensions - 13x11Level - MainDescription - New Custom Cabinets, Granite Counters, New Stainless Steel Appliances, New Window
Living Room 
Dimensions - 16x12Level - MainDescription - Open to Dining Room
Office 
Dimensions - 16x12Level - MainDescription - Beam Ceiling, New Windows
Other 
Dimensions - 12x8Level - LowerDescription - Partial Room with Glass Pane Doors
Primary Bathroom 
Dimensions - 8x4Level - MainDescription - All New including New Vanity, Shower, Lighting
Primary Bedroom 
Dimensions - 18x16Level - MainDescription - Large Primary En-Suite
Recreation Room 
Dimensions - 36x32Level - LowerDescription - Partially Finished, Painted, Can Lights, Vinyl Plank Floor, Cabinets & Butcher Block Countertip
Storage 
Dimensions - 7x6Level - LowerDescription - Cedar Closet
Save
Ask
Tour
Hide
Share
Exterior Features
Construction Details 
Brick VeneerVinyl Siding
Exterior 
CourtyardPrivate YardRain Gutters
Fencing 
Back YardBrickChain LinkGatePartial
Frontage 
71
Lot Features 
Back YardFew TreesFront YardLandscapedLevelRectangular Lot
Patio And Porch 
CoveredFront PorchPatio
Windows/Doors 
Insulated Windows
Community Features
Association Amenities 
Management
Association Dues 
150
Financing Terms Available 
CashConventional
HOA Fee Frequency 
Annually
MLS Area 
47 - Hazelwood Central
School District 
Hazelwood
Township 
Unincorporated
Schools
School District
Hazelwood
Elementary School
Brown Elem.
Middle School
Central Middle
High School
Hazelwood Central High
Listing courtesy of Worth Clark Realty


Based on information submitted to the MLS GRID as of 2026-09-02 09:09 AM UTC. All data is obtained from various sources and may not have been verified by broker or MLS GRID. Supplied Open House Information is subject to change without notice. All information should be independently reviewed and verified for accuracy. Properties may or may not be listed by the office/agent presenting the information.

Neighborhood & Commute
Source: Walkscore
Save
Ask
Tour
Hide
Share