
4734 Briarcroft DriveSt Charles, MO 63304
Due to the health concerns created by Coronavirus we are offering personal 1-1 online video walkthough tours where possible.
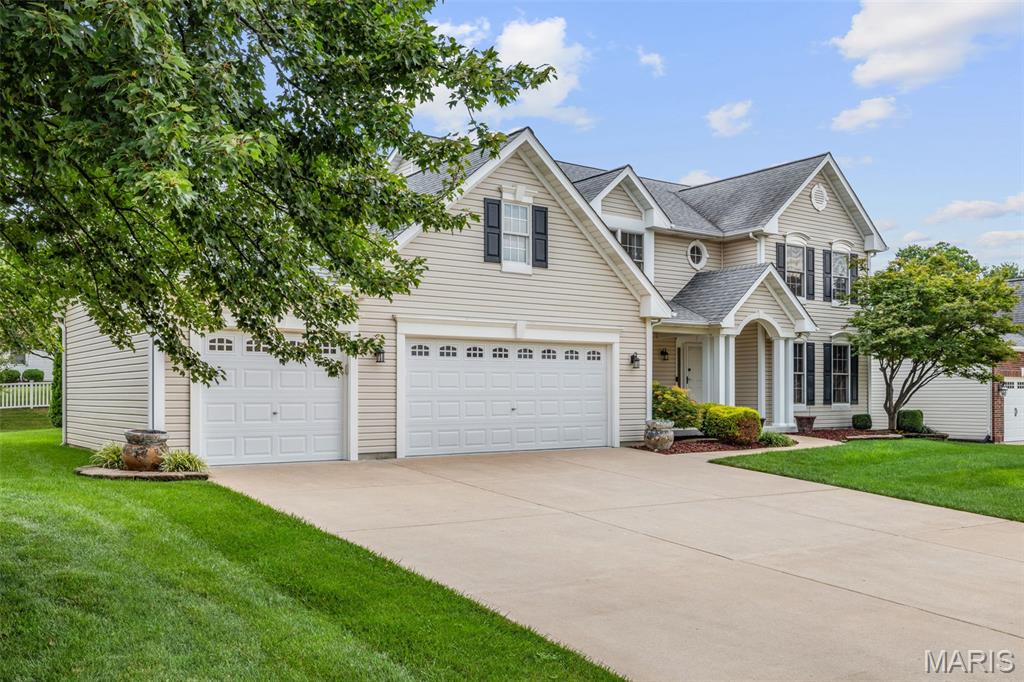
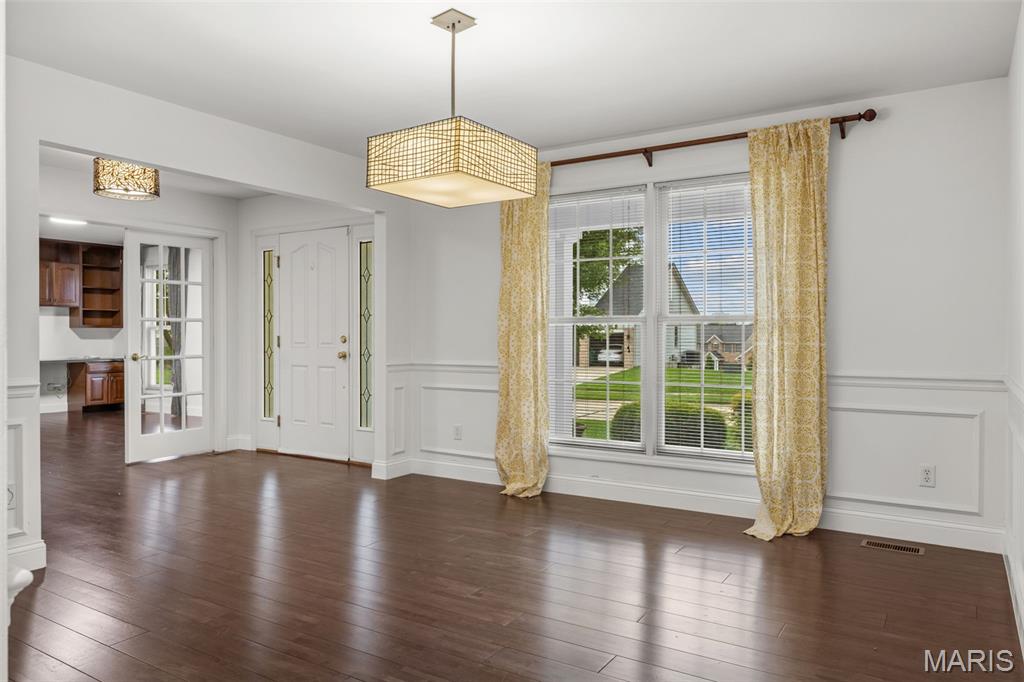
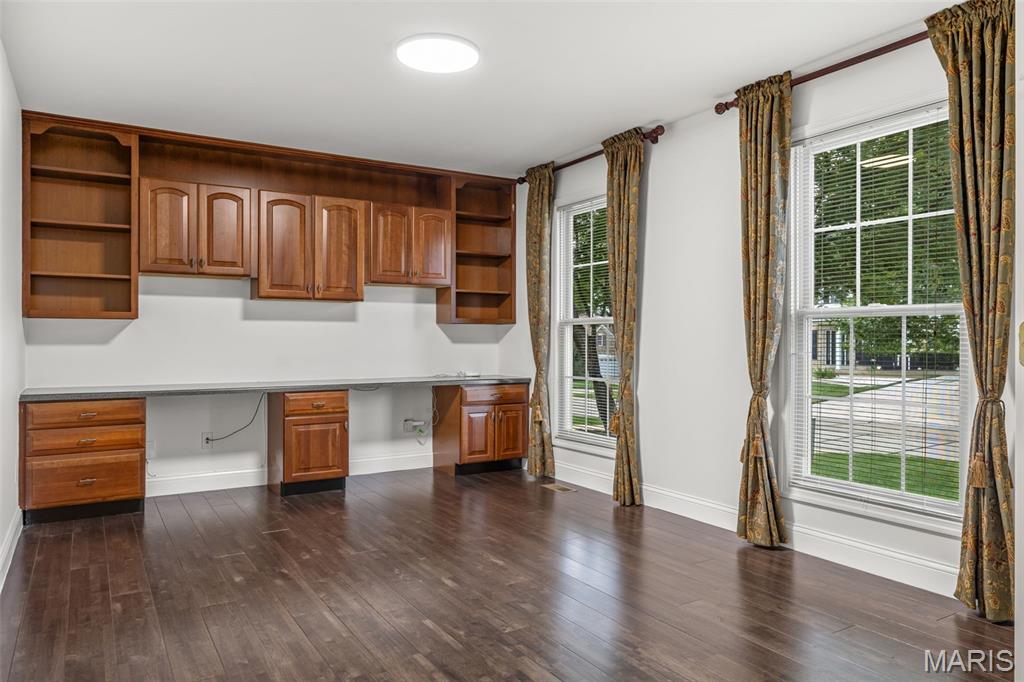
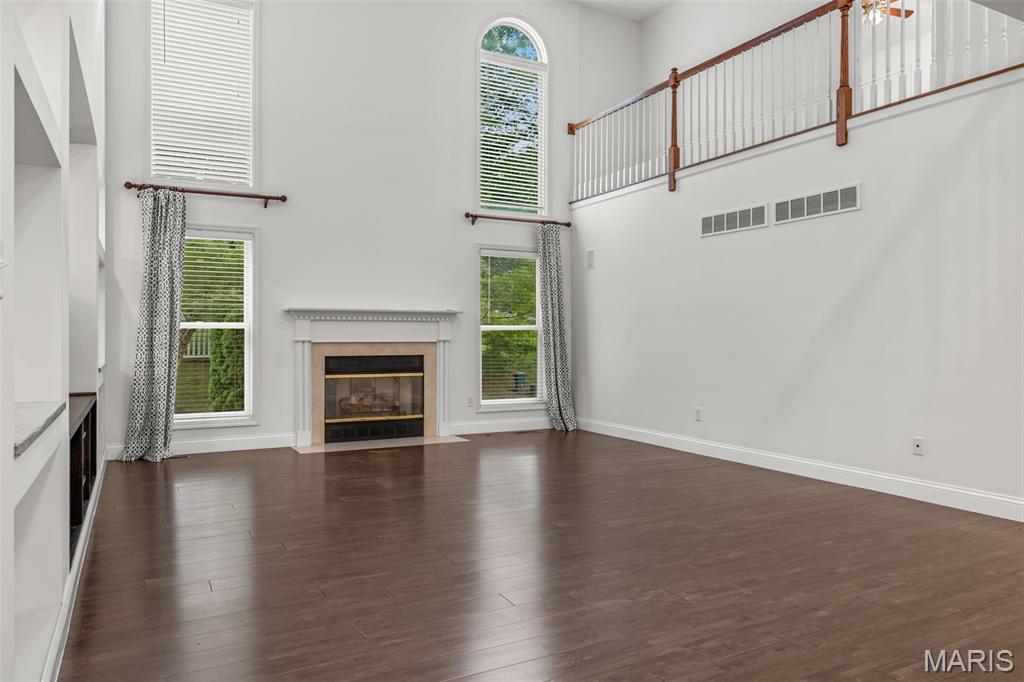
Welcome to this beautifully updated one and a half story home in the prestigious Stonecroft subdivision, located in the highly sought-after 63304 zip code. Offering approximately 5,440 square feet of finished living space, this well-maintained home features gleaming wood floors throughout the main level, flowing from the foyer and dining room to the study, primary suite, great room, and kitchen/breakfast area. The updated kitchen showcases stainless steel appliances, stone countertops, a tile backsplash, modern lighting and a walk-in pantry. The spacious primary bedroom includes a remodeled en-suite bath and a generous walk-in closet with custom built-ins. Upstairs, new neutral carpeting complements four large bedrooms, each with walk-in closets, along with a full bathroom. The beautifully finished lower level adds even more living space with newer luxury vinyl plank flooring, a large recreation area, a versatile multipurpose room, and an additional full bathroom. Outside, enjoy a newer patio, attractive landscaping, a sprinkler system, and a three-car garage with freshly epoxied floors. Fresh paint throughout the main and upper levels, along with a central vacuum system, adds to the home’s many thoughtful features. Conveniently located near highways, shopping, schools, dining, and more, this exceptional home is ready for its next owners to make it their own.
| 2 weeks ago | Status changed to Pending | |
| 2 weeks ago | Listing updated with changes from the MLS® | |
| 3 weeks ago | Listing first seen on site |

Based on information submitted to the MLS GRID as of 2026-09-05 12:39 PM UTC. All data is obtained from various sources and may not have been verified by broker or MLS GRID. Supplied Open House Information is subject to change without notice. All information should be independently reviewed and verified for accuracy. Properties may or may not be listed by the office/agent presenting the information.