
4112 Kaseberg LaneGranite City, IL 62040
Due to the health concerns created by Coronavirus we are offering personal 1-1 online video walkthough tours where possible.
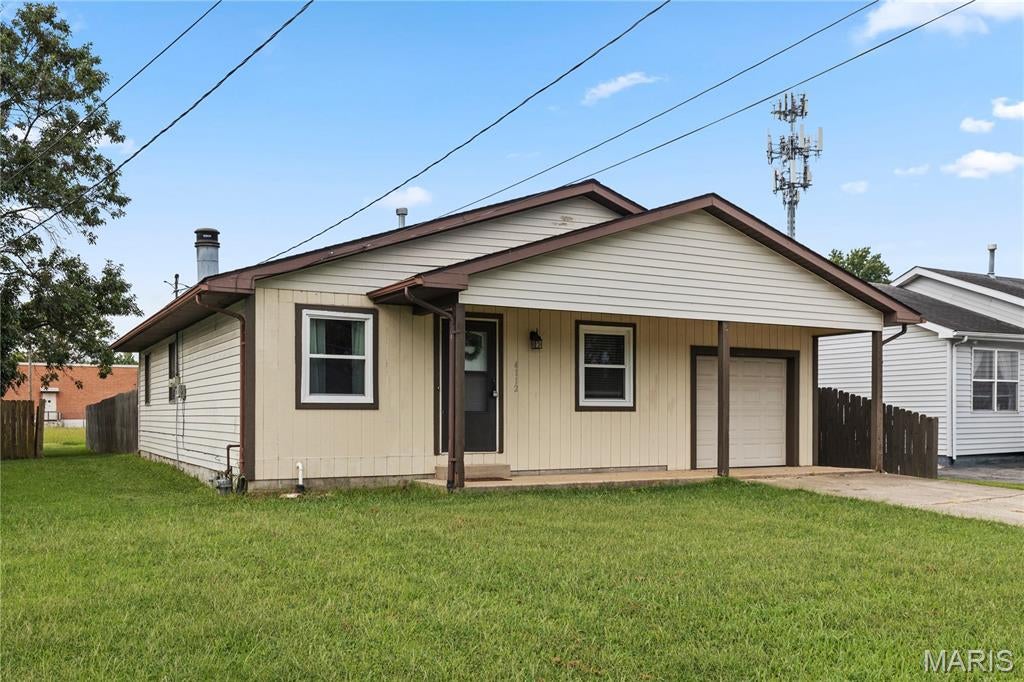
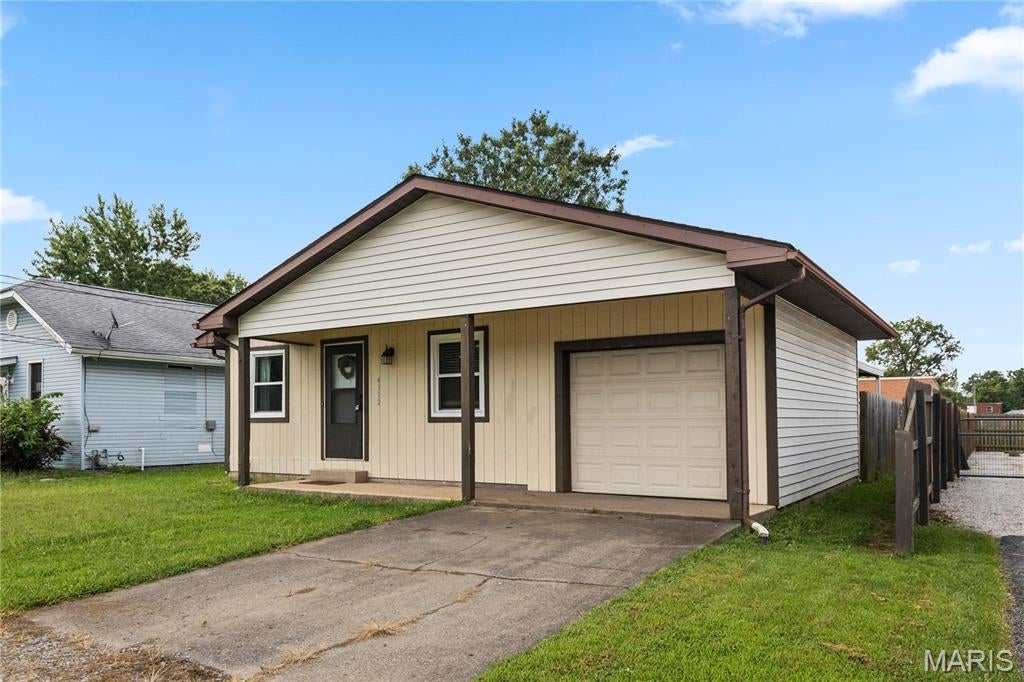
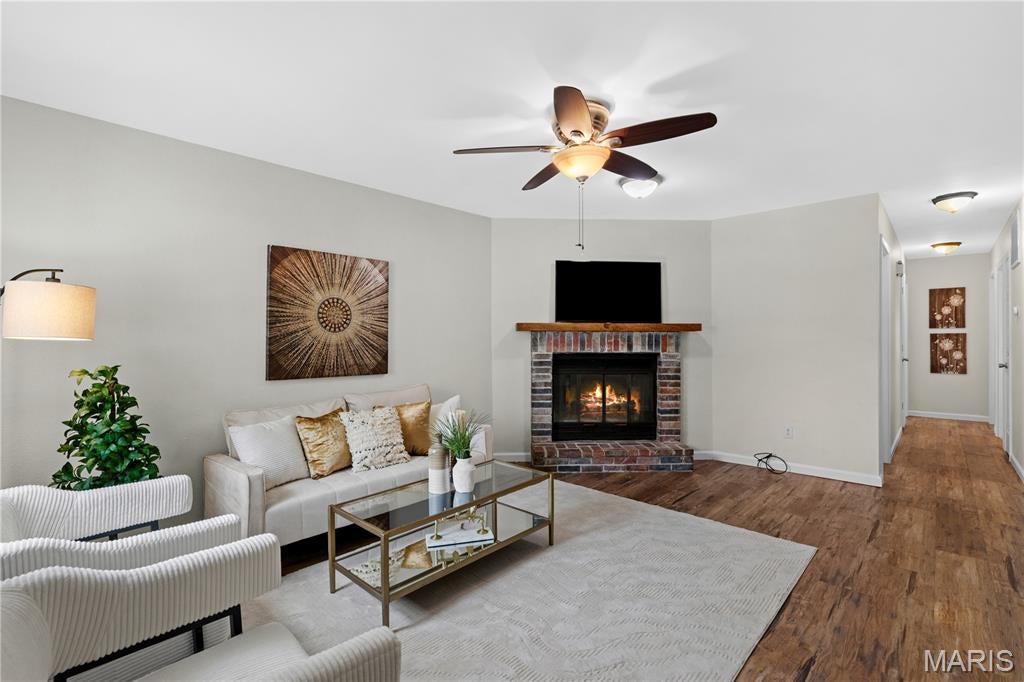
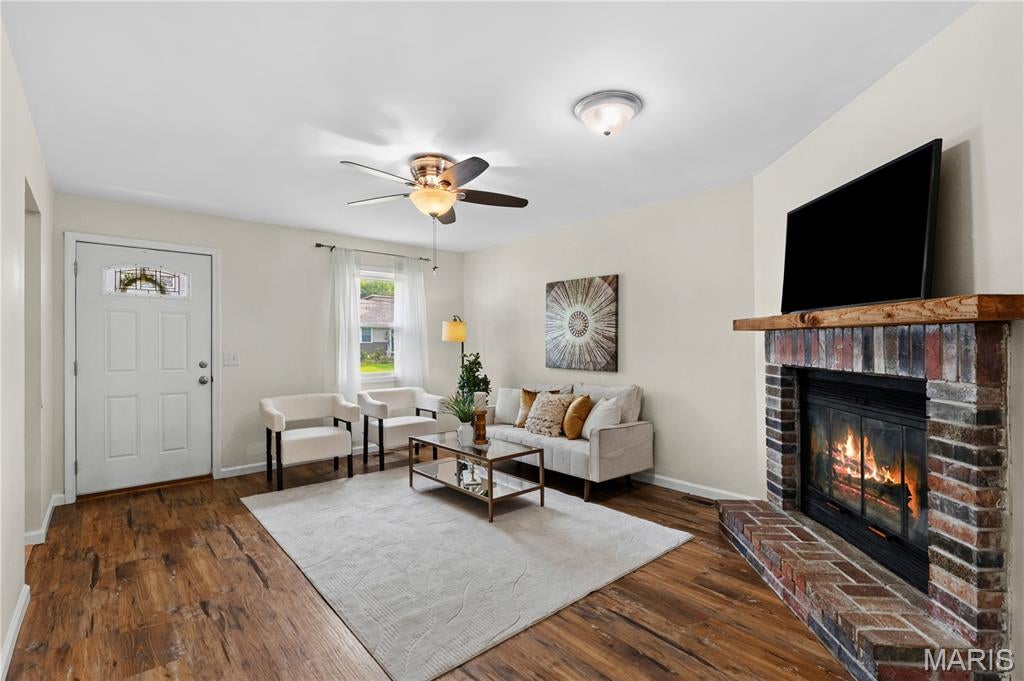
Charming 3-bedroom, 1-bath home nestled in a desirable Granite City subdivision! This updated gem features newer flooring and fresh paint throughout, creating a welcoming atmosphere. The modern kitchen boasts an eat-in area, perfect for casual dining. Step outside to a fully fenced, flat backyard with a beautifully paved patio ideal for a fire pit or gatherings, plus a covered patio that’s perfect for sipping coffee or relaxing with friends. Additional highlights include an attached one-car garage and updated windows, with a brand-new roof installed in 2019. This home is move-in ready, making it perfect for downsizers or first-time buyers. With grants available, you only need to spend 1% to make this lovely home yours, for those who qualify. Don’t miss the opportunity to settle into this delightful space!
| 4 days ago | Status changed to Pending | |
| 4 days ago | Listing updated with changes from the MLS® | |
| a week ago | Listing first seen on site |

Based on information submitted to the MLS GRID as of 2026-08-26 08:12 AM UTC. All data is obtained from various sources and may not have been verified by broker or MLS GRID. Supplied Open House Information is subject to change without notice. All information should be independently reviewed and verified for accuracy. Properties may or may not be listed by the office/agent presenting the information.
Did you know? You can invite friends and family to your search. They can join your search, rate and discuss listings with you.