Save
Ask
Tour
Hide
Share
$349,900
9 Days On Site

5326 Lakepath Way
Eureka, MO 63025

Single Family Residence|Pending
3
Beds
3
Total Baths
2
Full Baths
1
Partial Bath
1,858
SqFt
$188
/SqFt
2021
Built
Subdivision:
Arbors Of Rockwood Four The
County:
St. Louis

Due to the health concerns created by Coronavirus we are offering personal 1-1 online video walkthough tours where possible.
5326 Lakepath Way5326 Lakepath Way5326 Lakepath Way5326 Lakepath Way
Save
Ask
Tour
Hide
Share

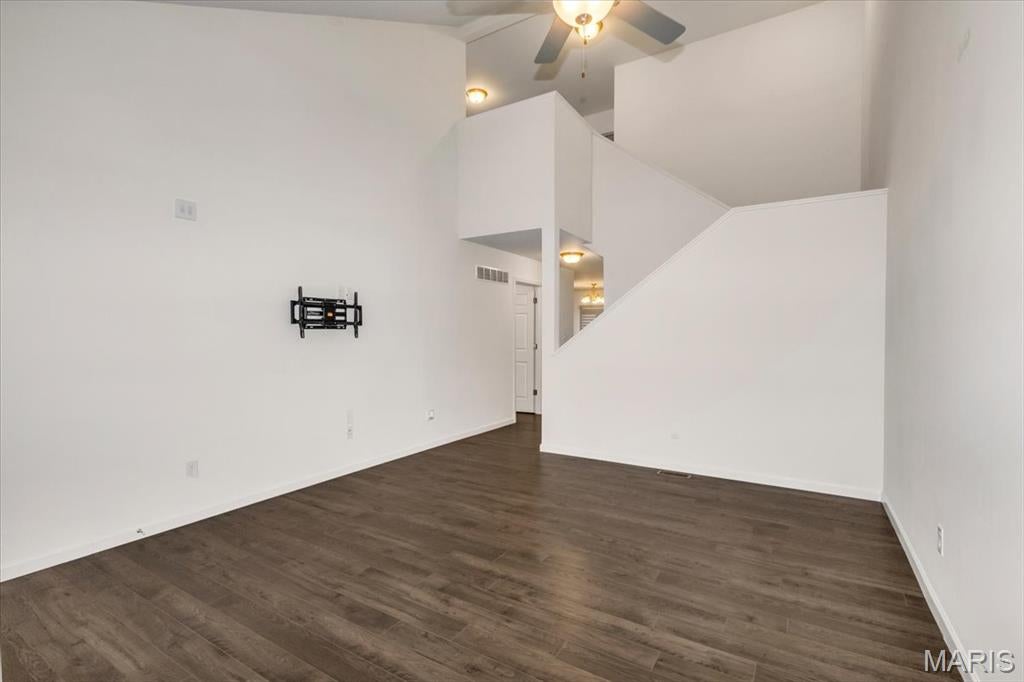
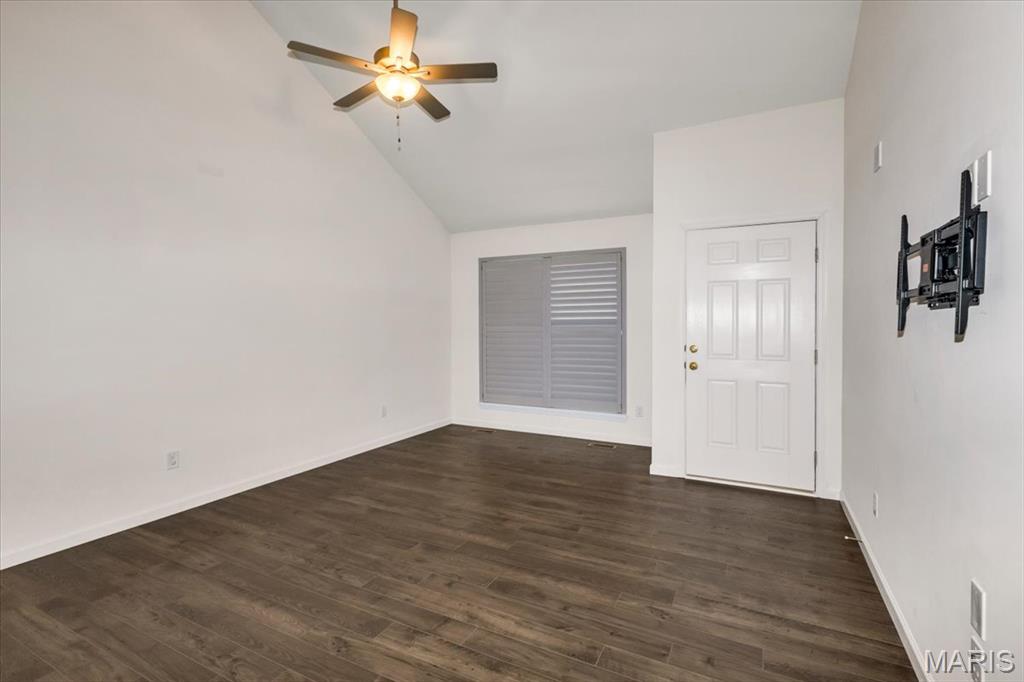
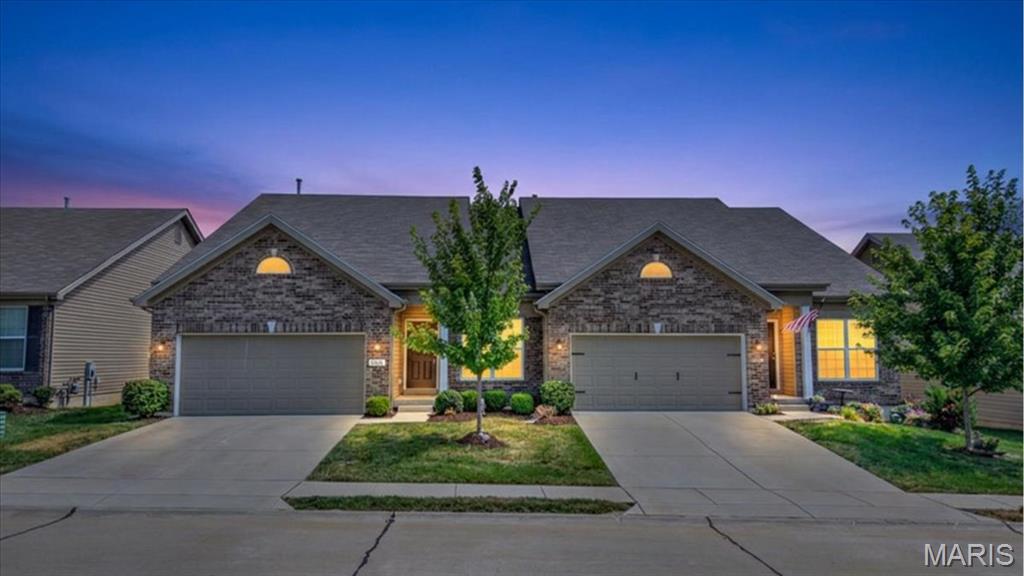
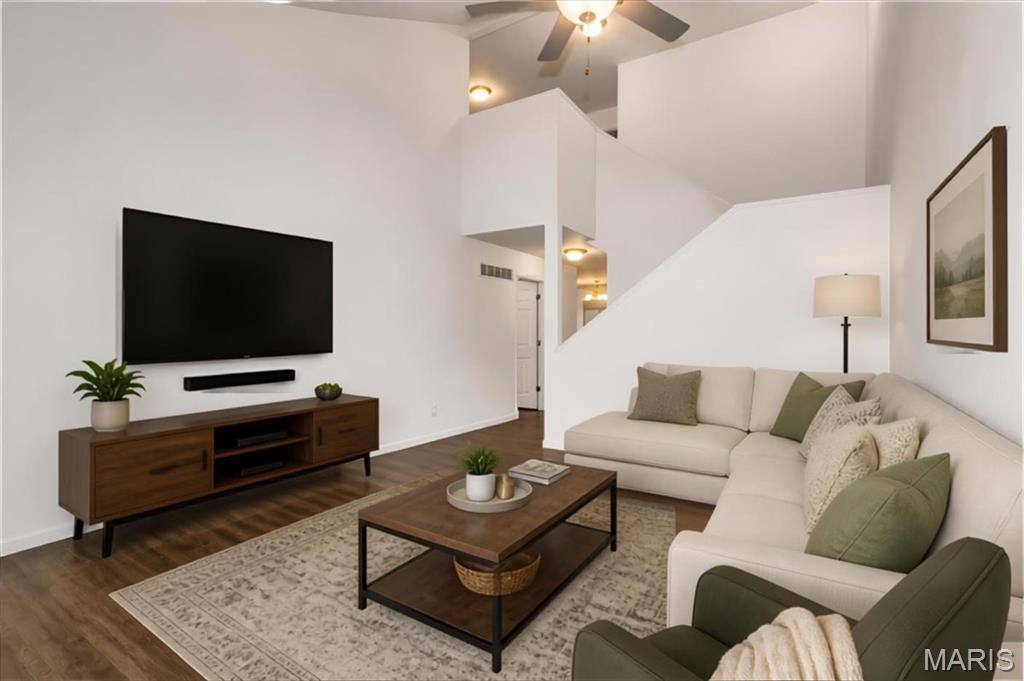
Welcome to this amazing 5-year-old villa in the sought-after Arbors of Rockwood! One of only a few spacious 1.5-story Bradford models in the subdivision, this home offers over 1,800 sq ft of finished living space and an exceptional layout. From the moment you step inside, you're welcomed by the bright family room with vaulted ceilings and beautiful hardwood floors that flow seamlessly through the main living spaces. The cook’s dream kitchen features gorgeous quartz countertops, abundant custom cabinetry, and plenty of prep space for everyday meals or entertaining. The thoughtfully designed split-bedroom floor plan provides privacy for everyone. The spacious main-level primary bedroom offers an en-suite bath and walk-in closet, while two generous upper-level bedrooms each feature their own walk-in closets. Additional thoughtful features include main floor laundry and guest bath, a spacious loft, custom Norman plantation blinds, a large patio just off the dining area, and an insulated 2-car garage. The full, unfinished basement is a blank canvas ready for your vision, with some framing already completed and a shower installed in the roughed-in bath area and lots of storage. An egress window provides the opportunity to add a 4th bedroom, creating additional living space and potential value. Just minutes from parks, hiking trails, shopping, restaurants, I-44, and located in the Rockwood School District, this location is hard to beat. This is a rare opportunity to own one of the more spacious and desirable floor plans in the Arbors of Rockwood. Schedule your showing today!

Save
Ask
Tour
Hide
Share
Listing Snapshot
Price 
$349,900
Days On Site 
9 Days
Bedrooms 
3
Inside Area (SqFt) 
1,858 sqft
Total Baths 
3
Full Baths 
2
Partial Baths 
1
Lot Size 
0.0941 Acres
Year Built 
2021
MLS® Number 
26051880
Status 
Pending
Property Tax 
$4,749
HOA/Condo/Coop Fees 
$395 monthly
Sq Ft Source 
Public Records
Friends & Family
Recent Activity
3 days agoStatus changed to Pending
3 days agoListing updated with changes from the MLS®
a week agoListing first seen on site
General Features
Acres 
0.0941
Disclosures 
Code Compliance RequiredCondo Development Created After 9/28/83Flood Plain NoOccupancy Permit Required
Garage 
Yes
Garage Spaces 
2
Levels 
One and One Half
Property Sub Type 
Single Family Residence
Sewer 
Public Sewer
Special Circumstances 
Standard
SqFt Above 
1858
Style 
Traditional
Utilities 
Underground Utilities
Water Source 
Public
Interior Features
Appliances 
DishwasherDisposalExhaust FanPlumbed For Ice MakerMicrowaveGas RangeGas Water Heater
Basement 
ConcreteFullStorage SpaceSump PumpUnfinishedBath/Stubbed
Cooling 
Ceiling Fan(s)Central Air
Heating 
Natural GasExhaust Fan
Laundry Features 
Electric Dryer HookupLaundry RoomMain LevelWasher Hookup
Main Level Bedrooms 
1
Bathroom 3 
Dimensions - 13x12Level - UpperDescription - Walk in closet
Bedroom 2 
Dimensions - 13x12Level - UpperDescription - Walk in closet
Dining Room 
Dimensions - 13x11Level - Main
Family Room 
Dimensions - 20x13Level - MainDescription - Spacious with vaulted ceiling
Kitchen 
Dimensions - 16x12Level - MainDescription - Quartz counters with lots of cabinets
Loft 
Dimensions - 24x11Level - Upper
Primary Bedroom 
Dimensions - 15x12Level - MainDescription - En suite with large walk in closet
Save
Ask
Tour
Hide
Share
Exterior Features
Construction Details 
Vinyl Siding
Lot Features 
Back YardFront YardLevel
Community Features
Association Dues 
395
Community Features 
CurbsFishingLakeSidewalksStreet Lights
Financing Terms Available 
CashConventionalFHAVA Loan
HOA Fee Frequency 
Monthly
MLS Area 
346 - Eureka
School District 
Rockwood R-VI
Township 
Unincorporated
Schools
School District
Rockwood R-VI
Elementary School
Eureka Elem.
Middle School
Lasalle Springs Middle
High School
Eureka Sr. High
Listing courtesy of Platinum Realty of St. Louis


Based on information submitted to the MLS GRID as of 2026-08-22 07:52 PM UTC. All data is obtained from various sources and may not have been verified by broker or MLS GRID. Supplied Open House Information is subject to change without notice. All information should be independently reviewed and verified for accuracy. Properties may or may not be listed by the office/agent presenting the information.

Neighborhood & Commute
Source: Walkscore
Save
Ask
Tour
Hide
Share