
401 Burnley DriveO'Fallon, MO 63368
Due to the health concerns created by Coronavirus we are offering personal 1-1 online video walkthough tours where possible.
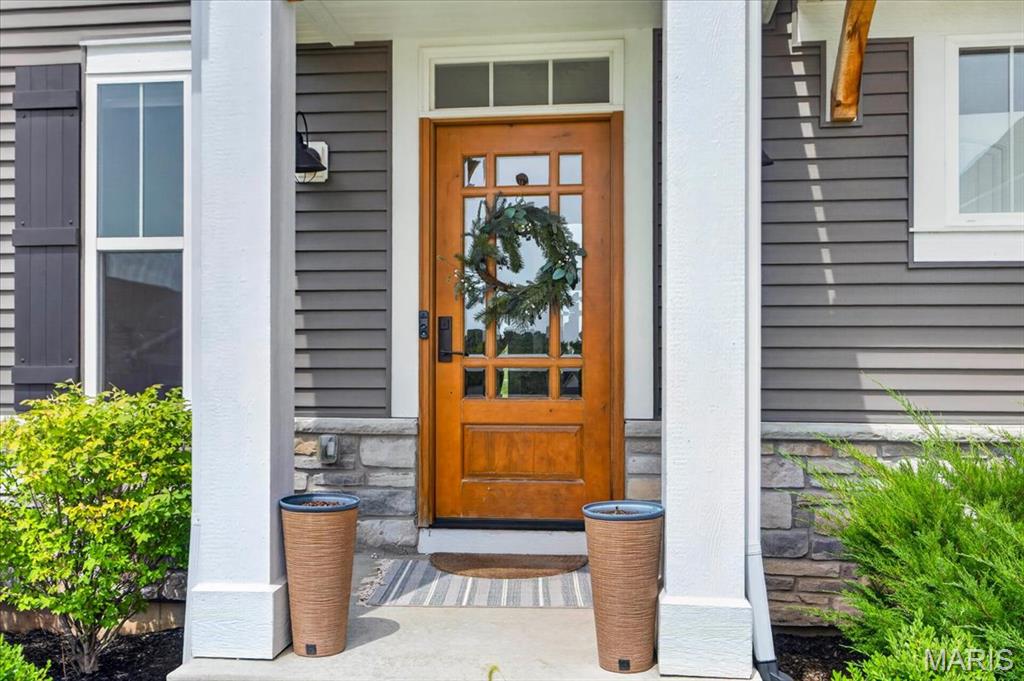
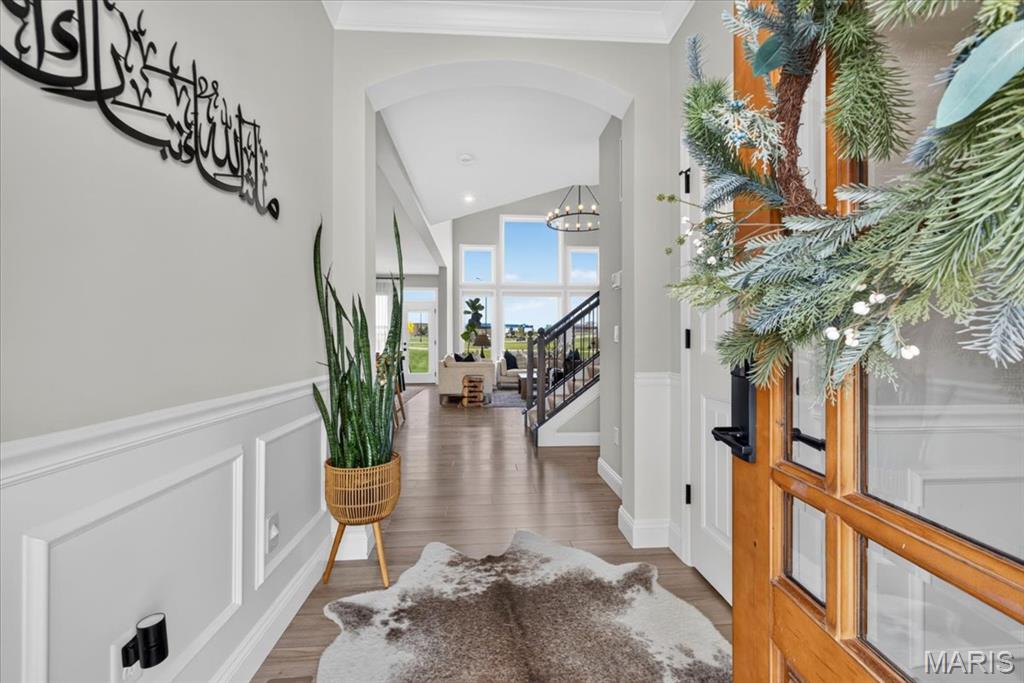
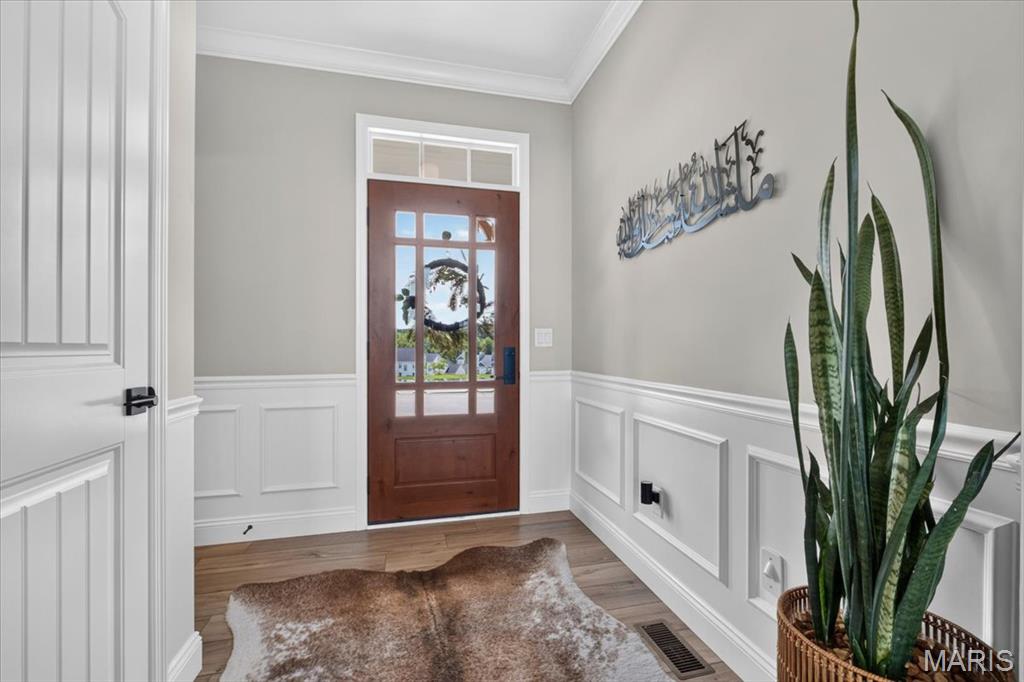
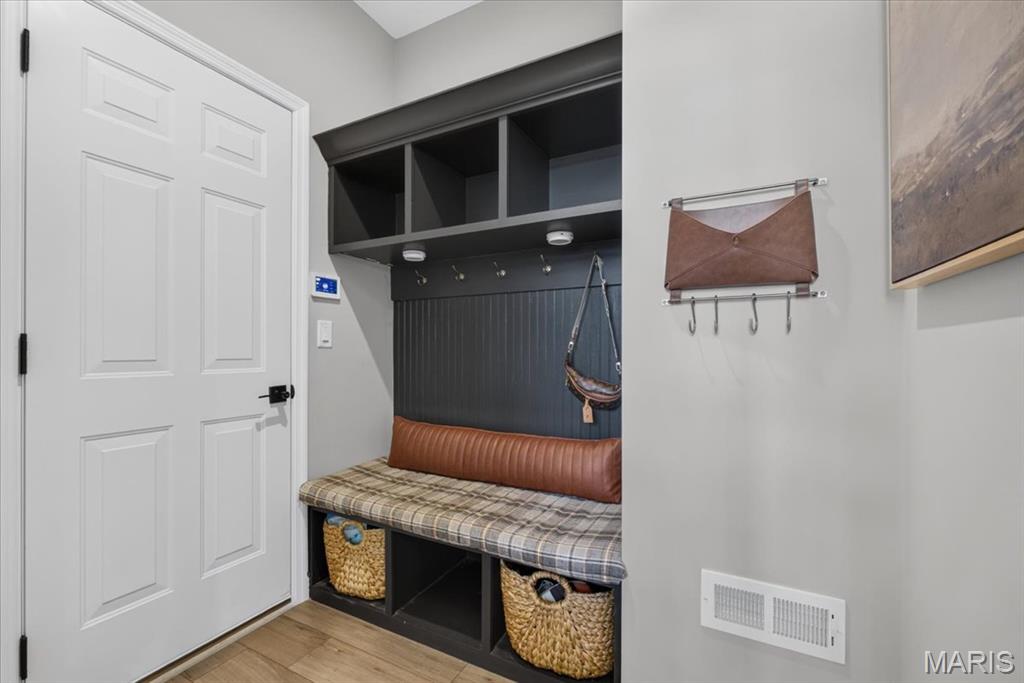
Welcome to 401 Burnley Drive, a beautifully designed home in the sought-after Streets of Caledonia community offering 4 bedrooms, 2 full and 2 half baths, a 3-car garage, and approximately 3,394 square feet of living space. Built in 2022, this home combines a fresh, modern feel with spacious rooms and a thoughtfully designed floor plan made for both everyday living and entertaining. From the moment you step inside, you'll appreciate the bright, open atmosphere, stylish finishes, and abundant natural light throughout. The main living area makes an immediate impression with soaring ceilings, an impressive wall of windows overlooking the backyard, and an open layout that seamlessly connects the living, dining, and kitchen spaces. Luxury vinyl plank flooring flows throughout much of the main level, creating a cohesive and contemporary look. At the heart of the home is the spacious kitchen featuring an oversized contrasting center island with seating, abundant cabinetry, generous counter space, stainless steel appliances, and recessed lighting. The open design allows the kitchen to flow effortlessly into the breakfast and living areas, making it ideal for hosting family and friends. A separate dining space provides additional room for gatherings, while a dedicated office offers the perfect work-from-home setup. Additional functional spaces, including a drop zone and pantry area, provide plenty of everyday organization and storage. Upstairs, you'll find all four bedrooms, including a spacious primary suite designed to feel like a private retreat. The primary bedroom offers plenty of room for a sitting area, while the ensuite bath features a large dual-sink vanity, oversized mirrors, a walk-in shower, and stylish finishes. Three additional bedrooms, another full bath, and a conveniently located laundry room complete the upper level. The finished lower level expands the home's living and entertaining possibilities with an expansive recreation area offering plenty of space for a home theater, game room, pool table, fitness area, or additional gathering space. A convenient half bath adds even more functionality. Outside, enjoy a large, level backyard with plenty of room to play, entertain, garden, or simply relax. The patio provides the perfect spot for outdoor dining and summer evenings, while the open green space beyond creates an inviting backdrop. An attached 3-car garage provides excellent parking and additional storage. Located in Streets of Caledonia, residents have access to an impressive collection of neighborhood amenities, including a clubhouse, community pool, playground, park, picnic areas, tennis courts, game courts, and walking trails. With its spacious layout, modern finishes, flexible living spaces, and fantastic community amenities, 401 Burnley Drive offers the space and lifestyle you've been looking for in O'Fallon!
| 4 weeks ago | Price changed to $689,900 | |
| 4 weeks ago | Listing updated with changes from the MLS | |
| 2 months ago | Status changed to Active | |
| 2 months ago | Listing first seen on site |

Based on information submitted to the MLS GRID as of 2026-10-20 06:35 PM UTC. All data is obtained from various sources and may not have been verified by broker or MLS GRID. Supplied Open House Information is subject to change without notice. All information should be independently reviewed and verified for accuracy. Properties may or may not be listed by the office/agent presenting the information.
Did you know? You can invite friends and family to your search. They can join your search, rate and discuss listings with you.