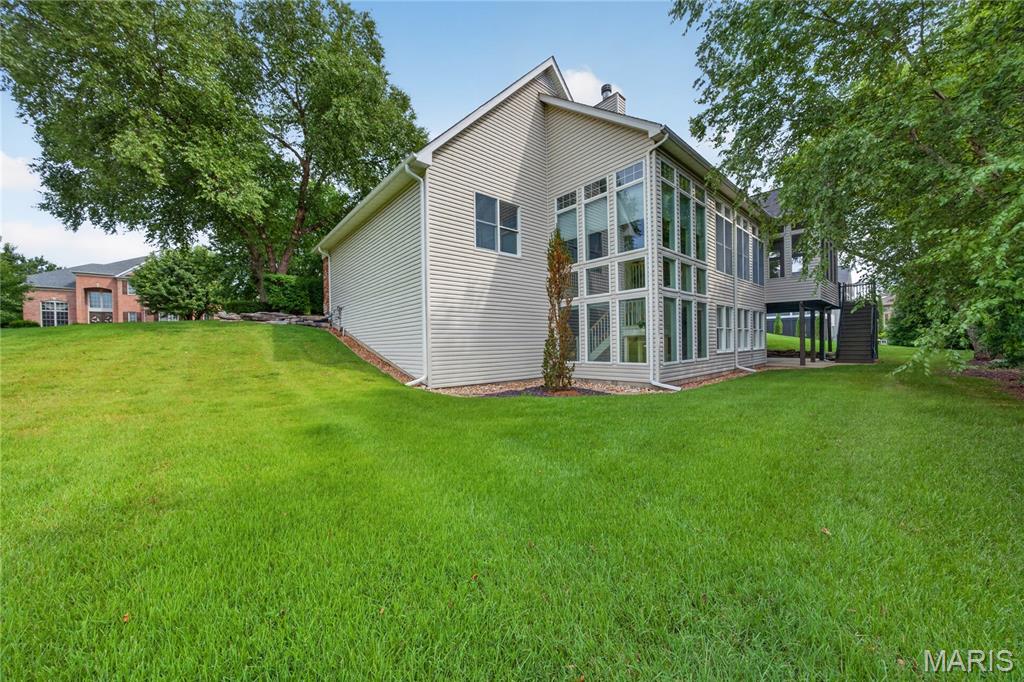
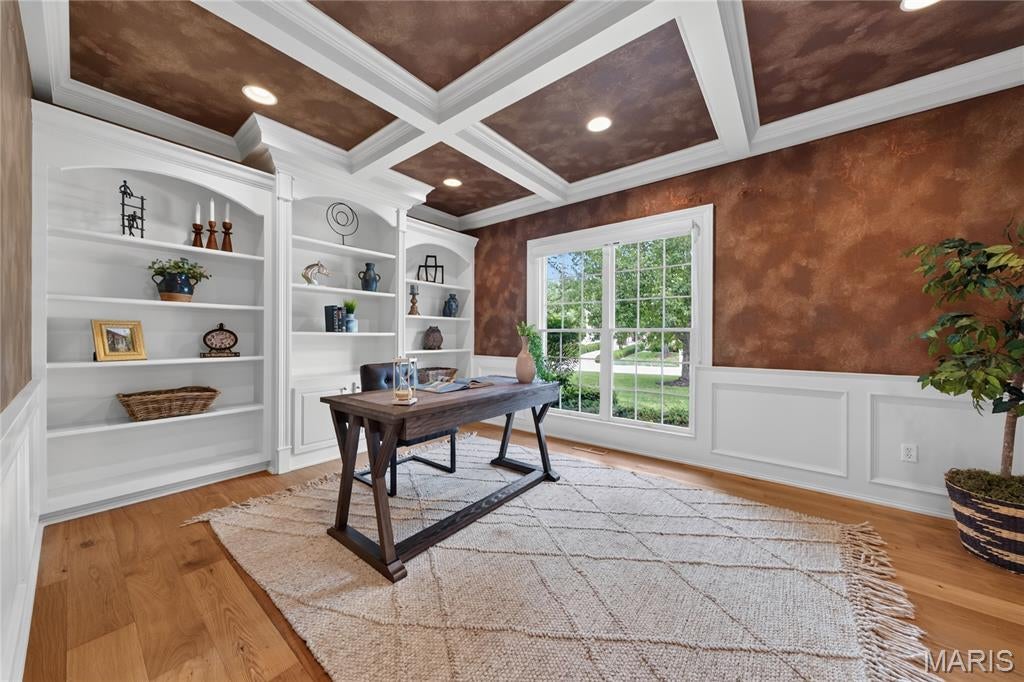
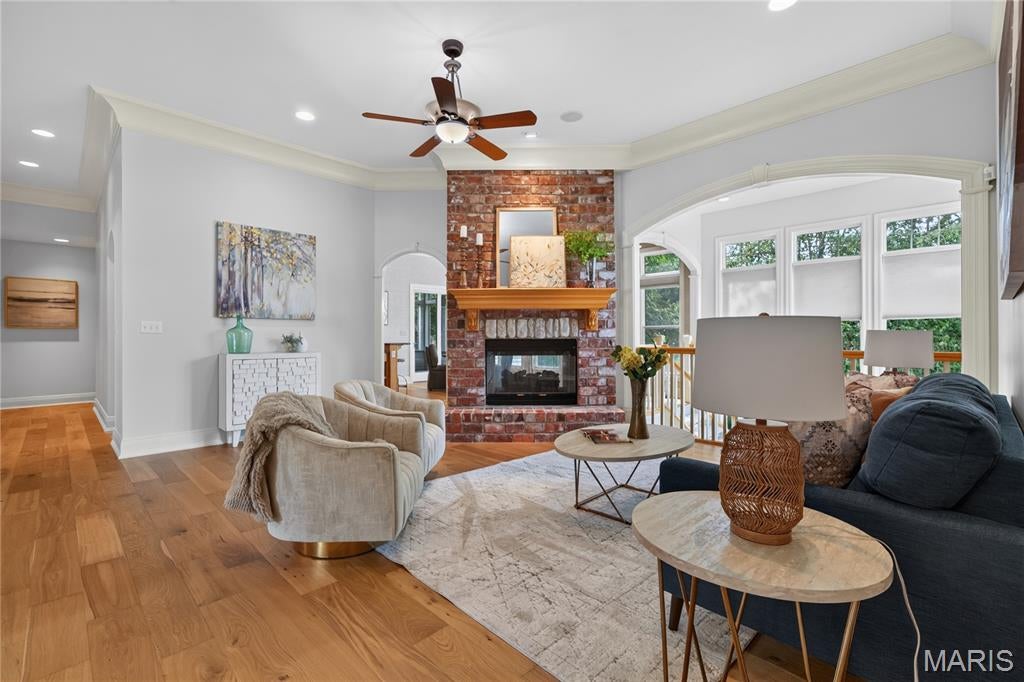
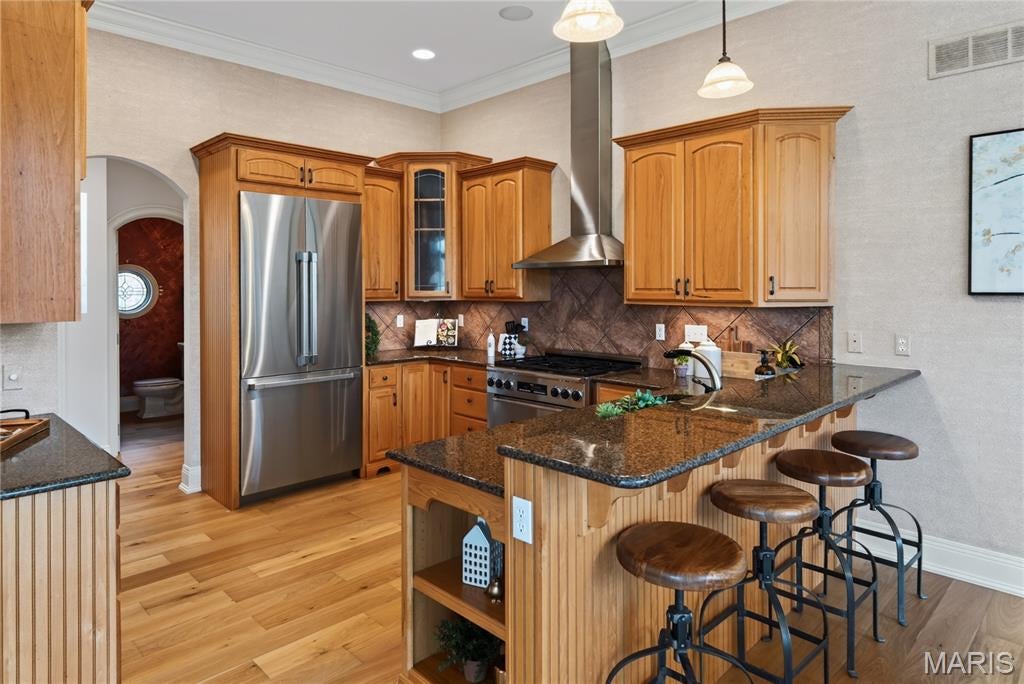
Absolutely spectacular in every detail, this beautifully appointed home offers exceptional quality and craftsmanship throughout. The open, bright corner atrium floor plan creates an inviting sense of space, while nearly every room is enhanced by multilayer crown molding, elegant arched doorways, and custom trim. The chef-inspired kitchen features a Dacor Professional six-burner gas range, built=-in Dacor refrigerator, Bosch dishwasher, granite countertops, custom tile backsplash, hickory cabinetry, and newer (7/26) hardwood flooring. The luxurious primary suite opens to a tranquil covered porch and includes a spacious walk-in closet and beautifully updated bath. Additional highlights include built-in bookcases, a wood-beamed den ceiling, wainscoting, Andersen windows, a wet bar, exceptional lighting throughout, a lower-level patio, and so much more. This remarkable home must be seen in person to fully appreciate the thoughtful design, quality finishes, and attention to detail.
Listing Snapshot
Inside Area (SqFt)
3,958 sqft
HOA/Condo/Coop Fees
$18.33 monthly
Sq Ft Source
Public Records
Recent Activity
| 3 weeks ago | | Status changed to Pending |
| 3 weeks ago | | Listing updated with changes from the MLS® |
| 4 weeks ago | | Listing first seen on site |
General Features
Disclosures
Flood Plain NoSeller Property Disclosure
Foundation
Concrete Perimeter
Parking
AttachedDrivewayGarageGarage Door OpenerGarage Faces FrontGarage Faces Side
Property Sub Type
Single Family Residence
Special Circumstances
Standard
Style
AtriumRanchTraditional
Utilities
Cable AvailableElectricity ConnectedNatural Gas ConnectedPhone AvailableSewer ConnectedWater Connected
Interior Features
Appliances
Stainless Steel Appliance(s)DishwasherDisposalExhaust FanMicrowaveFree-Standing Gas RangeBuilt-In RefrigeratorVented Exhaust FanGas Water HeaterBar Fridge
Basement
Partially FinishedFullStorage SpaceSump PumpWalk-Out AccessBath/Stubbed
Cooling
Ceiling Fan(s)Central AirDual
Fireplace Features
Family RoomGreat Room
Flooring
CarpetCeramic TileHardwood
Heating
Forced AirNatural GasZonedExhaust Fan
Interior
BarBeamed CeilingsBidetBookcasesBreakfast BarCeiling Fan(s)ChandelierCrown MoldingDouble VanityEntrance FoyerGranite CountersHigh CeilingsPantryRecessed LightingTray Ceiling(s)Walk-In Closet(s)Wet Bar
Laundry Features
Main Level
Bedroom 2
Dimensions - 14x11Level - Main
Bedroom 3
Dimensions - 16x15Level - Lower
Breakfast Room
Dimensions - 20x17Level - Main
Dining Room
Dimensions - 14x13Level - Main
Family Room
Dimensions - 27x20Level - Lower
Great Room
Dimensions - 18x19Level - Main
Kitchen
Dimensions - 13x13Level - Main
Laundry
Dimensions - 13x6Level - Main
Office
Dimensions - 16x12Level - Main
Other
Dimensions - 16x7Level - Lower
Primary Bedroom
Dimensions - 16x15Level - Main
Recreation Room
Dimensions - 17x15Level - Lower
Exterior Features
Construction Details
BrickStoneVinyl Siding
Lot Features
Back YardCorner LotCul-De-SacFront YardLandscapedSprinklers In FrontSprinklers In Rear
Patio And Porch
CoveredFront PorchPatioScreened
Windows/Doors
French DoorsSliding Doors
Community Features
Association Fee Frequency
Annually
MLS Area
416 - Wentzville-Timberland
School District
Wentzville R-IV
Financing Terms Available
CashConventionalVA Loan
Schools
School DistrictWentzville R-IV
Elementary SchoolDuello Elem.
Middle SchoolWentzville South Middle
High SchoolTimberland High
Listing courtesy of Coldwell Banker Realty - Gundaker

Based on information submitted to the MLS GRID as of 2026-09-08 07:23 PM UTC.
All data is obtained from various sources and may not have been verified by broker or MLS GRID. Supplied
Open House Information is subject to change without notice. All information should be independently reviewed
and verified for accuracy. Properties may or may not be listed by the office/agent presenting the information.
Source: Walkscore