Save
Ask
Tour
Hide
Share
$59,475
18 Days On Site

7551 Hazelcrest Drive A
Hazelwood, MO 63042

Condominium|Pending
2
Beds
1
Total Bath
1
Full Bath
768
SqFt
$77
/SqFt
1965
Built
Subdivision:
Hazelcrest Condo
County:
St. Louis

Due to the health concerns created by Coronavirus we are offering personal 1-1 online video walkthough tours where possible.
7551 Hazelcrest Drive A7551 Hazelcrest Drive A7551 Hazelcrest Drive A7551 Hazelcrest Drive A
Save
Ask
Tour
Hide
Share

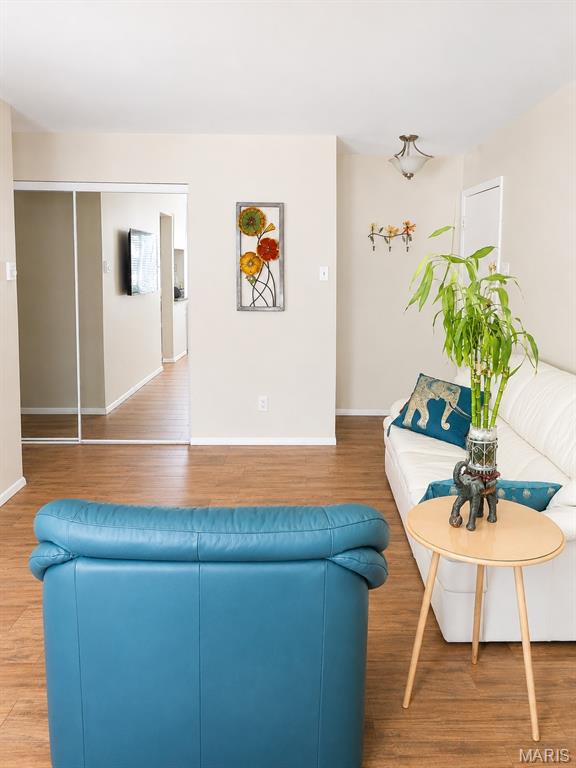
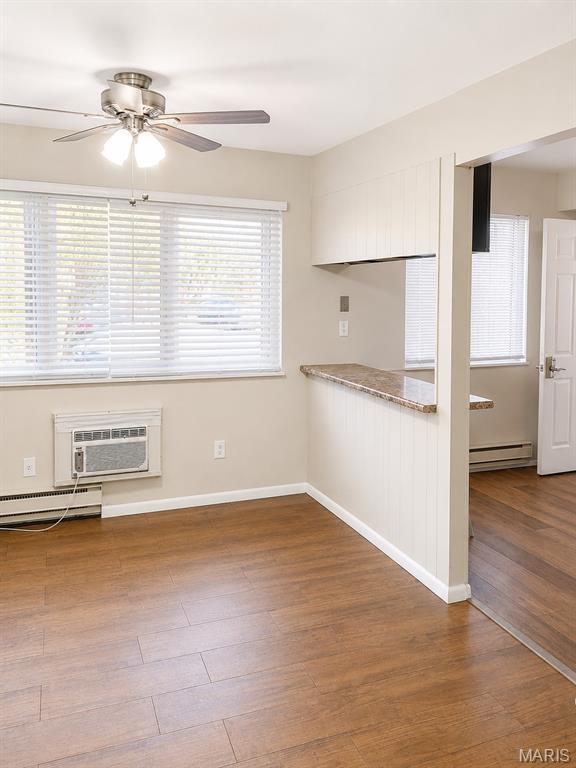
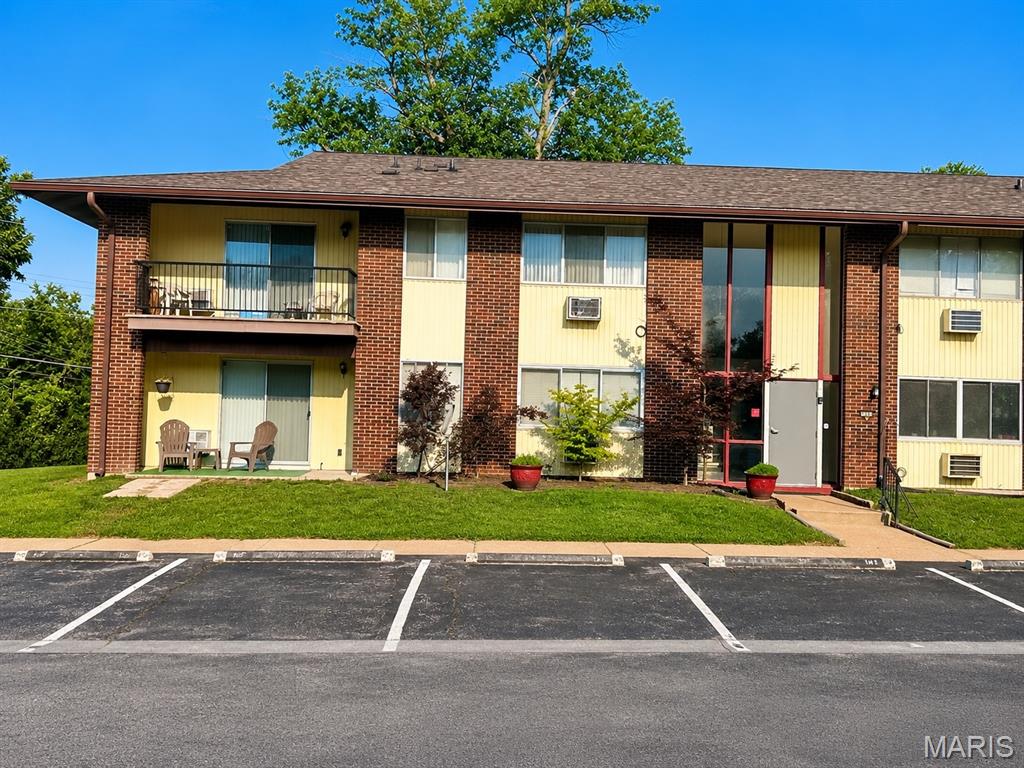
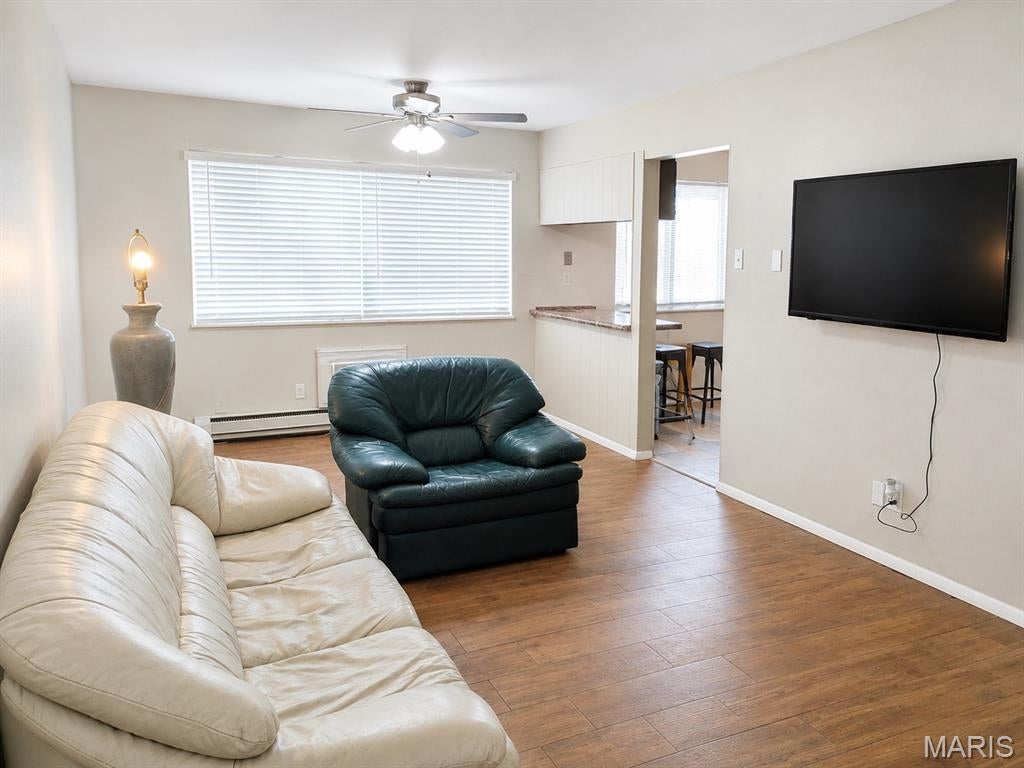
INVESTOR OPPORTUNITY WITH IMMEDIATE RENTAL INCOME FROM DAY ONE! Offered at $59,475, this tenant-occupied 2-bedroom, 1-bath condo offers 768 sq. ft. with an existing lease in place and current rent of $1,240 per month, all-inclusive. The condo features stainless steel appliances and includes one designated parking space. Monthly HOA fee is $304 and includes water, sewer, trash and common-area maintenance. With an established tenant already in place, this property offers investors the opportunity to add an existing rental to their portfolio without the immediate need to secure a tenant. Conveniently located near shopping, dining, major roadways and everyday amenities. Please do not disturb tenant.

Save
Ask
Tour
Hide
Share
Listing Snapshot
Price 
$59,475
Days On Site 
18 Days
Bedrooms 
2
Inside Area (SqFt) 
768 sqft
Total Baths 
1
Full Baths 
1
Partial Baths 
N/A
Lot Size 
N/A
Year Built 
1965
MLS® Number 
26051981
Status 
Pending
Property Tax 
$673
HOA/Condo/Coop Fees 
$304 monthly
Sq Ft Source 
Public Records
Friends & Family
Recent Activity
2 weeks agoStatus changed to Pending
2 weeks agoListing updated with changes from the MLS®
3 weeks agoListing first seen on site
General Features
Cross Street 
Dunn Road
Disclosures 
Flood Plain YesOther
Levels 
One
Parking 
Additional ParkingParking Lot
Property Sub Type 
Condominium
Sewer 
Public Sewer
Special Circumstances 
Standard
SqFt Above 
768
Style 
Apartment Style
Utilities 
Electricity Connected
Water Source 
Public
Interior Features
Appliances 
Stainless Steel Appliance(s)
Basement 
None
Cooling 
Wall/Window Unit(s)
Flooring 
Vinyl
Heating 
Baseboard
Laundry Features 
Other
Main Level Bedrooms 
2
Bathroom 
Level - Main
Bedroom 
Level - Main
Bedroom 2 
Level - Main
Kitchen 
Level - Main
Living Room 
Level - Main
Save
Ask
Tour
Hide
Share
Exterior Features
Construction Details 
ConcreteFrame
Exterior 
Private Entrance
Fencing 
None
Lot Features 
Corner Lot
Patio And Porch 
Patio
Community Features
Association Amenities 
Coin Laundry
Association Dues 
304
Financing Terms Available 
CashConventional
HOA Fee Frequency 
Monthly
MLS Area 
64 - McCluer North
School District 
Ferguson-Florissant R-II
Township 
Hazelwood
Schools
School District
Ferguson-Florissant R-II
Elementary School
Combs Elem.
Middle School
Cross Keys Middle
High School
Mccluer North High
Listing courtesy of Berkshire Hathaway HomeServices Select Properties


Based on information submitted to the MLS GRID as of 2026-09-03 07:53 AM UTC. All data is obtained from various sources and may not have been verified by broker or MLS GRID. Supplied Open House Information is subject to change without notice. All information should be independently reviewed and verified for accuracy. Properties may or may not be listed by the office/agent presenting the information.

Neighborhood & Commute
Source: Walkscore
Save
Ask
Tour
Hide
Share