
274 Treasure CoveBallwin, MO 63021
Due to the health concerns created by Coronavirus we are offering personal 1-1 online video walkthough tours where possible.
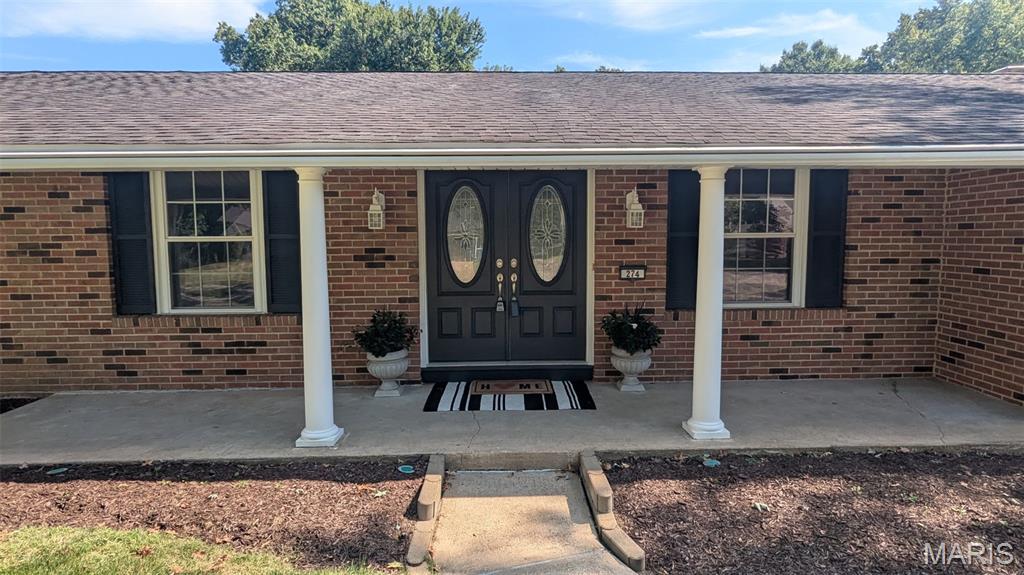
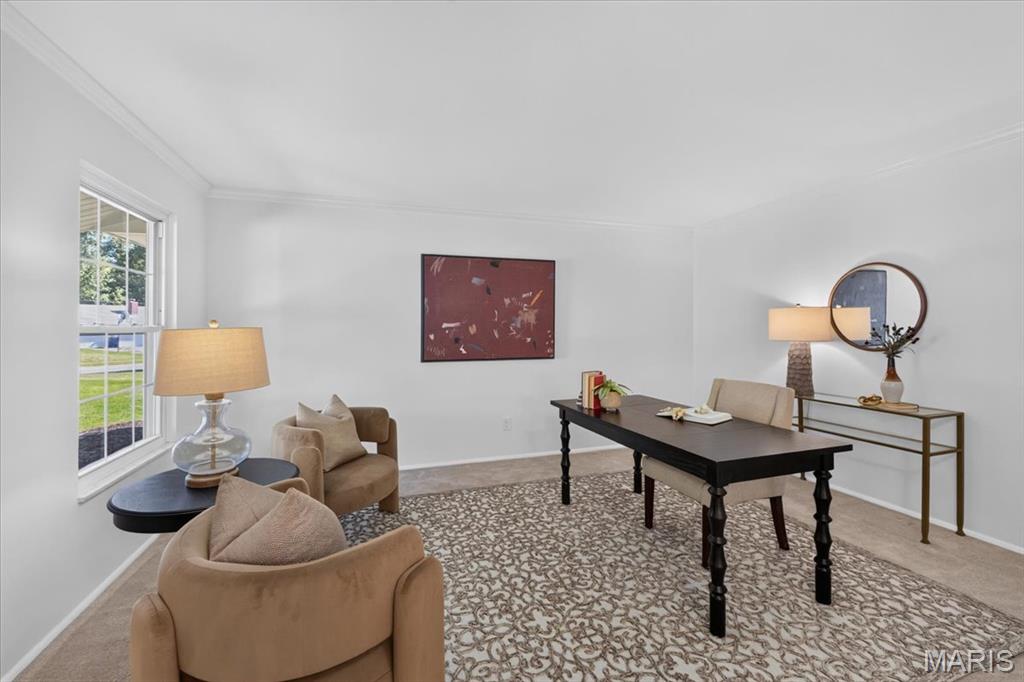
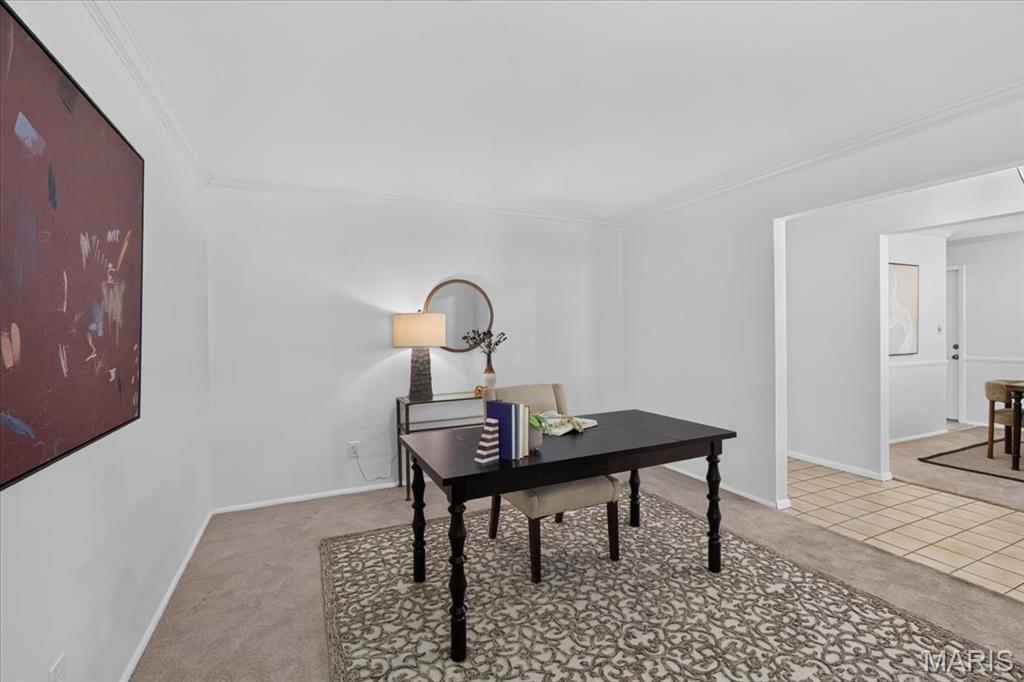
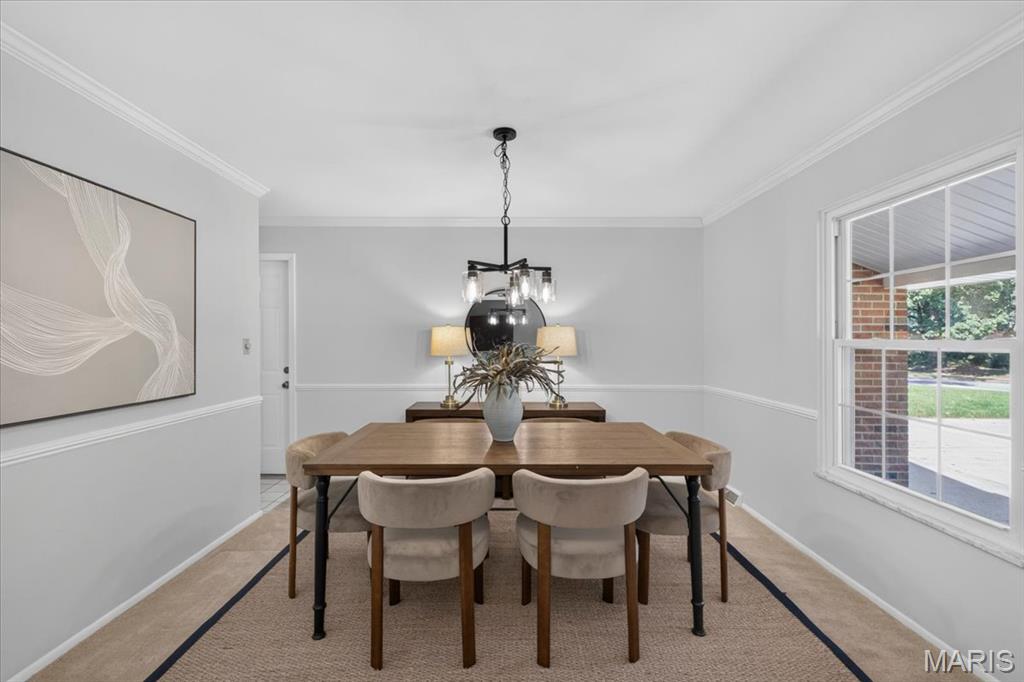
Welcome to 274 Treasure Cove — a home that has been cared for, enjoyed and loved by the same owners for more than 50 years. Pride of ownership is evident throughout this exceptionally well-maintained ranch, set on a prime lot in one of the area’s most desirable locations. Inside, the main level is designed for everyday living with an inviting open kitchen and breakfast/family room area that naturally becomes the gathering spot. The spacious family room offers a gas-burning fireplace and plenty of room to relax. Both bathrooms have been recently updated, and thoughtful improvements throughout the years. Four generous bedrooms are located on the main level, including a comfortable primary suite with its own bath. Main-floor laundry adds an extra level of convenience and accessibility. Step outside and the home continues to deliver. The flat, fenced yard with sprinkler system offers plenty of room to play, garden or let the dogs roam, while the screened-in porch creates a favorite spot for morning coffee, evening drinks or simply enjoying a quiet summer night. The location is hard to beat, with a prime lot in the highly sought-after Marquette School District and award-winning Ballwin Elementary. You’re close to parks, shopping, dining and everything that makes this area such a wonderful place to call home.
| 6 days ago | Price changed to $399,900 | |
| 6 days ago | Listing updated with changes from the MLS® | |
| 3 weeks ago | Status changed to Active | |
| a month ago | Listing first seen on site |

Based on information submitted to the MLS GRID as of 2026-09-22 05:45 PM UTC. All data is obtained from various sources and may not have been verified by broker or MLS GRID. Supplied Open House Information is subject to change without notice. All information should be independently reviewed and verified for accuracy. Properties may or may not be listed by the office/agent presenting the information.
Did you know? You can invite friends and family to your search. They can join your search, rate and discuss listings with you.