Save
Ask
Tour
Hide
Share
$399,000
41 Days On Site

1320 Running Creek Court
Washington, MO 63090

Single Family Residence|Pending
2
Beds
3
Total Baths
3
Full Baths
1,700
SqFt
$235
/SqFt
2007
Built
Subdivision:
Villas At River Crossing
County:
Franklin

Due to the health concerns created by Coronavirus we are offering personal 1-1 online video walkthough tours where possible.
1320 Running Creek Court1320 Running Creek Court1320 Running Creek Court1320 Running Creek Court
Save
Ask
Tour
Hide
Share

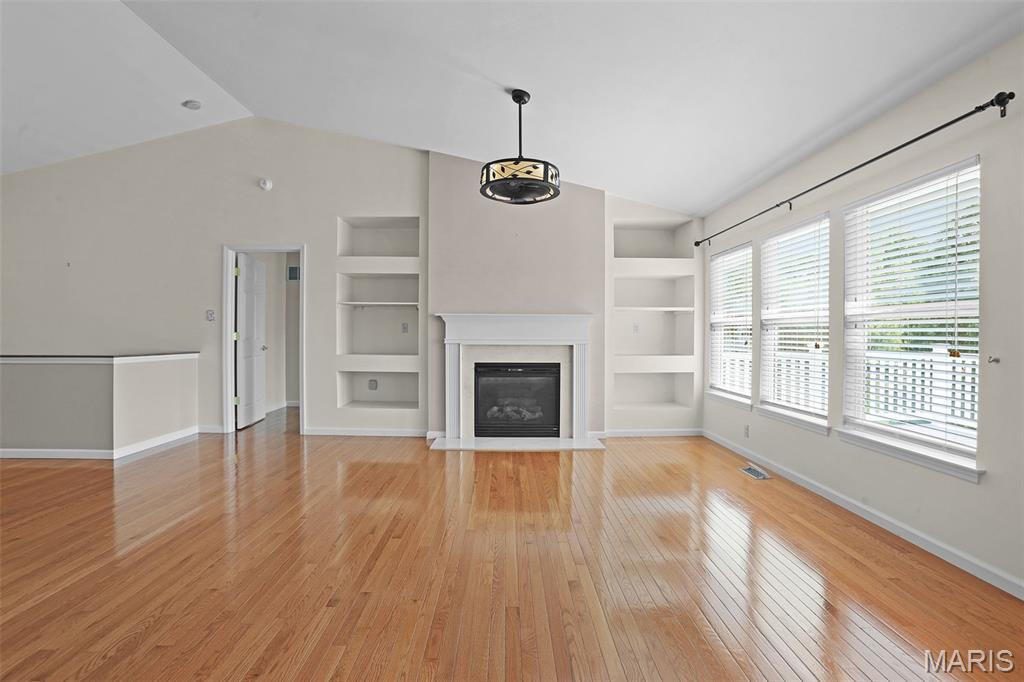
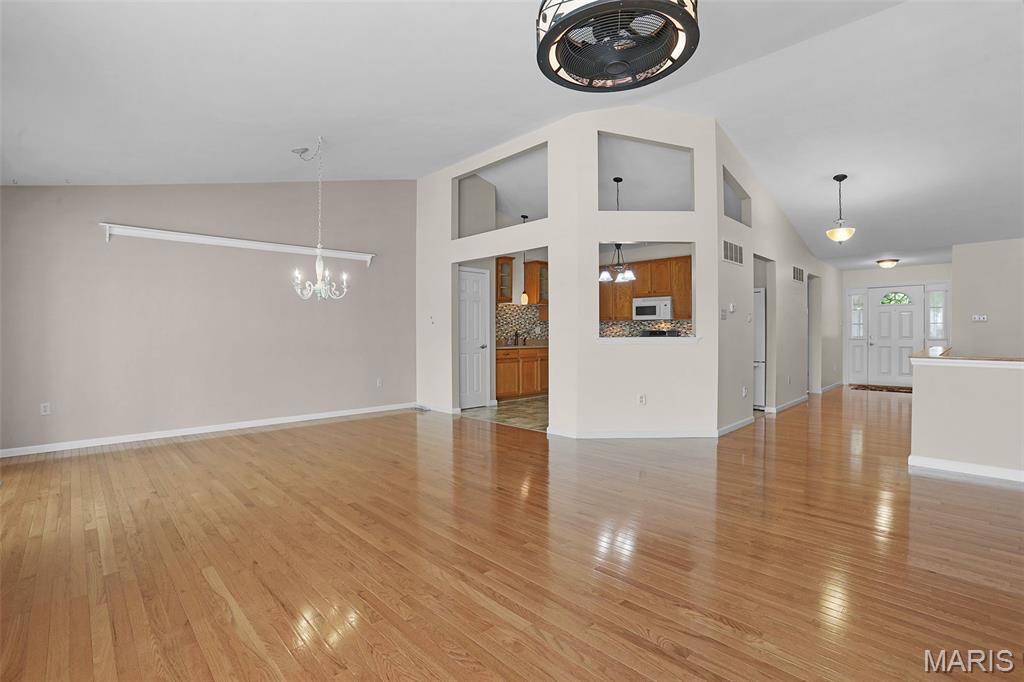
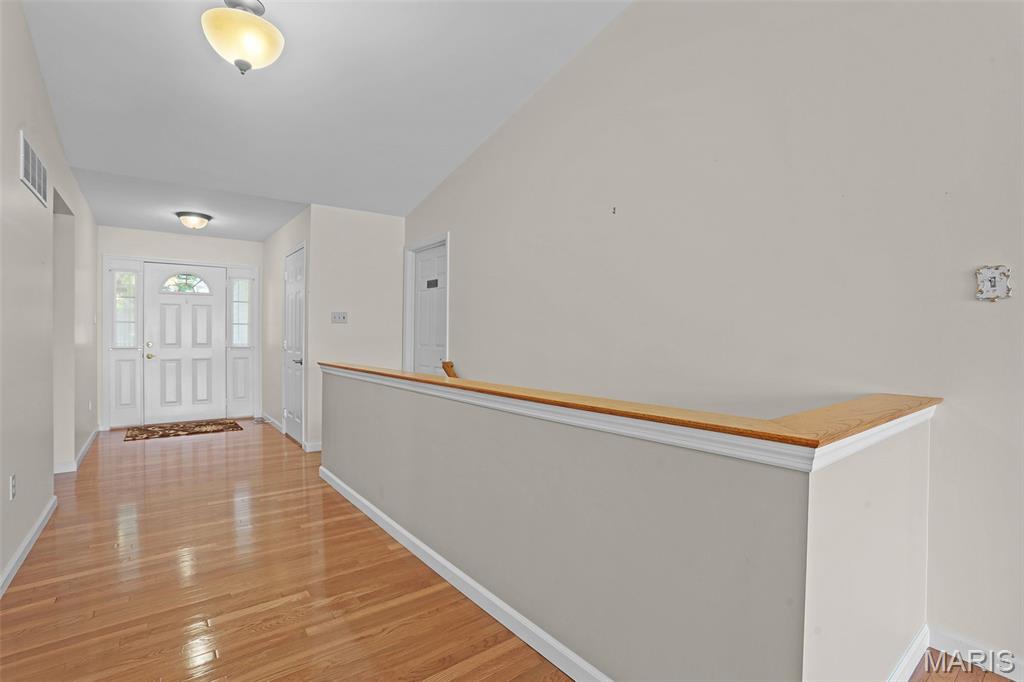
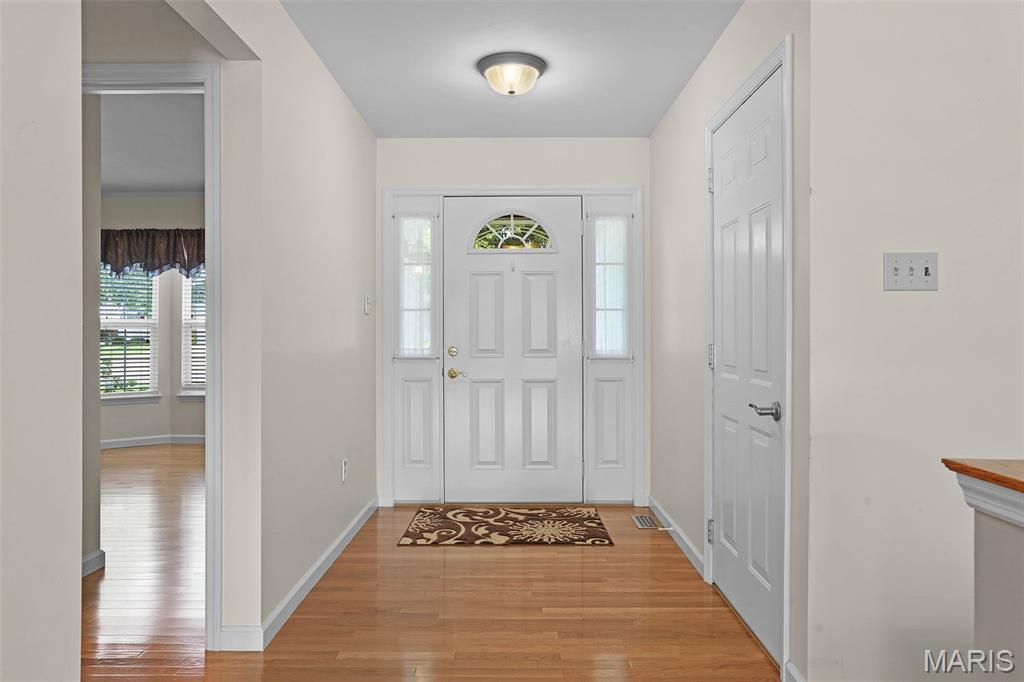
Here's your opportunity to own this well maintained home in the 55 PLUS COMMUNITY in Villas At River Crossing. Beautifully maintained villa conveniently located near shopping, restaurants & more! Home features over 1700 sq ft of living space including a 3 SEASON ROOM, a COMPOSITE DECK and an EXTRA BATH in the lower level! GORGEOUS WOOD FLOORING with an OPEN CONCEPT VAULTED GREAT ROOM/DINING ROOM AREA with a gas fireplace surrounded by beautiful built-in shelves! Kitchen offers 42" cabinetry w/ appliances including gas stove, Built-in micro, DW & refrigerator to stay. Tiled backsplash + lots of counter space, an ISLAND & pantry. Light filled home with the Primary suite having wood floors, a walk-in closet + a bath featuring a ONYX shower with 2 updated vanities as well! Good sized 2ndary bedroom would make the perfect office w/extra windows (bay windows) + full 2nd bath complete with an updated sink and ONYX Shower on the main level. There's a Main Floor LAUNDRY with sink. The lower level brings in lots of natural light from all the windows. It's a walk-out with a full bath and a work bench area. Possible 3rd bedroom space/family/living/entertaining area with a few finishing touches. This one won't last long. Schedule your showing TODAY!

Save
Ask
Tour
Hide
Share
Listing Snapshot
Price 
$399,000
Days On Site 
41 Days
Bedrooms 
2
Inside Area (SqFt) 
1,700 sqft
Total Baths 
3
Full Baths 
3
Partial Baths 
N/A
Lot Size 
0.11 Acres
Year Built 
2007
MLS® Number 
26052073
Status 
Pending
Property Tax 
$2,560
HOA/Condo/Coop Fees 
$200 monthly
Sq Ft Source 
Other
Friends & Family
Recent Activity
a month agoStatus changed to Pending
a month agoListing updated with changes from the MLS®
a month agoListing first seen on site
General Features
Acres 
0.11
Attached Garage 
Yes
Building Features 
BasementBathroomsPatio
Disclosures 
Lead PaintOccupancy Permit RequiredSee Seller's Disclosure
Foundation 
Concrete Perimeter
Garage 
Yes
Garage Spaces 
2
Levels 
One
Parking 
DrivewayGarageGarage Door OpenerGarage Faces FrontOversized
Property Sub Type 
Single Family Residence
Sewer 
Public Sewer
Special Circumstances 
Standard
SqFt Above 
1616
SqFt Below 
84
Style 
Traditional
Utilities 
Cable AvailableElectricity AvailableNatural Gas Available
Water Source 
Public
Interior Features
Appliances 
DishwasherIce MakerMicrowaveFree-Standing Gas RangeRefrigeratorGas Water Heater
Basement 
Exterior EntryStorage SpaceWalk-Out AccessBath/Stubbed
Cooling 
Ceiling Fan(s)Central AirElectric
Electric 
220 Volts
Fireplace 
Yes
Fireplace Features 
Great Room
Fireplaces 
1
Flooring 
CarpetHardwoodVinyl
Heating 
Forced AirNatural Gas
Interior 
BookcasesCeiling Fan(s)ChandelierDouble VanityEntrance FoyerHigh Speed InternetKitchen IslandOpen FloorplanPantryVaulted Ceiling(s)Walk-In Closet(s)
Laundry Features 
InsideLaundry RoomMain LevelSink
Main Level Bedrooms 
2
Window Features 
Bay Window(s)BlindsDouble Pane WindowsDrapes
Bathroom 3 
Dimensions - 12x7Level - Lower
Bedroom 2 
Dimensions - 13x10Level - Main
Dining Room 
Dimensions - 15x10Level - Main
Great Room 
Dimensions - 17x13Level - Main
Kitchen 
Dimensions - 13x13Level - Main
Laundry 
Dimensions - 8x6Level - Main
Other 
Dimensions - 26x6Level - Main
Primary Bedroom 
Dimensions - 16x13Level - Main
Sunroom 
Dimensions - 11x11Level - Main
Save
Ask
Tour
Hide
Share
Exterior Features
Construction Details 
BrickStoneVinyl Siding
Lot Features 
Back Yard
Other Structures 
Workshop
Patio And Porch 
DeckGlass EnclosedPatioRear PorchSee Remarks
Windows/Doors 
Bay Window(s)BlindsDouble Pane WindowsDrapes
Community Features
Accessibility Features 
Accessible EntranceAccessible Approach with RampAccessible Central Living Area
Association Fee 
$200.0
Association Fee Frequency 
Monthly
MLS Area 
366 - Washington School
School District 
Washington
Senior Community 
Yes
Township 
Washington
Financing Terms Available 
CashConventional
Schools
School District
Washington
Elementary School
Washington West Elem.
Middle School
Washington Middle
High School
Washington High
Listing courtesy of RE/MAX Today


Based on information submitted to the MLS GRID as of 2026-09-25 05:14 AM UTC. All data is obtained from various sources and may not have been verified by broker or MLS GRID. Supplied Open House Information is subject to change without notice. All information should be independently reviewed and verified for accuracy. Properties may or may not be listed by the office/agent presenting the information.

Neighborhood & Commute
Source: Walkscore
Save
Ask
Tour
Hide
Share