
Save
Ask
Tour
Hide
$489,900
8 Days On Site
1756 Martingale LaneEureka, MO 63025
For Sale|Single Family Residence|Active
4
Beds
3
Total Baths
2
Full Baths
1
Partial Bath
2,115
SqFt
$232
/SqFt
2024
Built
Subdivision:
Polo Grounds 2
County:
Jefferson
Due to the health concerns created by Coronavirus we are offering personal 1-1 online video walkthough tours where possible.
Save
Ask
Tour
Hide
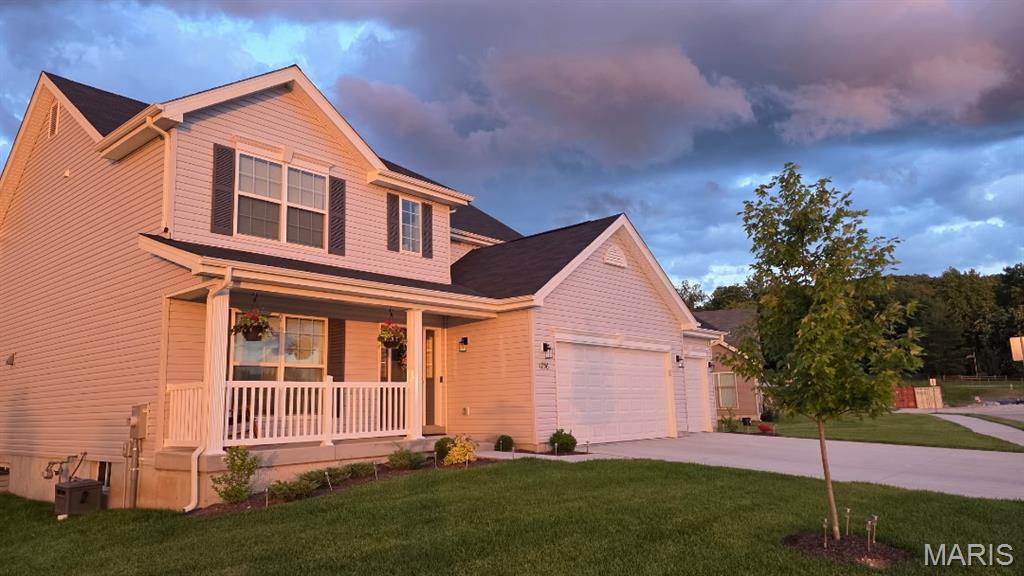
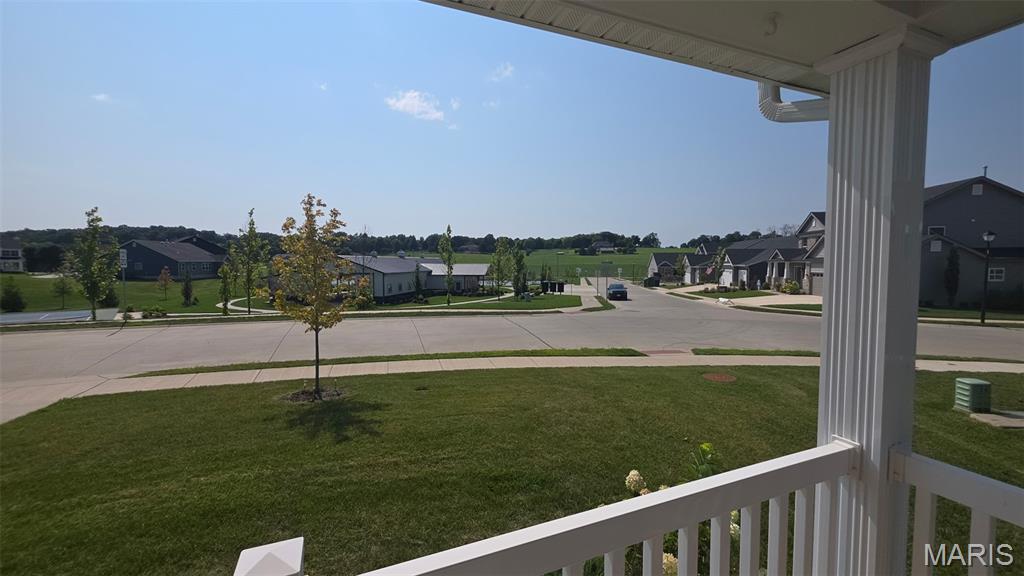
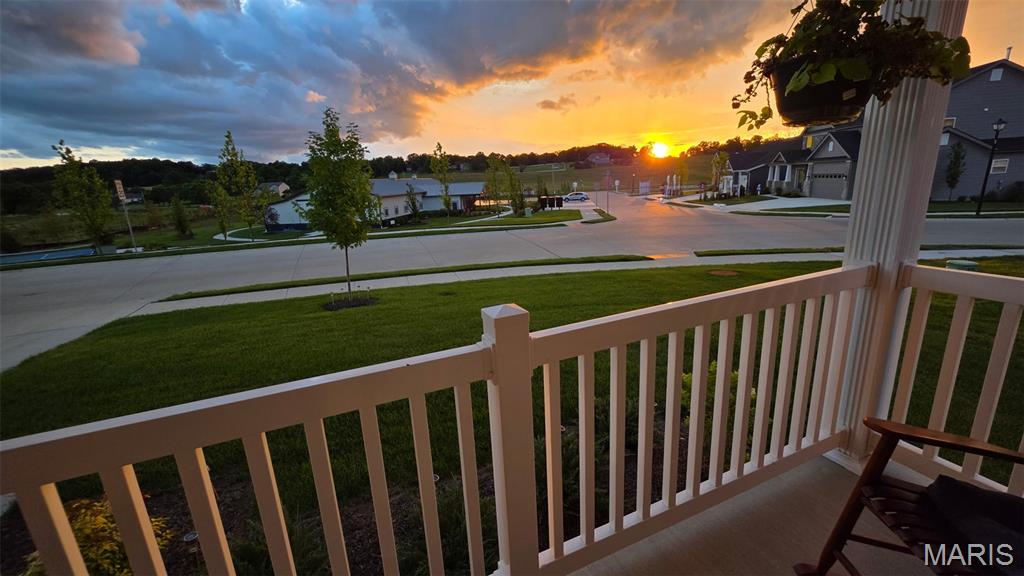
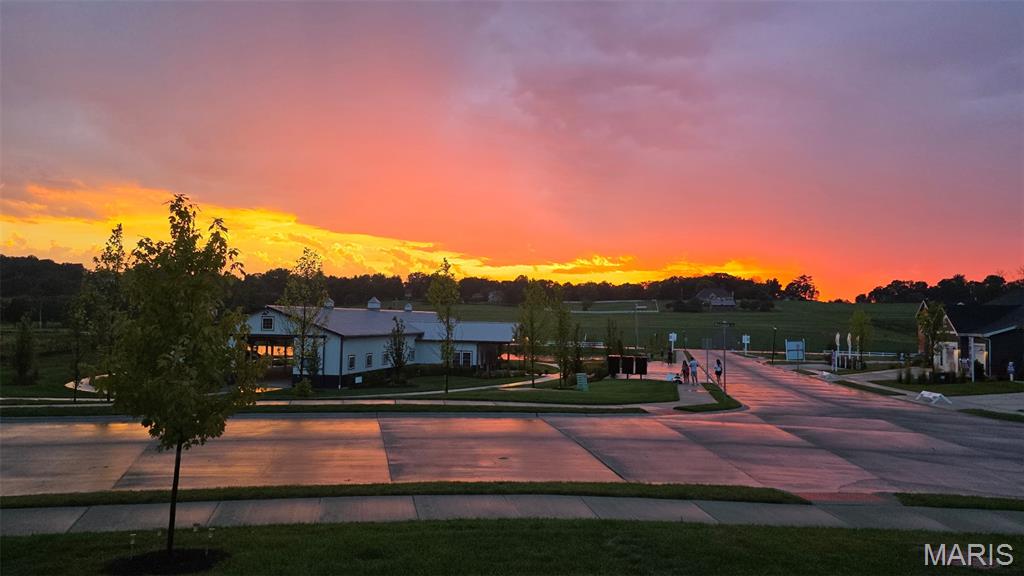
This lovely almost new home still has the "NEW" look with neutral colors and easy on the eyes space you can decorate to your own liking! Four bedrooms, 2.5 bathrooms, a spacious three car garage and full basement make this a great place to live and play! The lot is the most desirable in the subdivision with no homes to restrict both sunrise and sunset views! Lot is located right across the street from mailboxes, barn, and pond view, pickleball court. It's not a cookie cutter lot, but unique in shape and location . Make sure to see it now...because tomorrow it may not be available! It's a beautiful home.
Save
Ask
Tour
Hide
Listing Snapshot
Price
$489,900
Days On Site
8 Days
Bedrooms
4
Inside Area (SqFt)
2,115 sqft
Total Baths
3
Full Baths
2
Partial Baths
1
Lot Size
0.2 Acres
Year Built
2024
MLS® Number
26052084
Status
Active
Property Tax
$5,937
HOA/Condo/Coop Fees
$62.5 monthly
Sq Ft Source
Appraiser
Friends & Family
Recent Activity
| 5 days ago | Price changed to $489,900 | |
| 5 days ago | Listing updated with changes from the MLS® | |
| a week ago | Status changed to Active | |
| a week ago | Listing first seen on site |
General Features
Acres
0.2
Attached Garage
Yes
Building Features
BasementBathroomsPatioWi-Fi
Cross Street
545 Blossomheath Drive
Disclosures
Flood Plain NoNo Other Known Restrictions
Foundation
Concrete Perimeter
Garage
Yes
Garage Spaces
3
Levels
Two
Parking Spaces
3
Property Condition
New Construction
Property Sub Type
Single Family Residence
Sewer
Public Sewer
Special Circumstances
Standard
SqFt Above
2115
Style
Traditional
Utilities
Cable AvailableElectricity ConnectedNatural Gas ConnectedPhone AvailableSewer ConnectedUnderground UtilitiesWater Connected
Water Source
Public
Interior Features
Appliances
DishwasherDisposalExhaust FanIce MakerMicrowaveWasher/DryerWater HeaterElectric Water HeaterWater Softener
Basement
ConcreteFullUnfinished
Cooling
Central Air
Electric
220 Volts
Fireplace Features
CirculatingDecorativeFamily Room
Fireplaces
1
Heating
Forced AirNatural GasExhaust Fan
Laundry Features
Electric Dryer HookupGas Dryer HookupIn Kitchen
Window Features
BlindsScreensWindow Treatments
Save
Ask
Tour
Hide
Exterior Features
Construction Details
Vinyl Siding
Exterior
Private Yard
Fencing
Partial
Lot Features
Back YardFront YardGentle SlopingIrregular LotLevelPrivate
Road Frontage
Private Road
Roof
Shingle
Waterfront Features
LagoonPond
Windows/Doors
BlindsScreensWindow Treatments
Community Features
Association Dues
750
Community Features
ClubhouseFishingFitness CenterPlaygroundSidewalksStreet Lights
Financing Terms Available
CashConventionalFHAVA Loan
HOA Fee Frequency
Annually
MLS Area
346 - Eureka
Roads
Asphalt
School District
Rockwood R-VI
Township
Eureka
Schools
School District
Rockwood R-VI
Elementary School
Geggie Elem.
Middle School
Lasalle Springs Middle
High School
Eureka Sr. High
Listing courtesy of Realty and Associates

Based on information submitted to the MLS GRID as of 2026-08-22 07:52 PM UTC. All data is obtained from various sources and may not have been verified by broker or MLS GRID. Supplied Open House Information is subject to change without notice. All information should be independently reviewed and verified for accuracy. Properties may or may not be listed by the office/agent presenting the information.
Based on information submitted to the MLS GRID as of 2026-08-22 07:52 PM UTC. All data is obtained from various sources and may not have been verified by broker or MLS GRID. Supplied Open House Information is subject to change without notice. All information should be independently reviewed and verified for accuracy. Properties may or may not be listed by the office/agent presenting the information.
Neighborhood & Commute
Source: Walkscore
Save
Ask
Tour
Hide