Save
Ask
Tour
Hide
Share
$182,000
19 Days On Site

6714 Cherryvale Drive
Hazelwood, MO 63042

For Sale|Single Family Residence|Active
3
Beds
2
Total Baths
1
Full Bath
1
Partial Bath
1,196
SqFt
$152
/SqFt
1961
Built
Subdivision:
Whitecliffe Park 3
County:
St. Louis

Due to the health concerns created by Coronavirus we are offering personal 1-1 online video walkthough tours where possible.
6714 Cherryvale Drive6714 Cherryvale Drive6714 Cherryvale Drive6714 Cherryvale Drive
Save
Ask
Tour
Hide
Share

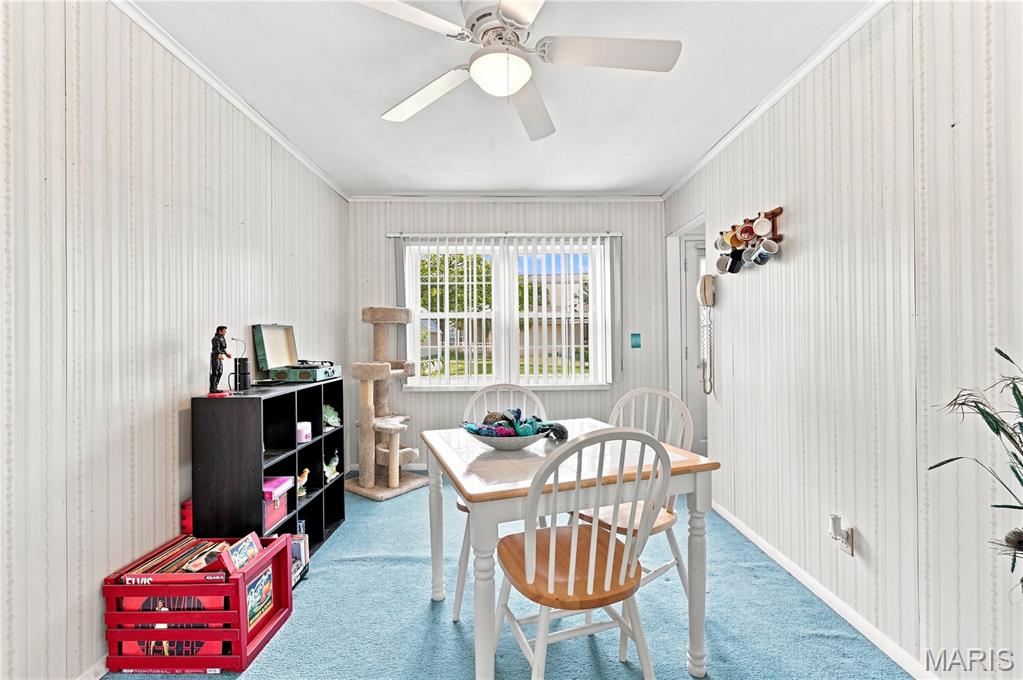
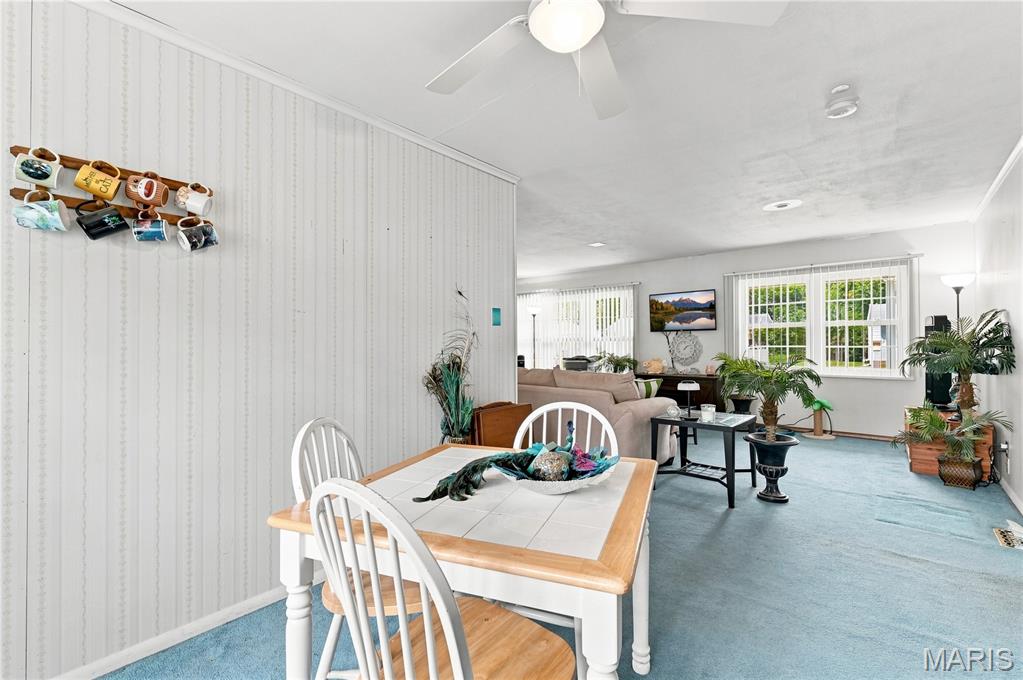
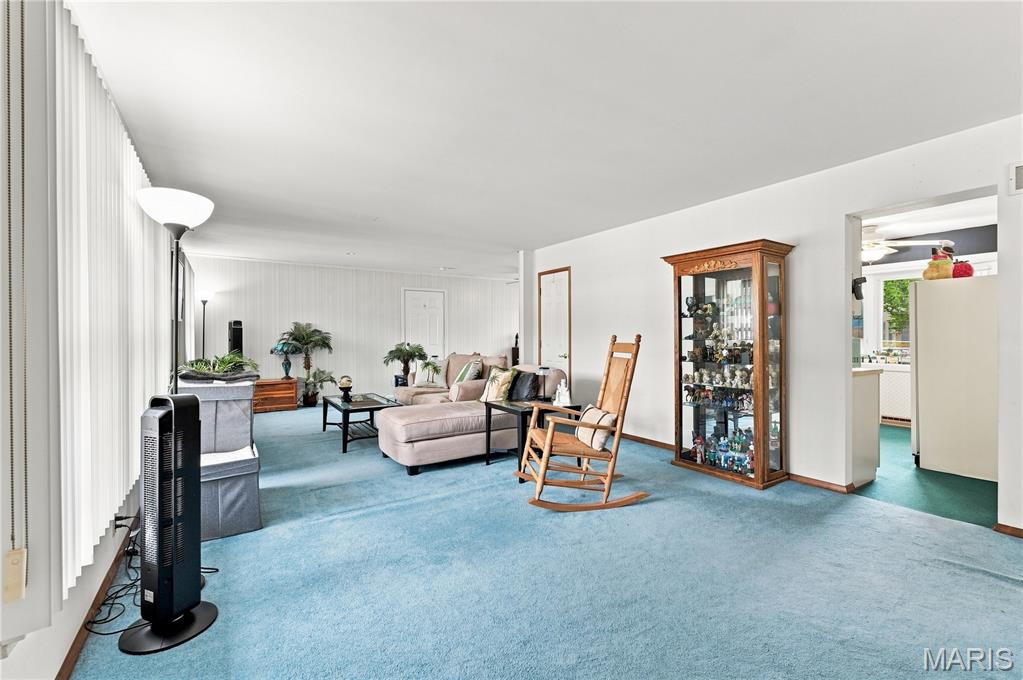
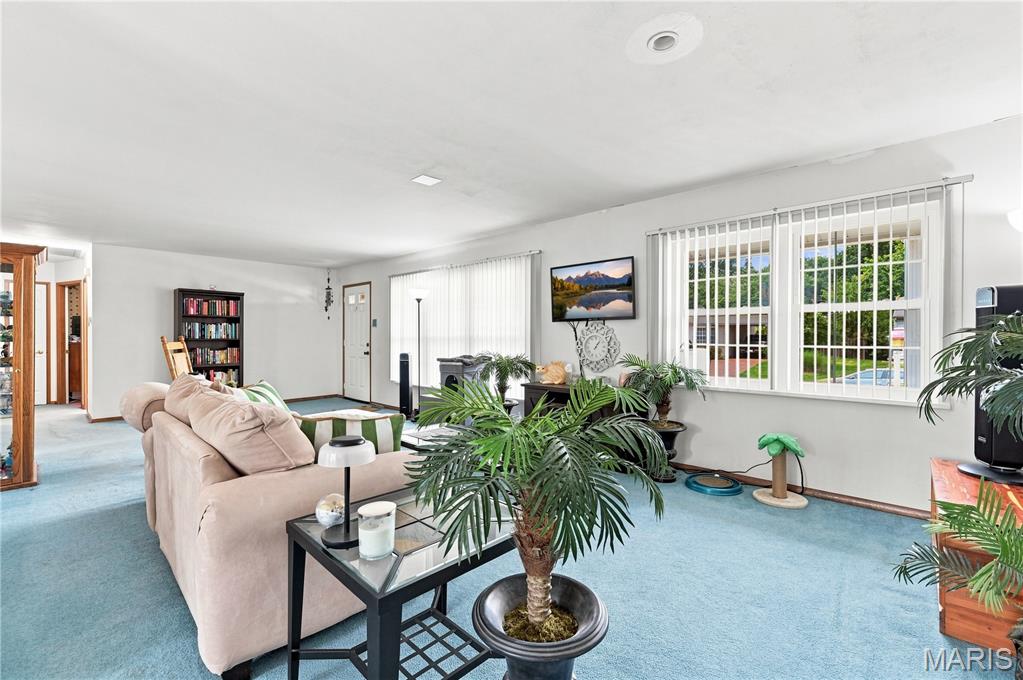
Welcome to your new home! This charming ranch in the Whitecliff Park subdivision features maintenance-free vinyl siding, a one-car garage, three bedrooms, and one and a half baths. As you enter, you'll be greeted by a spacious living room adorned with two large windows that flood the space with natural light. This area seamlessly flows into the dining room, which includes a window and a ceiling fan for added comfort. The kitchen boasts a retro vibe, complete with a bay window, a generously sized pantry with shelves, and a ceiling fan. Each of the three bedrooms is equipped with ceiling fans, while the primary bedroom offers the convenience of an attached half bath. The hall bath features a tub/shower combination for your convenience. There also is a whole house attic fan. Step outside to find a level, fully fenced backyard, perfect for outdoor activities. Both the front and back yards are covered in zoysia grass, providing a soft, carpet-like feel underfoot. The basement, although unfinished, is clean and dry, offering potential for future use. The oversized one-car garage provides ample storage space and comes with a door opener. Additionally, there is hardwood flooring beneath the carpet in both the living room and primary bedroom, adding to the home's charm.

Save
Ask
Tour
Hide
Share
Listing Snapshot
Price 
$182,000
Days On Site 
19 Days
Bedrooms 
3
Inside Area (SqFt) 
1,196 sqft
Total Baths 
2
Full Baths 
1
Partial Baths 
1
Lot Size 
0.1752 Acres
Year Built 
1961
MLS® Number 
26052094
Status 
Active
Property Tax 
$2,494
HOA/Condo/Coop Fees 
N/A
Sq Ft Source 
Public Records
Friends & Family
Recent Activity
7 days agoPrice changed to $182,000
7 days agoListing updated with changes from the MLS®
3 weeks agoListing first seen on site
General Features
Acres 
0.1752
Attached Garage 
Yes
Disclosures 
Code Compliance RequiredFlood Plain NoLead PaintOccupancy Permit RequiredSeller Property Disclosure
Garage 
Yes
Garage Spaces 
1
Levels 
One
Parking 
DrivewayGarageGarage Door Opener
Property Sub Type 
Single Family Residence
Sewer 
Public Sewer
SqFt Above 
1196
Style 
Ranch
Utilities 
Cable AvailableElectricity ConnectedNatural Gas ConnectedSewer ConnectedWater Connected
Water Source 
Public
Interior Features
Appliances 
Gas CooktopDishwasherDryerGas OvenRange HoodRefrigeratorWasher
Basement 
FullUnfinished
Cooling 
Attic FanCeiling Fan(s)Central Air
Flooring 
CarpetHardwoodVinyl
Heating 
Forced AirNatural Gas
Interior 
Ceiling Fan(s)Eat-in KitchenOpen FloorplanPantryStorage
Laundry Features 
In Basement
Main Level Bedrooms 
3
Window Features 
Bay Window(s)Blinds
Bathroom 
Dimensions - 8x5Level - Main
Bedroom 2 
Dimensions - 11x10Level - Main
Bedroom 3 
Dimensions - 11x8Level - Main
Dining Room 
Dimensions - 12x9Level - Main
Kitchen 
Dimensions - 11x11Level - Main
Living Room 
Dimensions - 29x14Level - Main
Primary Bathroom 
Dimensions - 5x4Level - Main
Primary Bedroom 
Dimensions - 11x11Level - Main
Save
Ask
Tour
Hide
Share
Exterior Features
Construction Details 
Vinyl Siding
Fencing 
Back YardChain Link
Lot Features 
Back YardLevel
Other Structures 
Shed(s)
Patio And Porch 
Front Porch
Windows/Doors 
Bay Window(s)Blinds
Community Features
Financing Terms Available 
CashConventionalFHAVA Loan
MLS Area 
48 - Hazelwood West
School District 
Hazelwood
Township 
Hazelwood
Schools
School District
Hazelwood
Elementary School
Armstrong Elem.
Middle School
West Middle
High School
Hazelwood West High
Listing courtesy of Wolfe Realty


Based on information submitted to the MLS GRID as of 2026-09-02 06:44 AM UTC. All data is obtained from various sources and may not have been verified by broker or MLS GRID. Supplied Open House Information is subject to change without notice. All information should be independently reviewed and verified for accuracy. Properties may or may not be listed by the office/agent presenting the information.

Neighborhood & Commute
Source: Walkscore
Save
Ask
Tour
Hide
Share