Save
Ask
Tour
Hide
Share
$189,900
67 Days On Site

667 S Kirkwood Road 102
Kirkwood, MO 63122

For Sale|Condominium|Active
2
Beds
2
Total Baths
2
Full Baths
868
SqFt
$219
/SqFt
1984
Built
Subdivision:
Kirkwood Place
County:
St. Louis

Due to the health concerns created by Coronavirus we are offering personal 1-1 online video walkthough tours where possible.
667 S Kirkwood Road 102667 S Kirkwood Road 102667 S Kirkwood Road 102667 S Kirkwood Road 102
Save
Ask
Tour
Hide
Share

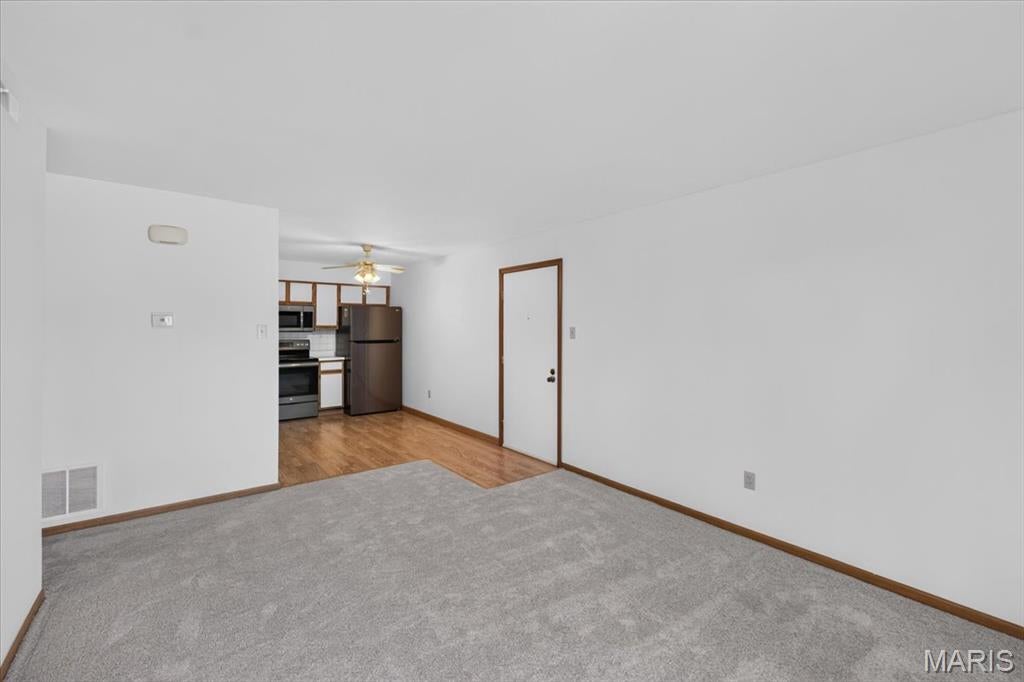
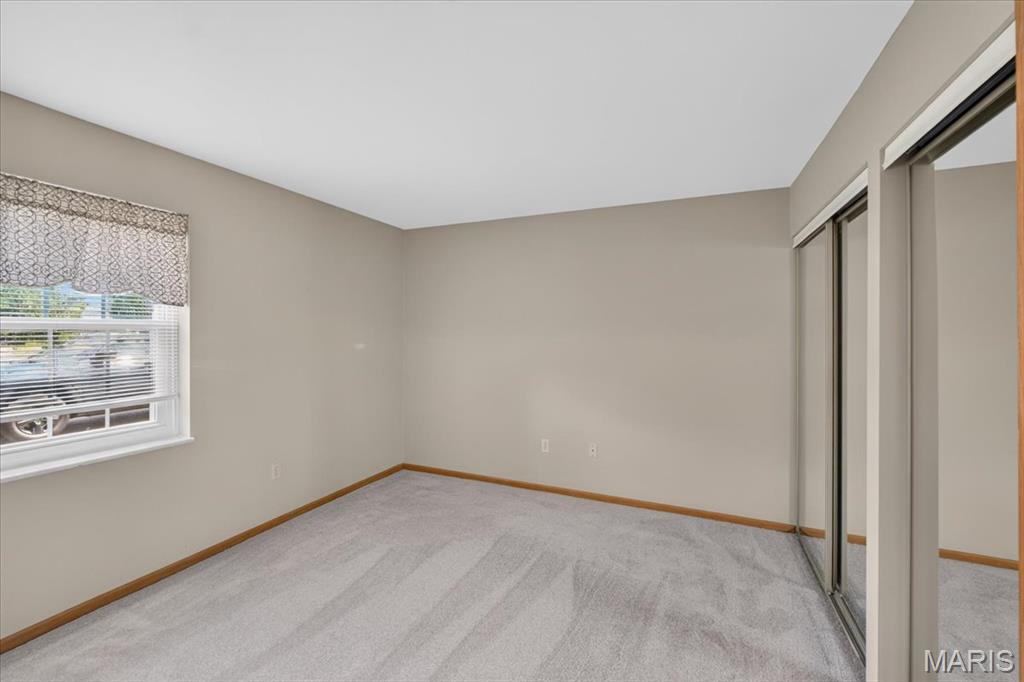
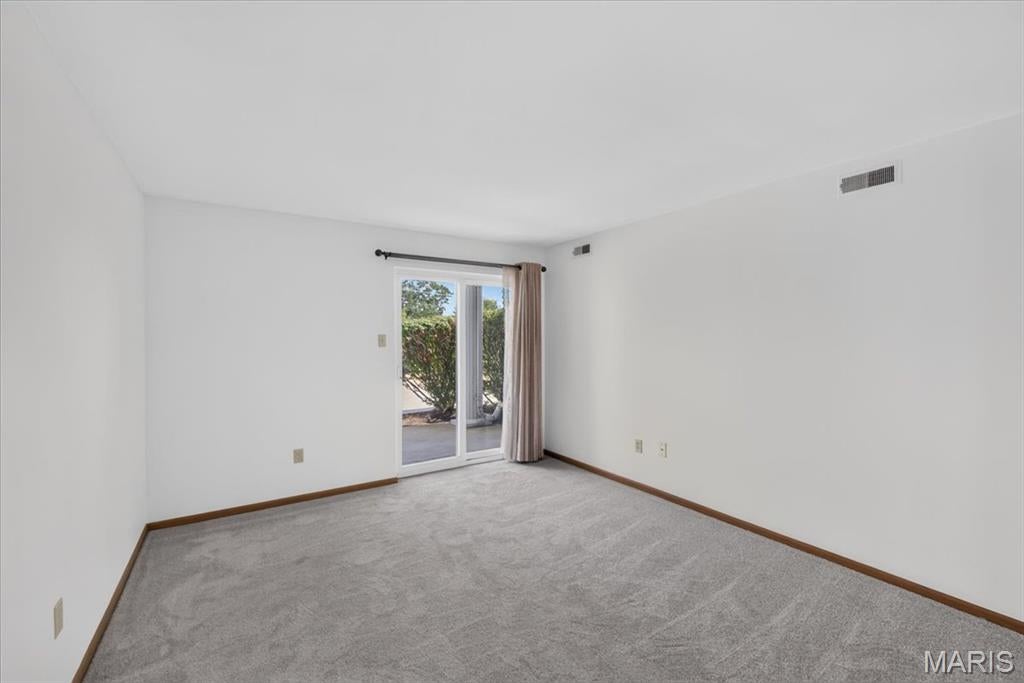
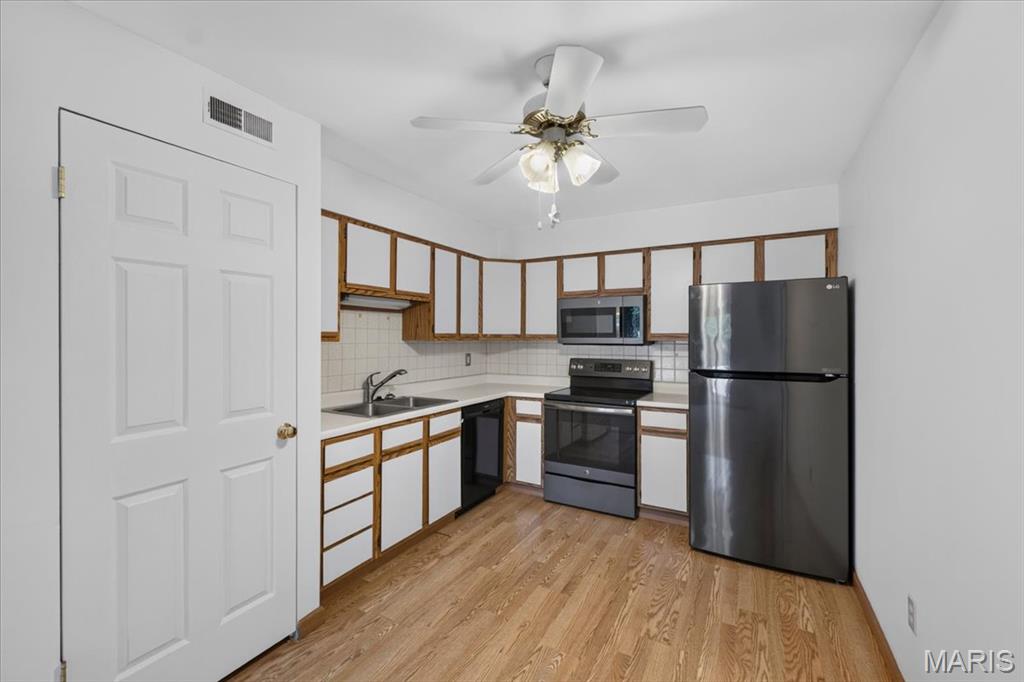
Enjoy easy, low-maintenance living in this step-free, one-level condo featuring 2 bedrooms and 2 baths. Freshly painted with new carpeting, this comfortable home also offers a private patio for relaxing outdoors. The seller is offering a $10,000 buyer credit toward a new kitchen, allowing you to update it to your own style. Pet owners will appreciate the fenced dog run, with assigned and guest parking plus a private storage unit add everyday convenience. Ideally located just minutes from Downtown Kirkwood with its popular restaurants, shopping, Farmer's Market, library, and YMCA as well as the Magic House. Convenient access to Highways 44 and 270 makes getting around St. Louis a breeze. A wonderful opportunity to enjoy convenient, carefree living in Kirkwood.

Save
Ask
Tour
Hide
Share
Listing Snapshot
Price 
$189,900
Days On Site 
67 Days
Bedrooms 
2
Inside Area (SqFt) 
868 sqft
Total Baths 
2
Full Baths 
2
Partial Baths 
N/A
Lot Size 
0.046 Acres
Year Built 
1984
MLS Number 
26052124
Status 
Active
Property Tax 
$1,745
HOA/Condo/Coop Fees 
$293.48 monthly
Sq Ft Source 
Public Records
Friends & Family
Recent Activity
2 months agoListing first seen on site
2 months agoListing updated with changes from the MLS
General Features
Acres 
0.046
Cross Street 
Kirkwood Road
Disclosures 
Code Compliance RequiredSeller Property Disclosure
Levels 
One
Parking 
Assigned
Property Sub Type 
Condominium
Sewer 
Public Sewer
Special Circumstances 
Standard
SqFt Above 
868
Style 
Mid-Rise 3or4 StoryTraditional
Utilities 
Cable AvailableElectricity ConnectedNatural Gas Connected
Water Source 
Public
Interior Features
Appliances 
Stainless Steel Appliance(s)DishwasherElectric OvenFree-Standing RefrigeratorWasher/Dryer StackedGas Water Heater
Cooling 
Central Air
Flooring 
CarpetLaminateVinyl
Heating 
Forced AirNatural Gas
Interior 
Eat-in KitchenPantry
Laundry Features 
Laundry Closet
Main Level Bedrooms 
2
Window Features 
Window Coverings
Bedroom 
Dimensions - 12x11Level - Main
Bedroom 2 
Dimensions - 12x11Level - Main
Kitchen 
Dimensions - 14x12Level - MainDescription - Eat-in Kitchen
Living Room 
Dimensions - 15x12Level - MainDescription - Sliding doors to patio
Save
Ask
Tour
Hide
Share
Exterior Features
Construction Details 
Aluminum Siding
Exterior 
Dog RunPrivate Entrance
Lot Features 
Other
Other Structures 
Storage
Patio And Porch 
Patio
Roof 
Asbestos Shingle
Windows/Doors 
Window Coverings
Community Features
Accessibility Features 
Accessible Entrance
Association Fee 
$293.48
Association Fee Frequency 
Monthly
MLS Area 
196 - Kirkwood
School District 
Kirkwood R-VII
Township 
Kirkwood
Financing Terms Available 
CashConventional
Schools
School District
Kirkwood R-VII
Elementary School
W. W. Keysor Elem.
Middle School
North Kirkwood Middle
High School
Kirkwood Sr. High
Listing courtesy of Berkshire Hathaway HomeServices Select Properties


Based on information submitted to the MLS GRID as of 2026-10-19 11:24 PM UTC. All data is obtained from various sources and may not have been verified by broker or MLS GRID. Supplied Open House Information is subject to change without notice. All information should be independently reviewed and verified for accuracy. Properties may or may not be listed by the office/agent presenting the information.

Neighborhood & Commute
Source: Walkscore
Save
Ask
Tour
Hide
Share