Save
Ask
Tour
Hide
Share
$610,000
21 Days On Site

1903 Larimer Trail
Wildwood, MO 63011

For Sale|Single Family Residence|Active Under Contract
4
Beds
4
Total Baths
3
Full Baths
1
Partial Bath
3,215
SqFt
$190
/SqFt
1988
Built
Subdivision:
Village Of Winding Trails
County:
St. Louis

Due to the health concerns created by Coronavirus we are offering personal 1-1 online video walkthough tours where possible.
1903 Larimer Trail1903 Larimer Trail1903 Larimer Trail1903 Larimer Trail
Save
Ask
Tour
Hide
Share

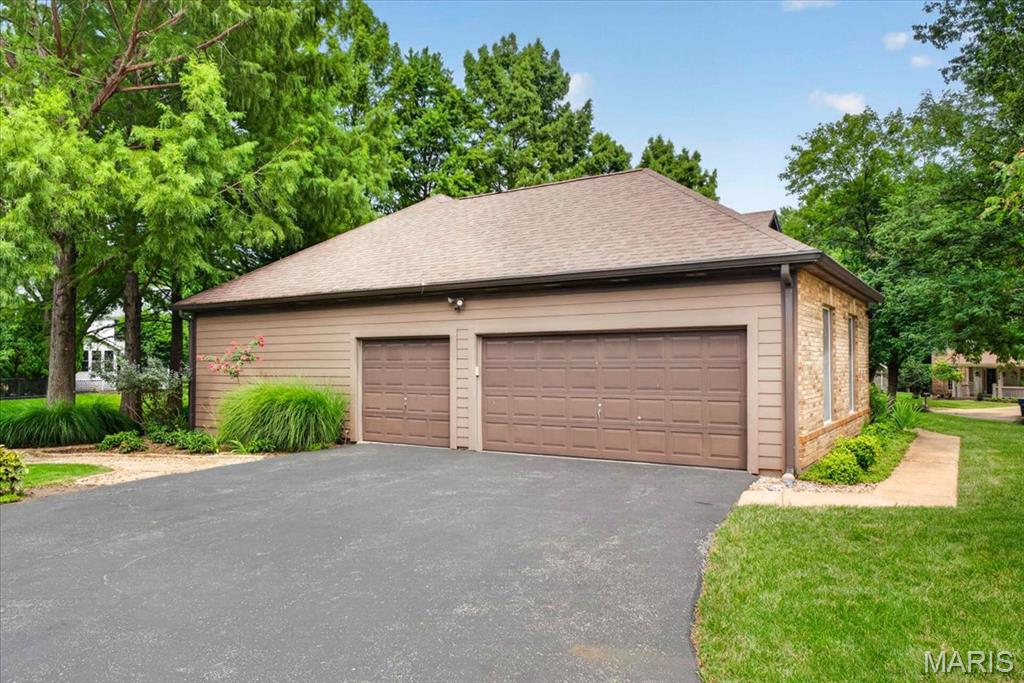
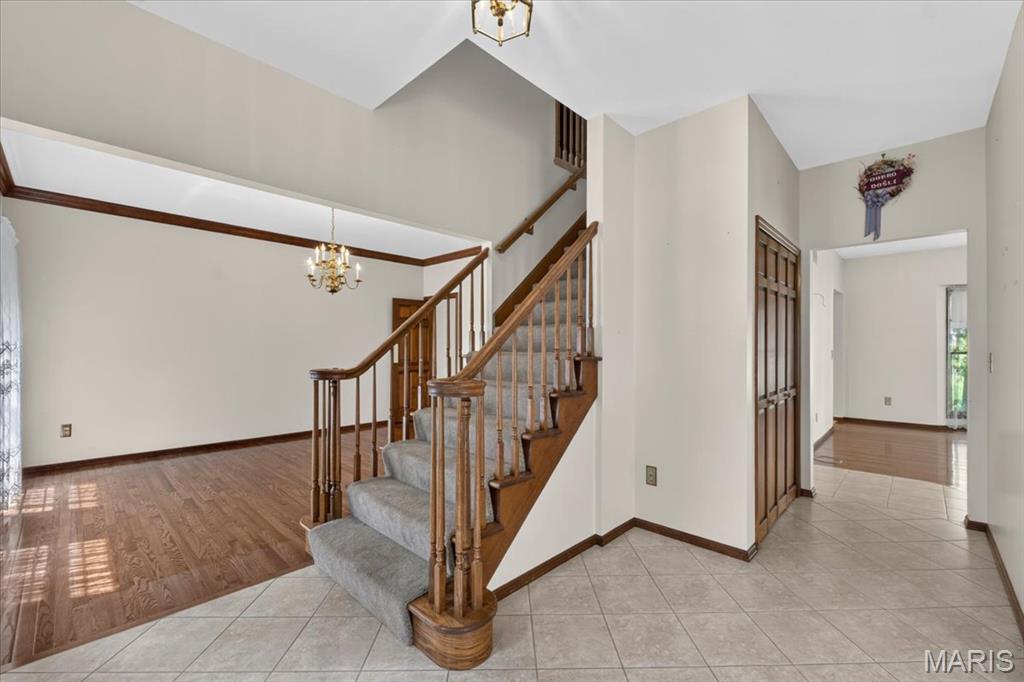
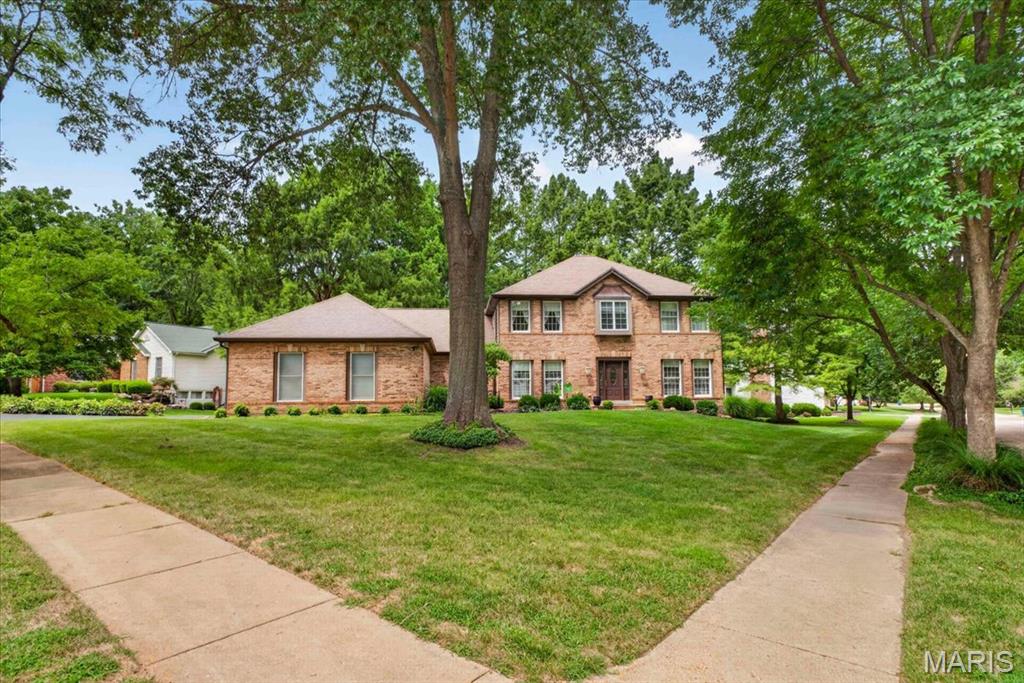
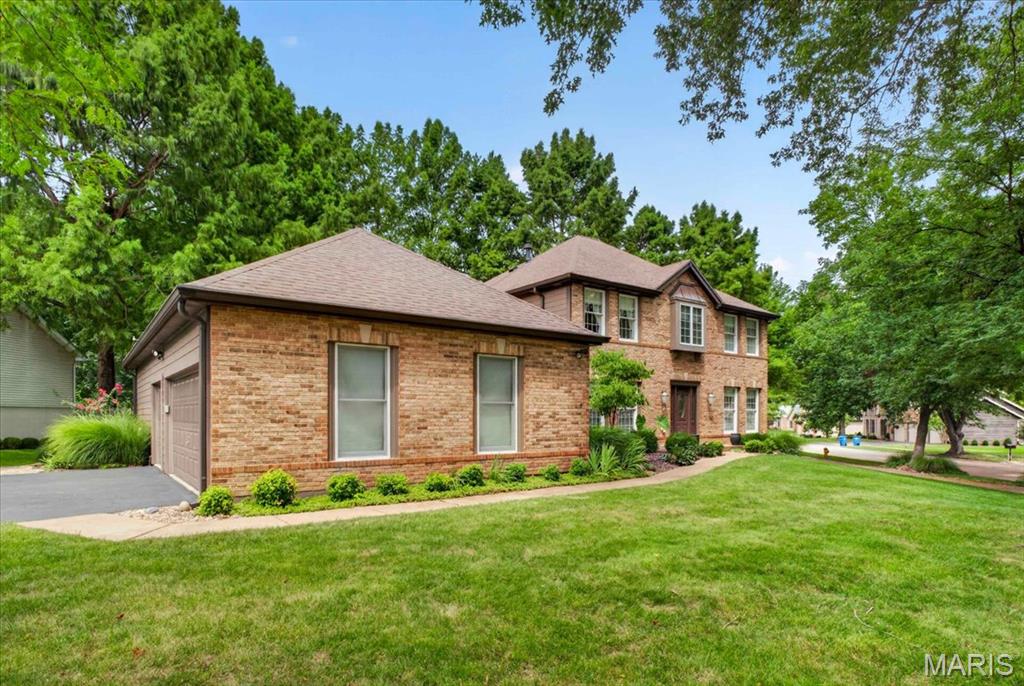
Beautiful full brick front home built by The Jones Company. This 1.5 story home has a unique floor plan with 2 master suites. One on the upper level and one on the main level. Great for mother-in-law suite or live-in nanny. There is a spacious kitchen with center island and a large laundry room. The main level master suite has two closets, one walk-in and a full bath with separate tub and shower. There are 2 additional bedrooms, could be 3 if you add a closet to that one. There is a formal living, dining room and a family room with fireplace and a big bay window. Enjoy your morning coffee in an all glass sunroom. Two AC and two furnaces, 3 car garage and nicely landscaped yard with treed lot...Come look a this great family home!

Save
Ask
Tour
Hide
Share
Listing Snapshot
Price 
$610,000
Days On Site 
21 Days
Bedrooms 
4
Inside Area (SqFt) 
3,215 sqft
Total Baths 
4
Full Baths 
3
Partial Baths 
1
Lot Size 
0.35 Acres
Year Built 
1988
MLS® Number 
26052189
Status 
Active Under Contract
Property Tax 
$6,358
HOA/Condo/Coop Fees 
$37.92 monthly
Sq Ft Source 
Public Records
Friends & Family
Recent Activity
4 days agoStatus changed to Active Under Contract
4 days agoListing updated with changes from the MLS®
3 weeks agoListing first seen on site
General Features
Acres 
0.35
Attached Garage 
Yes
Building Features 
Basement
Disclosures 
Flood Plain NoLead Paint
Garage 
Yes
Garage Spaces 
3
Levels 
Two
Property Sub Type 
Single Family Residence
Sewer 
Public Sewer
Special Circumstances 
Standard
SqFt Above 
3215
Style 
Traditional
Utilities 
Cable AvailableElectricity ConnectedNatural Gas AvailableNatural Gas ConnectedSewer AvailableSewer Connected
Water Source 
Public
Interior Features
Appliances 
OvenStainless Steel Appliance(s)Electric CooktopDishwasherWater Heater
Basement 
ConcreteFullSump PumpUnfinished
Cooling 
Central AirElectricCeiling Fan(s)
Fireplace 
Yes
Fireplace Features 
Family RoomGas
Fireplaces 
1
Flooring 
CarpetCeramic TileWood
Heating 
Forced AirNatural Gas
Interior 
Ceiling Fan(s)Eat-in KitchenEntrance FoyerKitchen IslandPantryWalk-In Closet(s)
Laundry Features 
Gas Dryer HookupLaundry RoomMain Level
Main Level Bedrooms 
1
Window Features 
Insulated WindowsScreens
Bedroom 2 
Dimensions - 14x10Level - Upper
Bedroom 3 
Dimensions - 11x12Level - Upper
Bedroom 4 
Dimensions - 11x11Level - Upper
Bonus Room 
Dimensions - 18x15Level - Upper
Dining Room 
Dimensions - 15x12Level - Main
Family Room 
Dimensions - 18x18Level - Main
Kitchen 
Dimensions - 13x13Level - Main
Living Room 
Dimensions - 15x9Level - Main
Primary Bathroom 
Level - Main
Primary Bedroom 
Dimensions - 15x15Level - Main
Save
Ask
Tour
Hide
Share
Exterior Features
Construction Details 
Brick
Lot Features 
Back YardCorner LotCul-De-SacFront YardLandscapedLevelMany TreesSprinklers In FrontSprinklers In Rear
Patio And Porch 
Glass EnclosedPorch
Pool Features 
Outdoor Pool
Roof 
Asbestos Shingle
Windows/Doors 
Insulated WindowsScreens
Community Features
Association Amenities 
ParkingPoolTennis Court(s)Management
Association Dues 
455
Community Features 
PoolSidewalksStreet LightsSuburbanTennis Court(s)
Financing Terms Available 
CashConventional
HOA Fee Frequency 
Annually
MLS Area 
347 - Lafayette
Roads 
Asphalt
School District 
Rockwood R-VI
Township 
Wildwood
Schools
School District
Rockwood R-VI
Elementary School
Babler Elem.
Middle School
Rockwood Valley Middle
High School
Lafayette Sr. High
Listing courtesy of ReeceNichols Real Estate


Based on information submitted to the MLS GRID as of 2026-09-04 12:44 PM UTC. All data is obtained from various sources and may not have been verified by broker or MLS GRID. Supplied Open House Information is subject to change without notice. All information should be independently reviewed and verified for accuracy. Properties may or may not be listed by the office/agent presenting the information.

Neighborhood & Commute
Source: Walkscore
Save
Ask
Tour
Hide
Share