Save
Ask
Tour
Hide
Share
$650,000
69 Days On Site

604 Judges Way
Troy, MO 63379

Single Family Residence|Pending
4
Beds
4
Total Baths
3
Full Baths
1
Partial Bath
3,486
SqFt
$186
/SqFt
2007
Built
Subdivision:
Westborough Estates
County:
Lincoln

Due to the health concerns created by Coronavirus we are offering personal 1-1 online video walkthough tours where possible.
604 Judges Way604 Judges Way604 Judges Way604 Judges Way
Save
Ask
Tour
Hide
Share

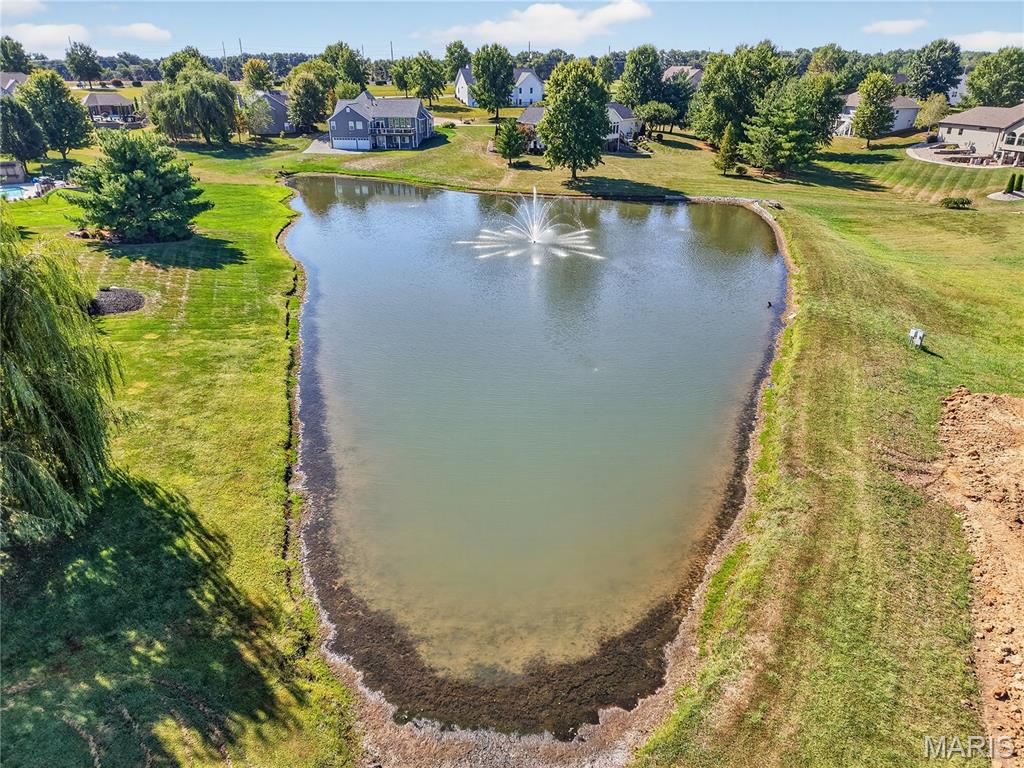
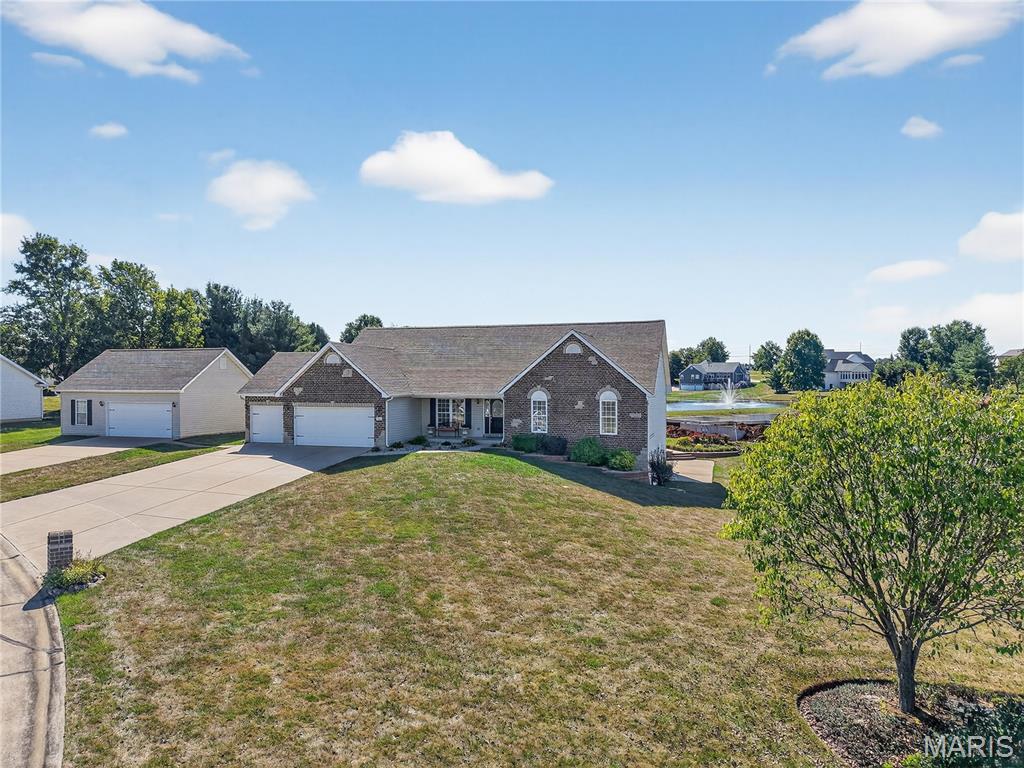
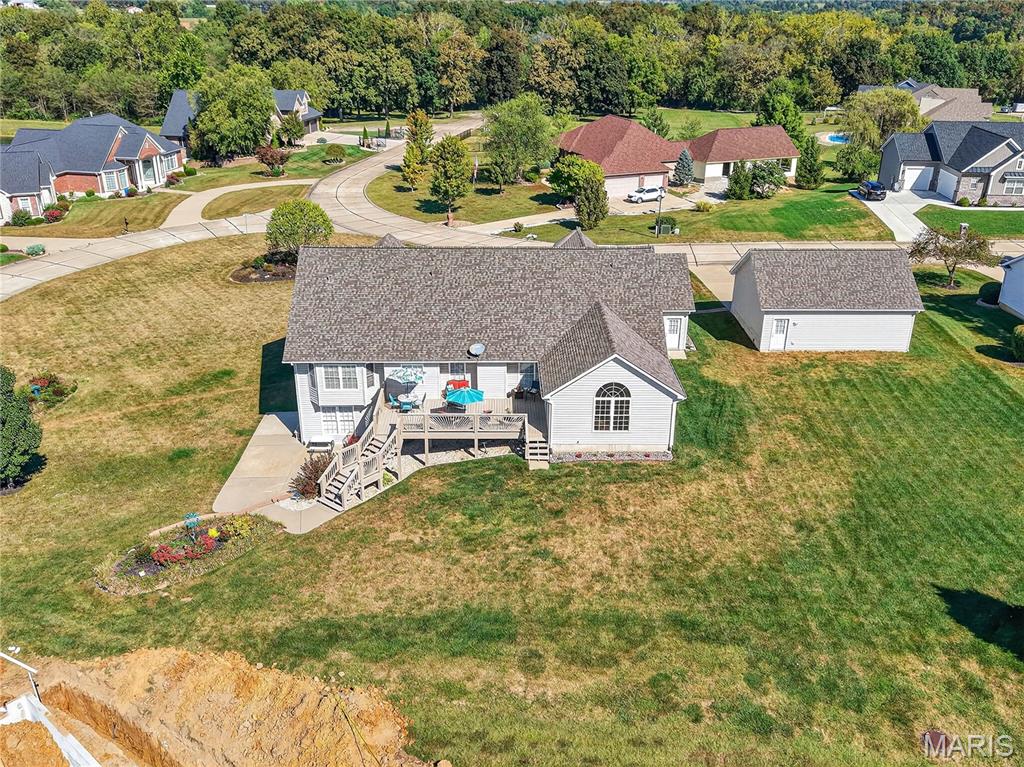
Rare Opportunity to Own a SPRAWLING WALKOUT Ranch with a 5-CAR GARAGE in Desirable Westborough Estates! Nestled on a beautiful .91-acre lot with STUNNING WATER VIEWS, this almost 3,500 finished square foot home features 4 Bedrooms, 3 Full Baths & 1 Half Bath Home offering Space, Comfort & Exceptional UPGRADES throughout. Step inside to 9' TALL & VAULTED Ceilings throughout the Main Living areas. REAL HARDWOOD Floors & TWO Gas Fireplaces with Brick Surround & Wood Mantels. The Great Room, Dining Room & Expansive Kitchen create the PERFECT gathering space featuring a Center Island, 42" Wood Upper Cabinets, 5-Burner Gas Oven, Pantry, Deep Sink with Palladian Window, Stainless Appliances & Solid Surface Counters with Designer Edge! Breakfast Room & Hearth Room highlighted by a DRAMATIC Palladian Window overlooking the WATER! Enjoy peaceful mornings or evening entertaining from the Rear Deck with picturesque WATER VIEWS. The VAULTED Owners Suite features a HUGE Walk-In Closet & Private Bath Suite with Jetted Tub, Separate Shower, Tall Dual Sink Vanity & NATURAL LIGHT from the Operational Window! The Professionally Finished Walkout Lower Level offers 9' Tall Ceilings, a HUGE Recreation Room & Oversized Patio access. Bedroom #4, Full Bath & abundant Storage too! Luxury Toy Enthusiasts, Hobbyists & Workshop Lovers will be AMAZED by the attached 24' EXTRA-DEEP, Drywalled & Insulated 3-CAR Garage PLUS the DETACHED 30' EXTRA-WIDE x 24' EXTRA-DEEP Drywalled & Insulated 2-CAR Garage complete with 9' Tall Ceilings, 220 outlets, Air Compressor Hook-Up, Workbench, Cabinets & more! Roof & Gutters 2023, HVAC 2025, HWH 2025 & Soft Comfy Premium Carpet 2020. Smoke & Pet Free! Troy Schools! Convenient location just 4.5 miles from Hwy 61. Don't miss this FANTASTIC OPPORTUNITY! Tour Today!

Save
Ask
Tour
Hide
Share
Listing Snapshot
Price 
$650,000
Days On Site 
69 Days
Bedrooms 
4
Inside Area (SqFt) 
3,486 sqft
Total Baths 
4
Full Baths 
3
Partial Baths 
1
Lot Size 
0.91 Acres
Year Built 
2007
MLS Number 
26052198
Status 
Pending
Property Tax 
$4,729
HOA/Condo/Coop Fees 
$0.08 monthly
Sq Ft Source 
Public Records
Friends & Family
Recent Activity
2 months agoStatus changed to Pending
2 months agoListing updated with changes from the MLS
2 months agoListing first seen on site
General Features
Acres 
0.91
Attached Garage 
Yes
Disclosures 
Flood Plain NoHOA/Condo Disclosure AvailableSeller Property Disclosure
Foundation 
Concrete Perimeter
Garage 
Yes
Garage Spaces 
5
Levels 
One
Parking 
Additional ParkingAttachedDetachedGarageGarage Door OpenerGarage Faces FrontOff StreetOversized
Property Sub Type 
Single Family Residence
Security 
Smoke Detector(s)
Sewer 
Private Sewer
Special Circumstances 
Standard
SqFt Above 
2509
SqFt Below 
940
Style 
RanchTraditional
Utilities 
Underground Utilities
Water Source 
Public
Interior Features
Appliances 
DishwasherDisposalMicrowaveGas OvenGas Water Heater
Basement 
Partially FinishedStorage SpaceSump PumpWalk-Out AccessBath/Stubbed
Cooling 
Ceiling Fan(s)Central Air
Fireplace 
Yes
Fireplace Features 
GasGreat RoomLiving Room
Fireplaces 
2
Flooring 
CarpetWood
Heating 
Natural Gas
Interior 
Ceiling Fan(s)Double VanityEat-in KitchenEntrance FoyerKitchen IslandOpen FloorplanPantryStorageVaulted Ceiling(s)Walk-In Closet(s)
Laundry Features 
Laundry RoomMain Level
Main Level Bedrooms 
3
Window Features 
Bay Window(s)BlindsScreens
Bedroom 2 
Dimensions - 15x13Level - MainDescription - Full Size Closet
Bedroom 3 
Dimensions - 15x12Level - MainDescription - Full Size Closet
Bedroom 4 
Dimensions - 12x25Level - LowerDescription - Full Size
Breakfast Room 
Dimensions - 20x10Level - MainDescription - Vaulted, Ceiling Fan with Light
Dining Room 
Dimensions - 14x13Level - MainDescription - Vaulted
Hearth Room 
Dimensions - 20x15Level - MainDescription - Vaulted, Ceiling Fan with Light, Gas Fireplace
Kitchen 
Dimensions - 20x11Level - MainDescription - Vaulted, Center Island, Pantry
Laundry 
Dimensions - 9x5Level - MainDescription - Wall Cabinets, Shelf & Rod, Full-Size Closet, Utility Sink
Living Room 
Dimensions - 20x19Level - MainDescription - Vaulted, Ceiling Fan with Light, Gas Fireplace
Other 
Dimensions - 24x30Description - 2 Car Oversized Detached Garage
Primary Bedroom 
Dimensions - 18x15Level - MainDescription - Vaulted, Walk-In Closet, Owners Bath Suite with Jetted Tub, Separate Shower, Tall Height Vanity with 2 Sinks
Recreation Room 
Dimensions - 32x20Level - LowerDescription - Finished Ceiling with Can Lights, Slider to Concrete Patio
Save
Ask
Tour
Hide
Share
Exterior Features
Construction Details 
Brick VeneerVinyl Siding
Lot Features 
Back YardFront YardViews
Other Structures 
Garage(s)OutbuildingSecond GarageWorkshop
Patio And Porch 
DeckFront PorchPatio
View 
LakePondWater
Waterfront Features 
LakeLake PrivilegesPond
Waterview 
LakePondWater
Windows/Doors 
Bay Window(s)BlindsScreens
Community Features
Accessibility Features 
Therapeutic Whirlpool
Association Fee 
$1.0
Association Fee Frequency 
Annually
MLS Area 
458 - Troy R-3
School District 
Troy R-III
Township 
Unincorporated
Financing Terms Available 
CashConventionalVA Loan
Schools
School District
Troy R-III
Elementary School
Boone Elem.
Middle School
Troy Middle
High School
Troy Buchanan High
Listing courtesy of Coldwell Banker Realty - Gundaker


Based on information submitted to the MLS GRID as of 2026-10-22 11:41 AM UTC. All data is obtained from various sources and may not have been verified by broker or MLS GRID. Supplied Open House Information is subject to change without notice. All information should be independently reviewed and verified for accuracy. Properties may or may not be listed by the office/agent presenting the information.

Neighborhood & Commute
Source: Walkscore
Save
Ask
Tour
Hide
Share