Save
Ask
Tour
Hide
Share
$525,000
30 Days On Site

23210 Spring Branch Road
Warrenton, MO 63383

Single Family Residence|Pending
2
Beds
2
Total Baths
1
Full Bath
1
Partial Bath
1,591
SqFt
$330
/SqFt
1975
Built
Subdivision:
None
County:
Warren

Due to the health concerns created by Coronavirus we are offering personal 1-1 online video walkthough tours where possible.
23210 Spring Branch Road23210 Spring Branch Road23210 Spring Branch Road23210 Spring Branch Road
Save
Ask
Tour
Hide
Share

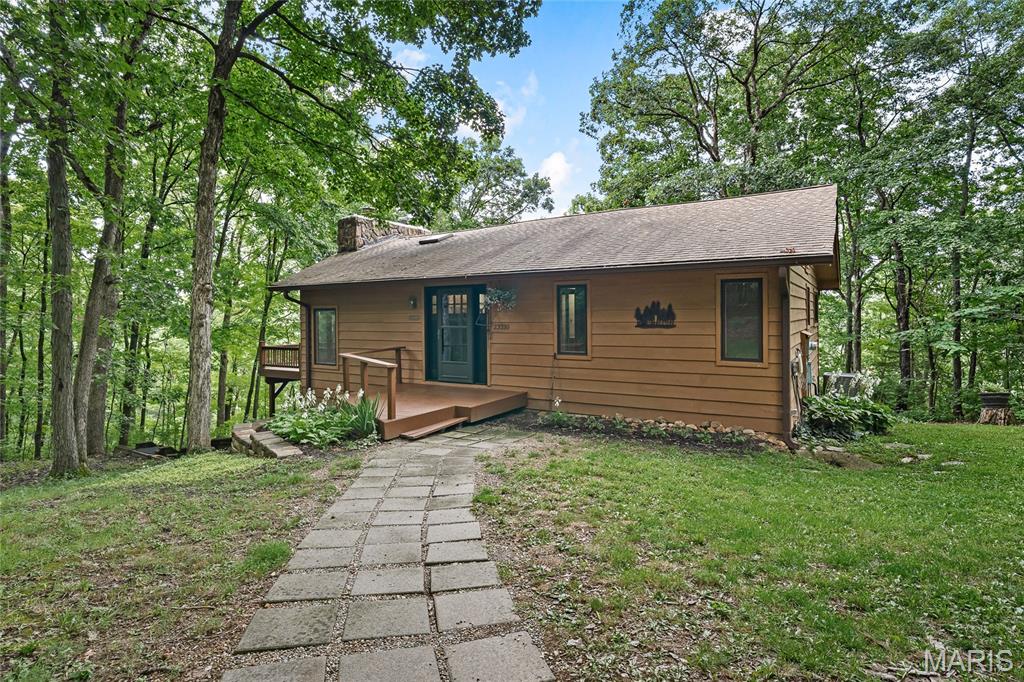
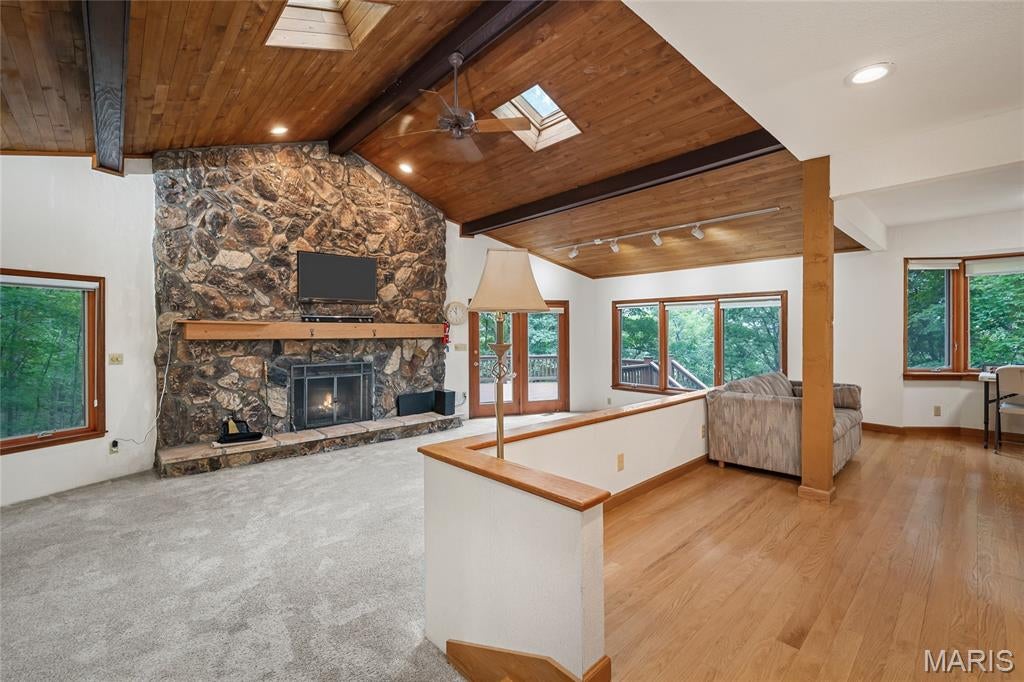
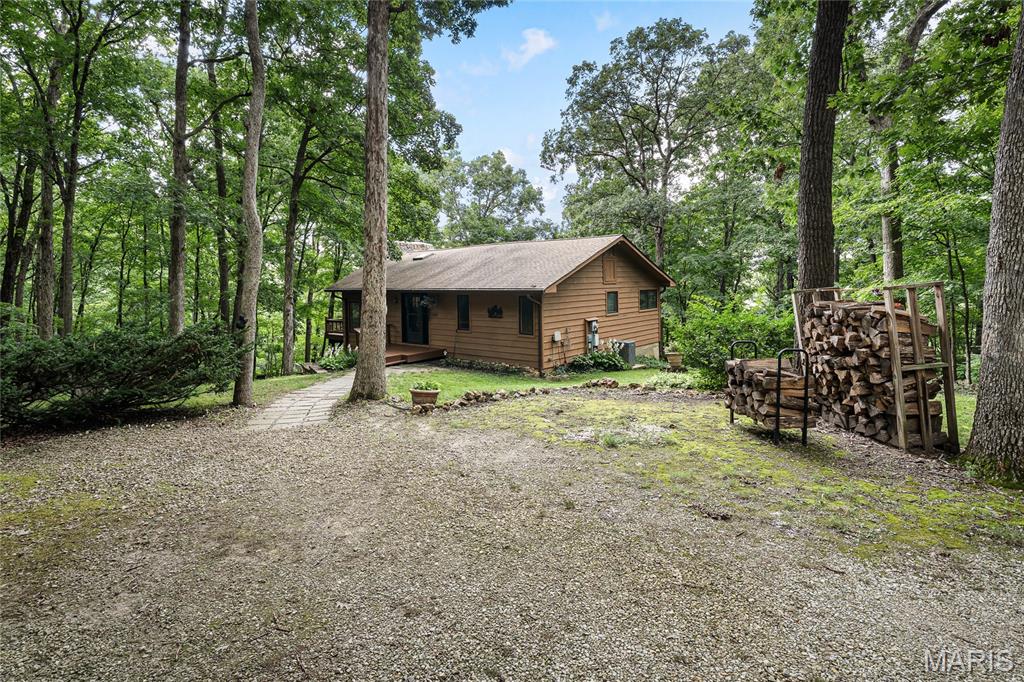
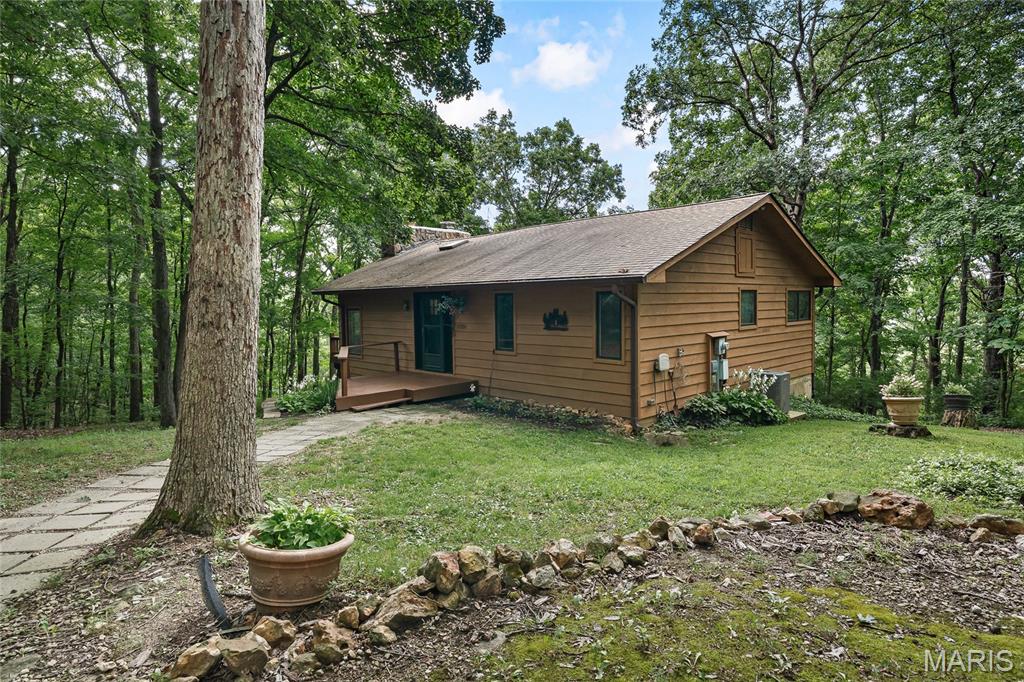
Nestled among the woods this beautiful 2 bedroom ,1 1/2 bath home offers country living, privacy and space. The spacious vaulted living room features a stone, wood burning fireplace creating a warm and inviting gathering space.. Updated kitchen with bay window in breakfast area to enjoy the hummingbirds. Enjoy the outdoors from the multi level decks, complete with a retractable awning and hot tub. The lower level offers a second bedroom and family room and a rough in for a potential additional bathroom. For the hobbyist you will LOVE the 30 x 40 detached garage with concrete floor, 220 electric, tons of lighting - ideal set up for woodworking, hobby shop or additional storage. With 13+/- acres of wooded privacy this property offers comfort, recreation and opportunity. NO restrictions - Property Could be divided.

Save
Ask
Tour
Hide
Share
Listing Snapshot
Price 
$525,000
Days On Site 
30 Days
Bedrooms 
2
Inside Area (SqFt) 
1,591 sqft
Total Baths 
2
Full Baths 
1
Partial Baths 
1
Lot Size 
13 Acres
Year Built 
1975
MLS® Number 
26052244
Status 
Pending
Property Tax 
$1,338
HOA/Condo/Coop Fees 
N/A
Sq Ft Source 
Public Records
Friends & Family
Recent Activity
2 weeks agoStatus changed to Pending
2 weeks agoListing updated with changes from the MLS®
a month agoListing first seen on site
General Features
Acres 
13
Cross Street 
Vinemont
Disclosures 
Mineral Rights LeaseSeller Property Disclosure
Garage 
Yes
Levels 
Two
Property Sub Type 
Single Family Residence
Sewer 
Septic Tank
SqFt Above 
1591
SqFt Below 
400
Style 
RanchRustic
Utilities 
Cable ConnectedElectricity ConnectedSewer ConnectedWater Connected
Water Source 
PrivateWell
Interior Features
Appliances 
DishwasherDryerMicrowaveOvenRefrigeratorWasherWater Heater
Basement 
Bath/StubbedFullWalk-Out Access
Cooling 
Ceiling Fan(s)Central Air
Electric 
220 Volts
Fireplace 
Yes
Fireplace Features 
BasementFamily Room
Fireplaces 
2
Heating 
Forced Air
Main Level Bedrooms 
1
Bathroom 
Level - Main
Bedroom 
Level - Main
Breakfast Room 
Level - Main
Family Room 
Level - Basement
Kitchen 
Level - Main
Living Room 
Level - Main
Save
Ask
Tour
Hide
Share
Exterior Features
Construction Details 
Frame
Exterior 
Awning(s)
Lot Features 
PrivateWooded
Other Structures 
Garage(s)
Patio And Porch 
Awning(s)DeckFront PorchPatio
Windows/Doors 
Storm Door(s)
Community Features
MLS Area 
469 - Warrenton R-3
School District 
Warren Co. R-III
Township 
Unincorporated
Financing Terms Available 
CashConventional
Schools
School District
Warren Co. R-III
Elementary School
Warrior Ridge Elem.
Middle School
Black Hawk Middle
High School
Warrenton High
Listing courtesy of Brooks & Young Realty


Based on information submitted to the MLS GRID as of 2026-09-13 04:54 PM UTC. All data is obtained from various sources and may not have been verified by broker or MLS GRID. Supplied Open House Information is subject to change without notice. All information should be independently reviewed and verified for accuracy. Properties may or may not be listed by the office/agent presenting the information.

Neighborhood & Commute
Source: Walkscore
Save
Ask
Tour
Hide
Share