Save
Ask
Tour
Hide
Share
$569,900
38 Days On Site

507 Prospector Ridge Drive
Ballwin, MO 63011

Single Family Residence|Pending
4
Beds
4
Total Baths
3
Full Baths
1
Partial Bath
3,510
SqFt
$162
/SqFt
1986
Built
Subdivision:
Village Of Winding Trails One
County:
St. Louis

Due to the health concerns created by Coronavirus we are offering personal 1-1 online video walkthough tours where possible.
507 Prospector Ridge Drive507 Prospector Ridge Drive507 Prospector Ridge Drive507 Prospector Ridge Drive
Save
Ask
Tour
Hide
Share

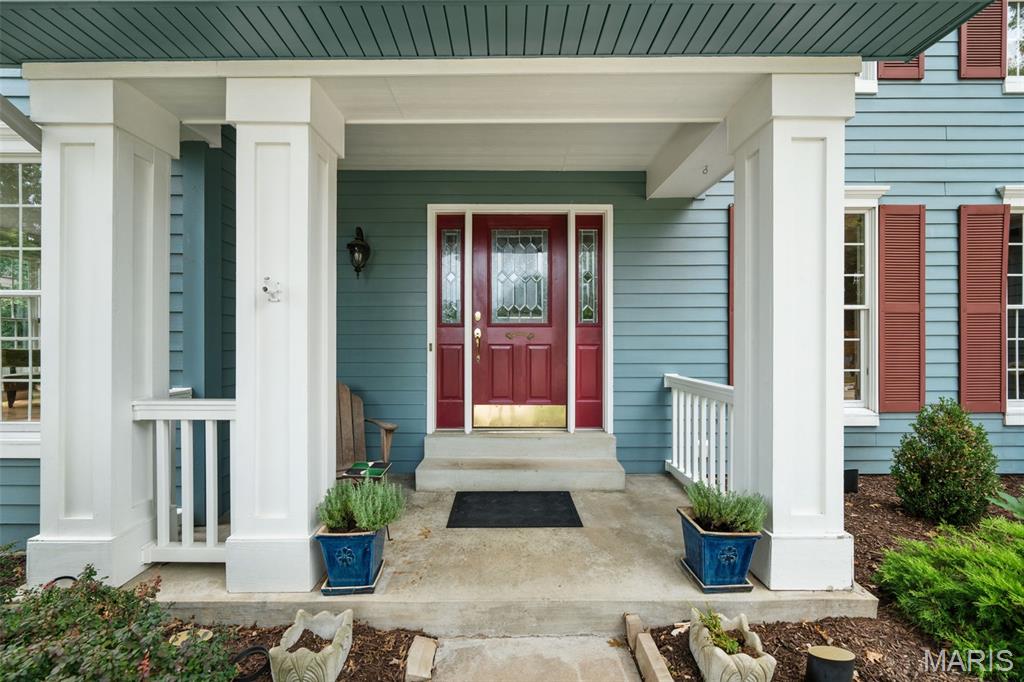
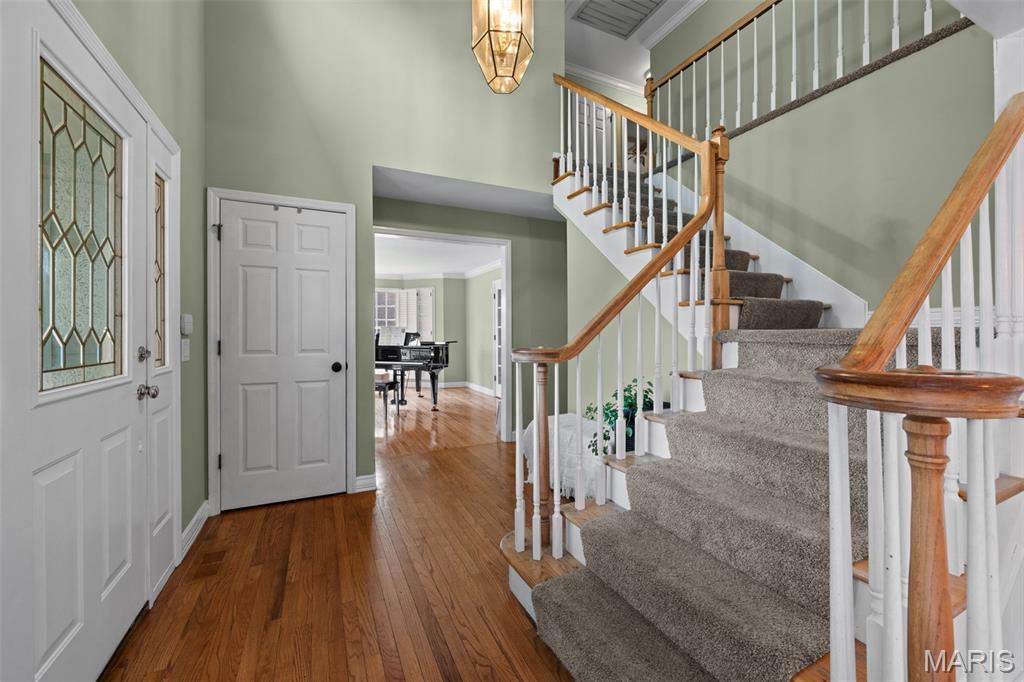
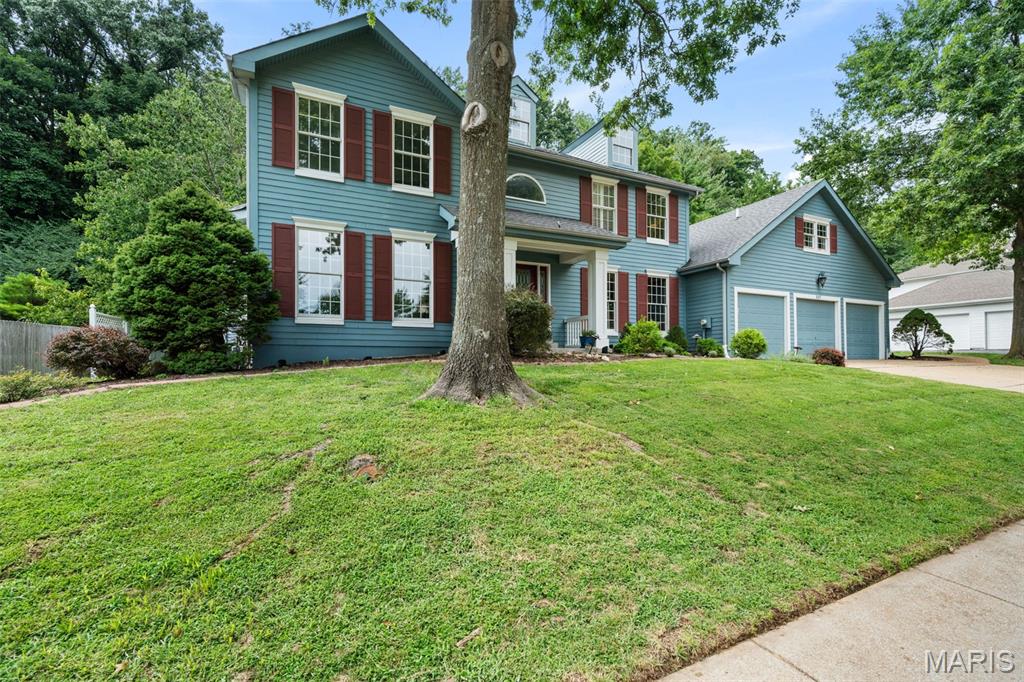
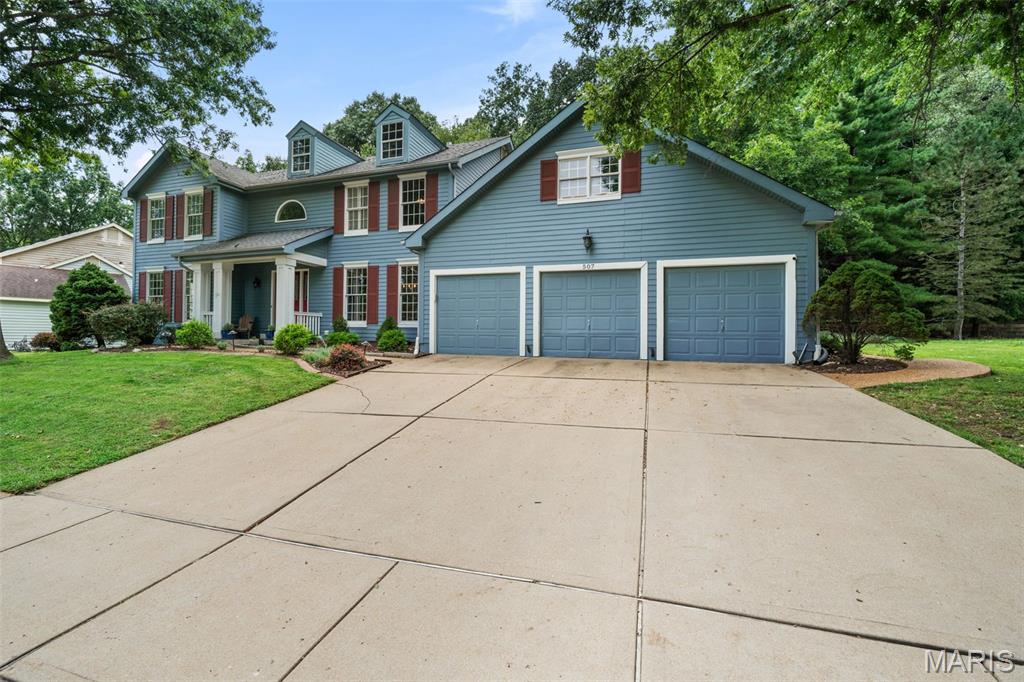
Beautiful Wildwood 2-story offering 3,500+ sq ft of finished living space in the Rockwood School District! A soaring 2-story foyer welcomes you with gleaming hardwoods, large bay windows & gorgeous plantation shutters. Formal dining room, living room/office with French doors & spacious family room with fireplace, built-ins & wet bar create inviting spaces for both everyday living and entertaining. A well-appointed kitchen features a center island, custom cabinetry, stainless appliances, double wall ovens, gas cooktop & bright breakfast area with a walkout to the rear patio! Main-floor laundry & powder room add convenience. Upstairs, four carpeted bedrooms include a spacious primary suite with vaulted ceiling, walk-in closet & spa-inspired bath featuring dual vanities, soaking tub & glass-enclosed shower with bench. An updated hall bath with dual vanities serves the secondary bedrooms. The partially finished lower level provides a massive rec area, second family room, wet bar, full bath & abundant storage—perfect for movie nights, guests or hobbies. Exterior highlights include a covered front porch, 3-car garage, large concrete drive, Hardie board siding & a serene rear patio surrounded by mature trees & beautiful landscaping—perfect for hosting summer cookouts or enjoying cocktail hour with friends. Neighborhood pool & tennis courts are just down the street! Located in the sought-after Rockwood School District, this home offers convenient access to shopping, restaurants, parks & everyday amenities. Spacious living areas, thoughtful updates, beautiful outdoor spaces & an ideal Wildwood location come together to create a home you’re sure to love.

Save
Ask
Tour
Hide
Share
Listing Snapshot
Price 
$569,900
Days On Site 
38 Days
Bedrooms 
4
Inside Area (SqFt) 
3,510 sqft
Total Baths 
4
Full Baths 
3
Partial Baths 
1
Lot Size 
0.38 Acres
Year Built 
1986
MLS® Number 
26052253
Status 
Pending
Property Tax 
$6,178
HOA/Condo/Coop Fees 
$37.5 monthly
Sq Ft Source 
Other
Friends & Family
Recent Activity
4 weeks agoStatus changed to Pending
4 weeks agoListing updated with changes from the MLS®
a month agoListing first seen on site
General Features
Acres 
0.38
Attached Garage 
Yes
Cross Street 
Clayton Rd
Disclosures 
Flood Plain NoLead PaintSeller Property Disclosure
Foundation 
Concrete Perimeter
Garage 
Yes
Garage Spaces 
3
Levels 
Two
Parking 
AttachedConcreteDrivewayGarage Door OpenerGarage Faces FrontInside EntranceOff StreetOversized
Parking Spaces 
3
Property Condition 
Updated/Remodeled
Property Sub Type 
Single Family Residence
Security 
Smoke Detector(s)
Sewer 
Public Sewer
Special Circumstances 
Standard
SqFt Above 
2784
SqFt Below 
726
Style 
Traditional
Utilities 
Electricity ConnectedNatural Gas ConnectedSewer ConnectedWater Connected
Water Source 
Public
Interior Features
Appliances 
OvenStainless Steel Appliance(s)Gas CooktopDishwasherDisposalDryerMicrowaveBuilt-In Electric OvenDouble OvenFree-Standing RefrigeratorWasher
Basement 
Partially FinishedFullInterior EntryStorage SpaceSump PumpBath/Stubbed
Cooling 
Attic FanCeiling Fan(s)Central AirElectric
Fireplace 
Yes
Fireplace Features 
Family RoomGas
Fireplaces 
1
Flooring 
CarpetCeramic TileWood
Heating 
Forced AirNatural Gas
Interior 
Beamed CeilingsBookcasesBuilt-in FeaturesCeiling Fan(s)Central VacuumCrown MoldingDouble VanityEat-in KitchenHigh CeilingsKitchen IslandPantryRecessed LightingSoaking TubStorageVaulted Ceiling(s)Walk-In Closet(s)Wet BarEntrance Foyer
Laundry Features 
Electric Dryer HookupLaundry RoomMain LevelWasher Hookup
Window Features 
ShuttersBay Window(s)BlindsInsulated WindowsPlantation Shutters
Bathroom 
Level - MainDescription - Half Bath
Bathroom 3 
Level - Upper
Bathroom 4 
Level - Lower
Bedroom 2 
Dimensions - 14x12Level - Upper
Bedroom 3 
Dimensions - 14x11Level - Upper
Bedroom 4 
Dimensions - 14x11Level - Upper
Breakfast Room 
Dimensions - 13x11Level - Main
Dining Room 
Dimensions - 16x12Level - Main
Family Room 
Dimensions - 22x16Level - Lower
Kitchen 
Dimensions - 13x11Level - Main
Laundry 
Level - Main
Living Room 
Dimensions - 16x14Level - Main
Primary Bathroom 
Level - Upper
Primary Bedroom 
Dimensions - 17x16Level - Upper
Recreation Room 
Dimensions - 20x14Level - Lower
Save
Ask
Tour
Hide
Share
Exterior Features
Construction Details 
HardiPlank Type
Fencing 
None
Lot Features 
Back YardClose to ClubhouseFront YardLandscapedLevelRectangular LotSprinklers In FrontSprinklers In Rear
Patio And Porch 
CoveredFront PorchPatio
Pool Features 
In GroundOutdoor Pool
Windows/Doors 
ShuttersBay Window(s)BlindsInsulated WindowsPlantation Shutters
Community Features
Association Amenities 
ClubhousePoolTennis Court(s)
Association Fee 
$450.0
Association Fee Frequency 
Annually
MLS Area 
347 - Lafayette
School District 
Rockwood R-VI
Township 
Wildwood
Financing Terms Available 
CashConventionalFHAVA Loan
Schools
School District
Rockwood R-VI
Elementary School
Babler Elem.
Middle School
Rockwood Valley Middle
High School
Lafayette Sr. High
Listing courtesy of Coldwell Banker Premier Group


Based on information submitted to the MLS GRID as of 2026-09-21 11:59 AM UTC. All data is obtained from various sources and may not have been verified by broker or MLS GRID. Supplied Open House Information is subject to change without notice. All information should be independently reviewed and verified for accuracy. Properties may or may not be listed by the office/agent presenting the information.

Neighborhood & Commute
Source: Walkscore
Save
Ask
Tour
Hide
Share