Save
Ask
Tour
Hide
Share
$330,000
10 Days On Site

262 Newport Drive
Aviston, IL 62216

Single Family Residence|Pending
4
Beds
3
Total Baths
3
Full Baths
2,700
SqFt
$122
/SqFt
2005
Built
Subdivision:
East Brook Estates
County:
Clinton

Due to the health concerns created by Coronavirus we are offering personal 1-1 online video walkthough tours where possible.
262 Newport Drive262 Newport Drive262 Newport Drive262 Newport Drive
Save
Ask
Tour
Hide
Share

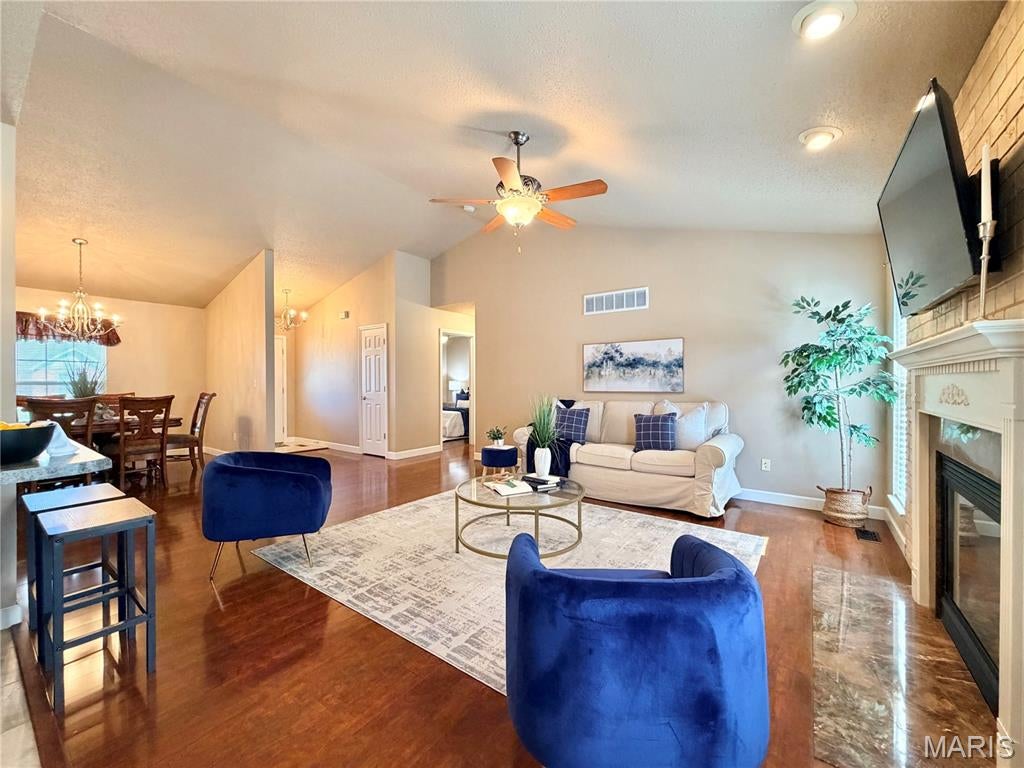
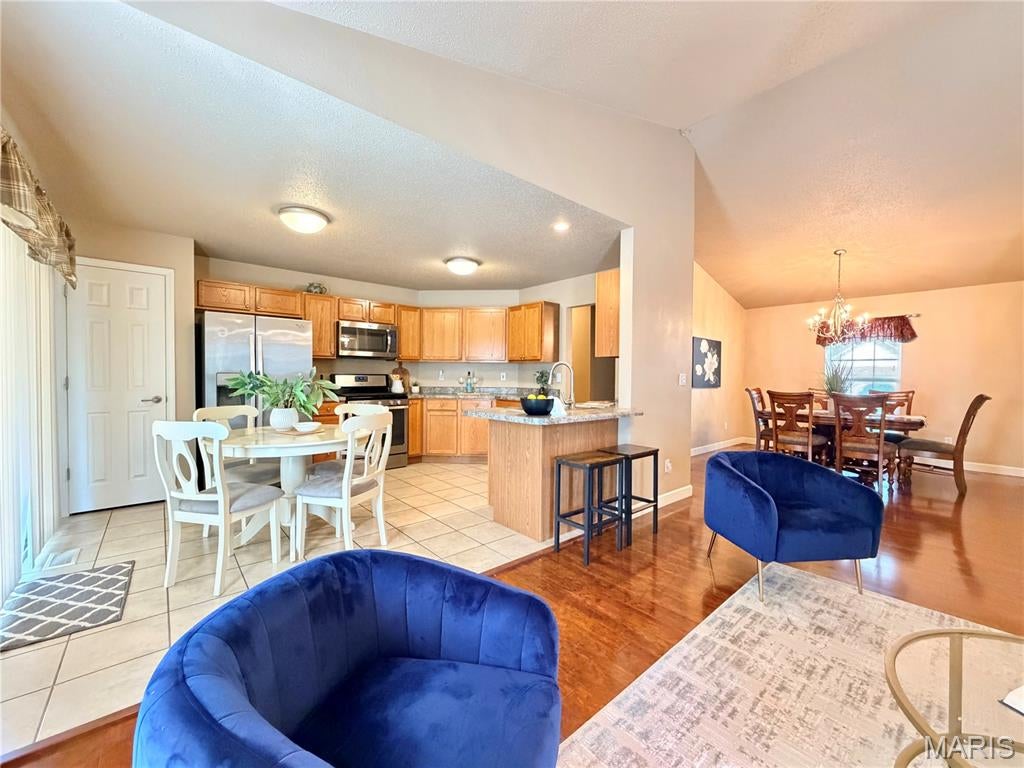
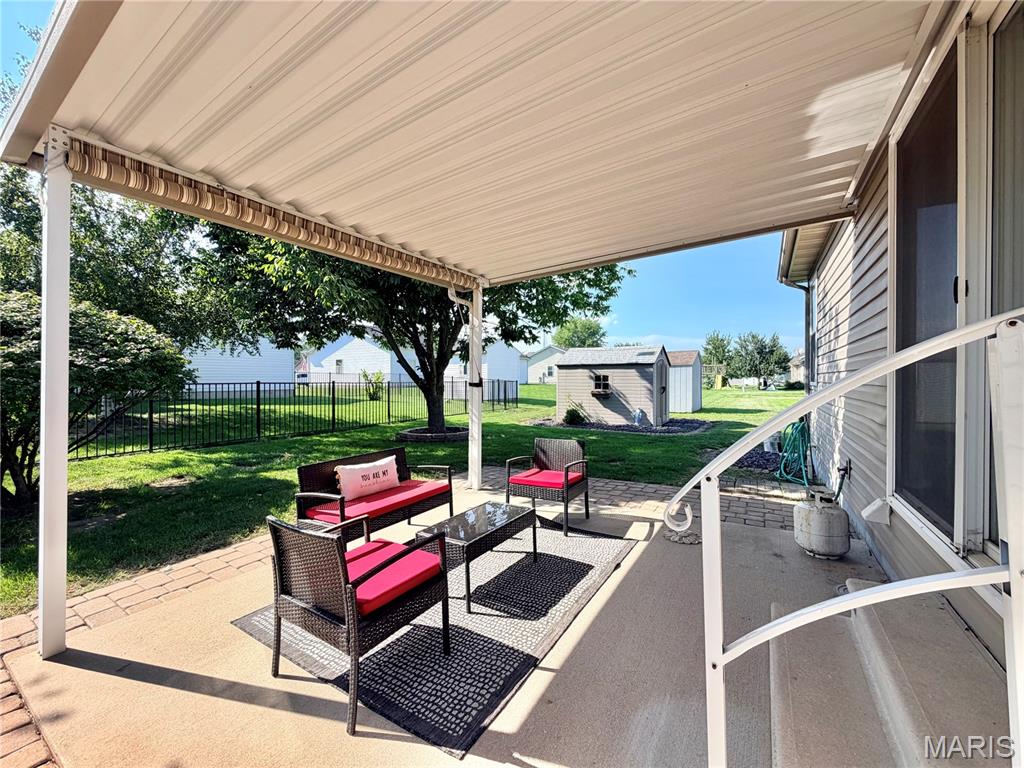
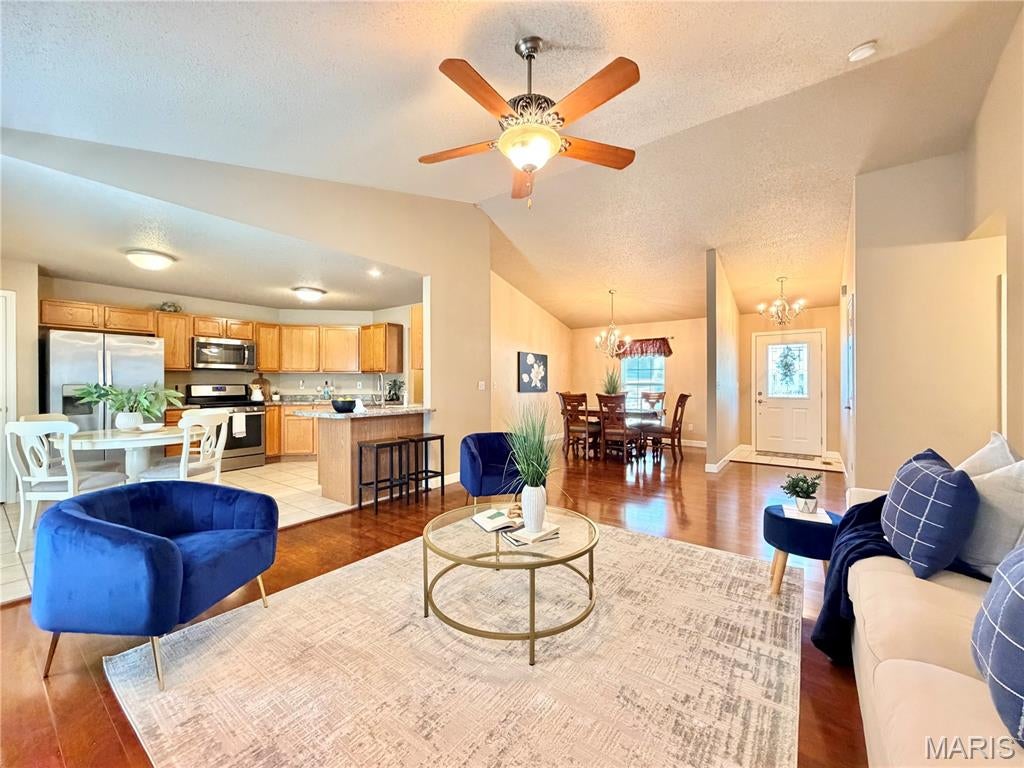
Welcome to 262 Newport Drive in Aviston! From the professional landscaping to the stunning interior, this home is designed to impress. The main floor features soaring cathedral ceilings that span the living room, dining area, and eat-in kitchen. From the kitchen, step directly out onto a large back patio overlooking a spacious yard complete with a convenient storage shed. The smart, split-bedroom floor plan offers ultimate privacy. Tucked away from the other two main-floor bedrooms and the second full bathroom, the primary suite boasts a walk-through closet and a luxurious en-suite bathroom equipped with dual vanities, and convenience of an accessible shower. Downstairs, the finished lower level serves as a fully equipped secondary living space. It features a second full kitchen, a family room, a recreation area, a fourth bedroom, a third full bathroom, and plenty of unfinished storage space. Whether you are hosting long-term guests or simply need more room to spread out, this versatile Aviston home has it all! **Buyer to independently verify all measurements and data.

Save
Ask
Tour
Hide
Share
Listing Snapshot
Price 
$330,000
Days On Site 
10 Days
Bedrooms 
4
Inside Area (SqFt) 
2,700 sqft
Total Baths 
3
Full Baths 
3
Partial Baths 
N/A
Lot Size 
0.2349 Acres
Year Built 
2005
MLS® Number 
26052284
Status 
Pending
Property Tax 
$4,789
HOA/Condo/Coop Fees 
N/A
Sq Ft Source 
Estimated
Friends & Family
Recent Activity
3 days agoStatus changed to Pending
3 days agoListing updated with changes from the MLS®
a week agoListing first seen on site
General Features
Acres 
0.2349
Attached Garage 
Yes
Disclosures 
Seller Property Disclosure
Garage 
Yes
Garage Spaces 
2
Levels 
One
Property Sub Type 
Single Family Residence
Sewer 
Public Sewer
Special Circumstances 
Standard
SqFt Above 
1530
SqFt Below 
1170
Style 
Ranch
Utilities 
Electricity ConnectedSewer ConnectedWater Connected
Water Source 
Public
Interior Features
Basement 
Partially FinishedFullBath/Stubbed
Cooling 
Ceiling Fan(s)Central Air
Fireplace 
Yes
Fireplaces 
1
Heating 
Forced Air
Main Level Bedrooms 
3
Save
Ask
Tour
Hide
Share
Exterior Features
Construction Details 
BrickConcreteFrameVinyl Siding
Lot Features 
Back YardFew TreesFront Yard
Other Structures 
Shed(s)
Patio And Porch 
Rear Porch
Community Features
Accessibility Features 
Accessible EntranceAccessible Approach with RampAccessible BedroomAccessible Full BathAdaptable Bathroom Walls
Financing Terms Available 
CashConventionalFHAVA Loan
School District 
AVISTON DIST 21
Schools
School District
AVISTON DIST 21
Elementary School
AVISTON DIST 21
Middle School
AVISTON DIST 21
High School
Breese
Listing courtesy of RE/MAX Preferred


Based on information submitted to the MLS GRID as of 2026-08-26 07:31 AM UTC. All data is obtained from various sources and may not have been verified by broker or MLS GRID. Supplied Open House Information is subject to change without notice. All information should be independently reviewed and verified for accuracy. Properties may or may not be listed by the office/agent presenting the information.

Neighborhood & Commute
Source: Walkscore
Save
Ask
Tour
Hide
Share