Save
Ask
Tour
Hide
Share
$279,900
19 Days On Site

609 Tesson Park Court
Hazelwood, MO 63042

Single Family Residence|Pending
3
Beds
3
Total Baths
2
Full Baths
1
Partial Bath
1,938
SqFt
$144
/SqFt
2001
Built
Subdivision:
Tesson Park Estates
County:
St. Louis

Due to the health concerns created by Coronavirus we are offering personal 1-1 online video walkthough tours where possible.
609 Tesson Park Court609 Tesson Park Court609 Tesson Park Court
Save
Ask
Tour
Hide
Share

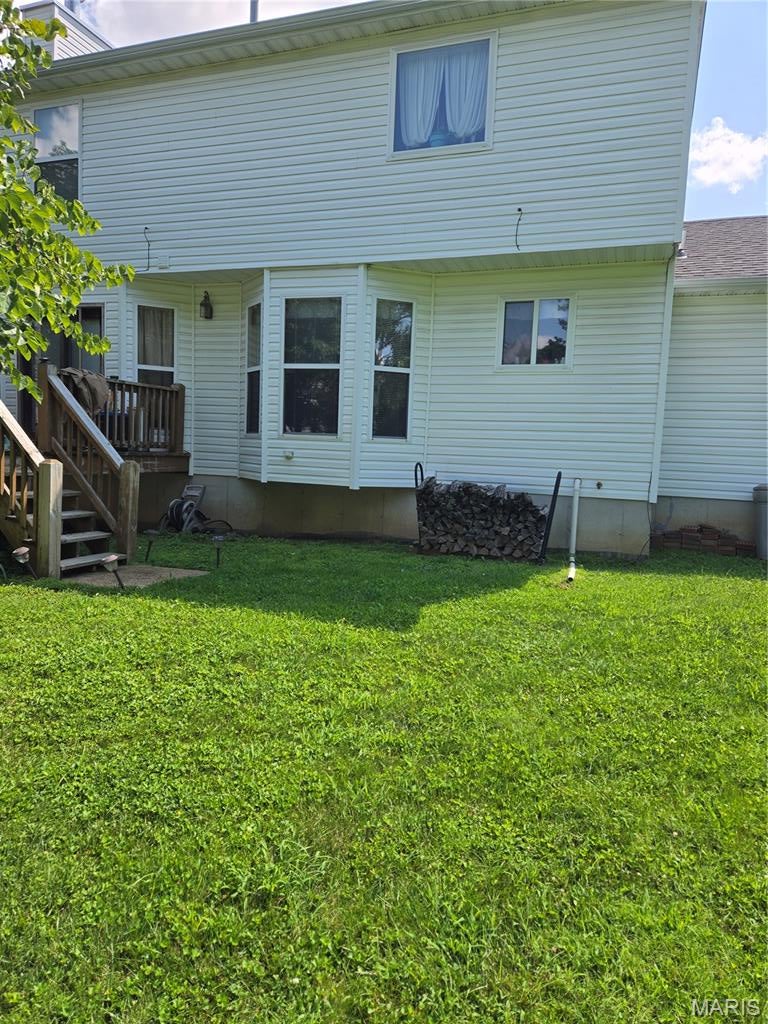
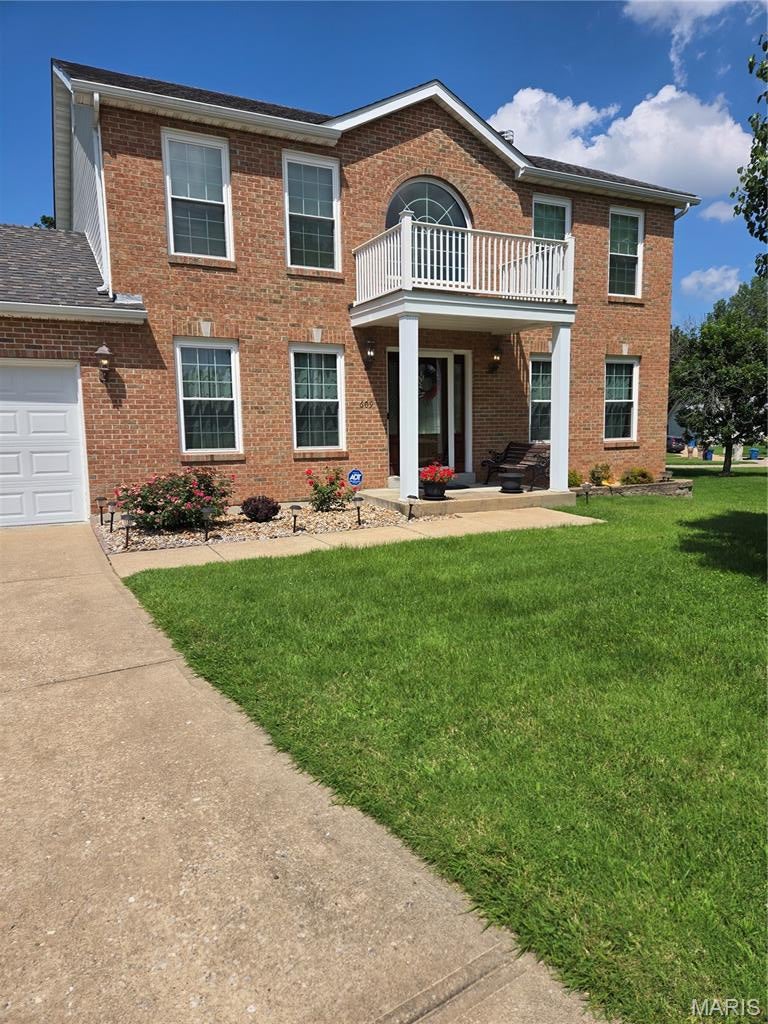
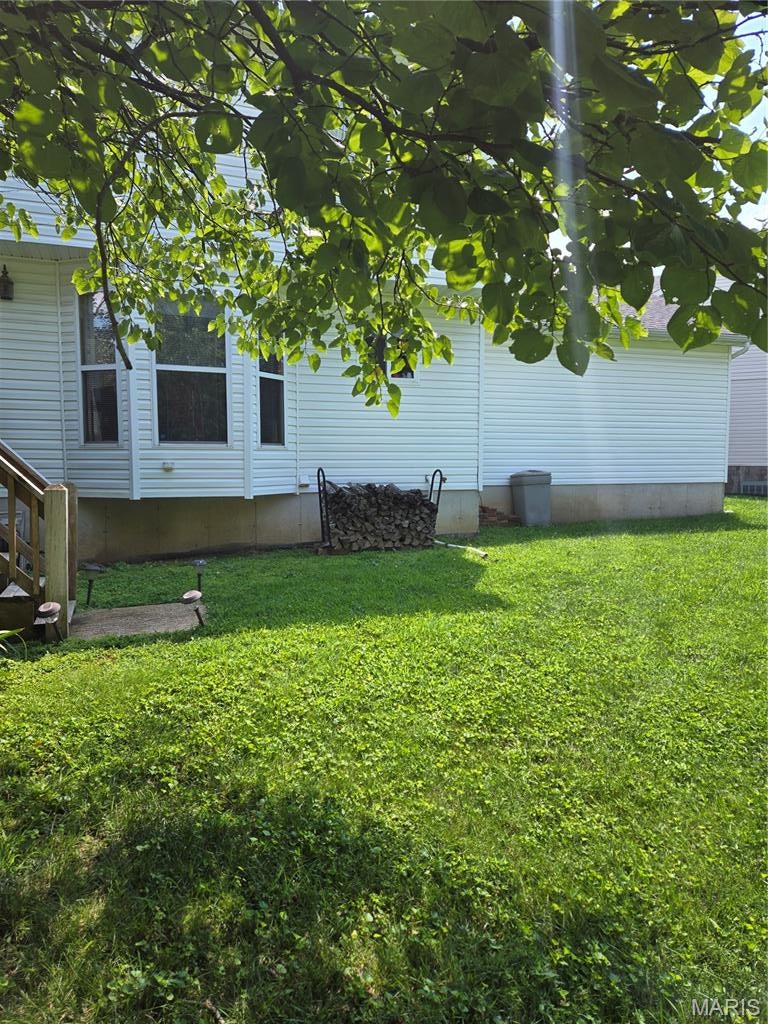
AS-IS VALUE OPPORTUNITY - 1938 SF - 3 BEDS 2 1/2 BATHS - RENOVATE AND BUILD EQUITY. New windows front of home 2021, New HVAC 2020, New garage door opener 2025, New roof 2021, New sump pump 2025, Landscaping with warranty on front of home 2025. Home has been meticulously cared for and has great systems and foundation. Home is located in a private, sought after Hazelwood neighborhood. Step inside to a dramatic 2story entry foyer with first floor boasting a formal living and dining room, a family room with cozy fireplace that walks out to deck, breakfast room with bay window off the kitchen and completing the first floor is a half bath. Upstairs you will find your spacious retreat with a large primary suite with private bath and jacuzzi tub. Two additional bedrooms and a second full bath provide room for a growing family or flexibility for guests/home office. The home also features a huge backyard to enjoy. This jewel is waiting for you to personalize and make it home.

Save
Ask
Tour
Hide
Share
Listing Snapshot
Price 
$279,900
Days On Site 
19 Days
Bedrooms 
3
Inside Area (SqFt) 
1,938 sqft
Total Baths 
3
Full Baths 
2
Partial Baths 
1
Lot Size 
0.24 Acres
Year Built 
2001
MLS® Number 
26052328
Status 
Pending
Property Tax 
$3,901
HOA/Condo/Coop Fees 
$25 monthly
Sq Ft Source 
Public Records
Friends & Family
Recent Activity
4 days agoStatus changed to Pending
4 days agoListing updated with changes from the MLS®
2 weeks agoPrice changed to $279,900
3 weeks agoListing first seen on site
General Features
Acres 
0.24
Attached Garage 
Yes
Disclosures 
Lead PaintSee Seller's Disclosure
Garage 
Yes
Garage Spaces 
2
Levels 
Two
Parking 
Attached
Property Sub Type 
Single Family Residence
Sewer 
Public Sewer
Special Circumstances 
Standard
SqFt Above 
1938
Style 
Traditional
Utilities 
Cable AvailableElectricity ConnectedNatural Gas ConnectedSewer ConnectedWater Connected
Water Source 
Public
Interior Features
Appliances 
DishwasherDisposalMicrowaveElectric RangeFree-Standing Refrigerator
Basement 
FullUnfinished
Cooling 
Ceiling Fan(s)Central AirElectric
Fireplace 
Yes
Fireplace Features 
Family RoomGasWood Burning
Fireplaces 
1
Heating 
Forced Air
Laundry Features 
In Basement
Window Features 
Bay Window(s)Double Pane WindowsWindow Coverings
Bathroom 2 
Level - Second
Bathroom 3 
Level - Main
Bedroom 2 
Level - Second
Bedroom 3 
Level - Second
Breakfast Room 
Level - Main
Dining Room 
Level - Main
Family Room 
Level - Main
Kitchen 
Level - Main
Living Room 
Level - Main
Primary Bathroom 
Level - Second
Primary Bedroom 
Level - Second
Save
Ask
Tour
Hide
Share
Exterior Features
Construction Details 
Aluminum SidingBrickVinyl Siding
Lot Features 
Back YardFront Yard
Patio And Porch 
Deck
Roof 
Shingle
Windows/Doors 
Bay Window(s)Double Pane WindowsWindow Coverings
Community Features
Association Amenities 
None
Association Dues 
300
Financing Terms Available 
CashConventionalFHAVA Loan
HOA Fee Frequency 
Annually
MLS Area 
48 - Hazelwood West
School District 
Hazelwood
Township 
Hazelwood
Schools
School District
Hazelwood
Elementary School
Armstrong Elem.
Middle School
West Middle
High School
Hazelwood West High
Listing courtesy of Nettwork Global


Based on information submitted to the MLS GRID as of 2026-09-02 06:44 AM UTC. All data is obtained from various sources and may not have been verified by broker or MLS GRID. Supplied Open House Information is subject to change without notice. All information should be independently reviewed and verified for accuracy. Properties may or may not be listed by the office/agent presenting the information.

Neighborhood & Commute
Source: Walkscore
Save
Ask
Tour
Hide
Share