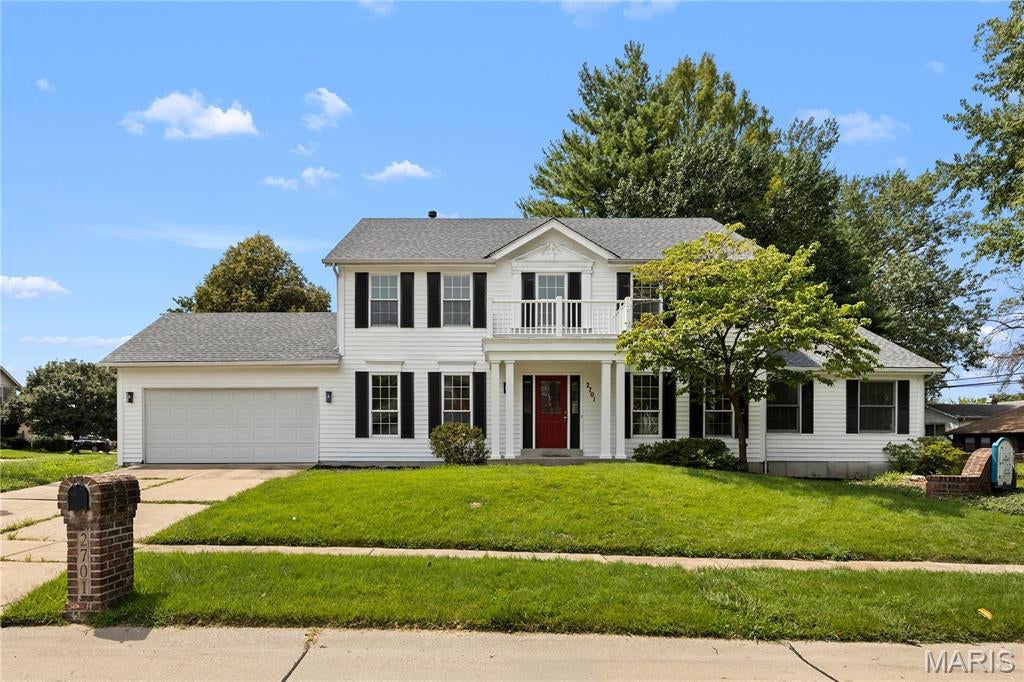
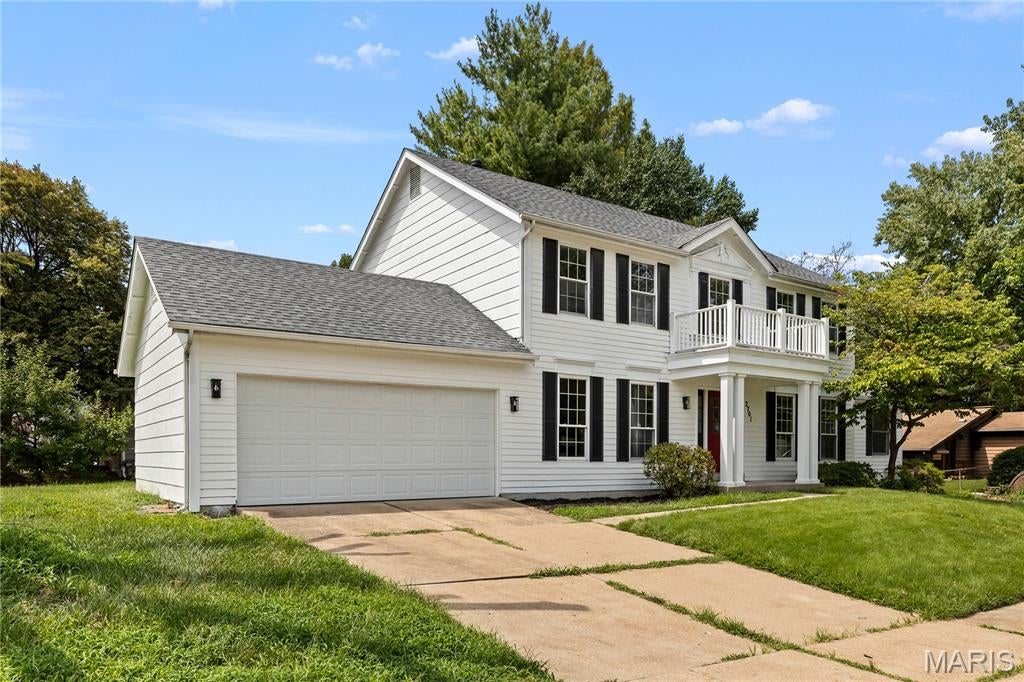
Welcome to The anchor of Chelsea Manor:
A true five bedroom home with either a main floor in-law quarters or main floor master bedroom with a
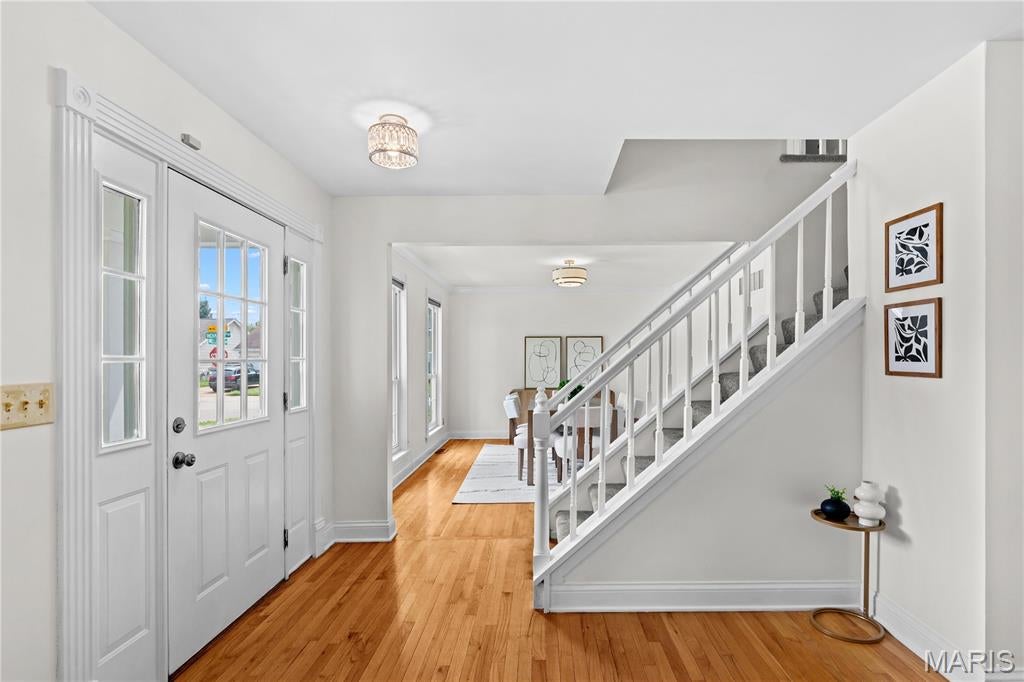
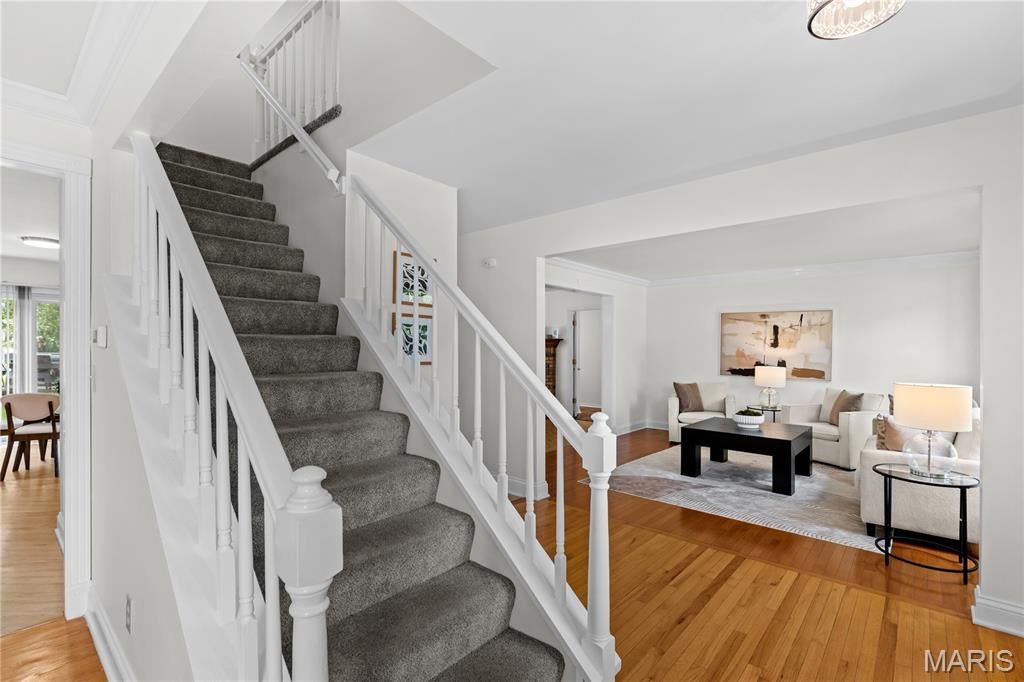
deck leading out to the backyard. Main floor in-law/ master bedroom has mini refrigerator ,desk space and features a large bathroom. The home is big with an entry foyer, hardwood floors ,new roof,new paint. fixtures, kitchen
has a waterfall, back splash, great cabinet space, entertain thru out the kitchen that opens to the large family
room and living room. Main floor laundry off the kitchen.
Upstairs bedrooms are large along with the master bedroom being 22x12 with
corner tub ,big window to look out to the trees and seperate shower. Basement is clean ,no leaks, with painted ceilings and lighting that is waiting for your finishing touch. Great for man cave or kids play area. Home also has a sump pump.
Listing Snapshot
Inside Area (SqFt)
2,908 sqft
Sq Ft Source
Public Records
Recent Activity
| 2 weeks ago | | Status changed to Pending |
| 2 weeks ago | | Listing updated with changes from the MLS |
| a month ago | | Price changed to $339,900 |
| 2 months ago | | Listing first seen on site |
General Features
Building Features
BasementBathrooms
Cross Street
Indian Cup Dr
Disclosures
Flood Plain NoOccupancy Permit RequiredSee Seller's Disclosure
Foundation
Concrete Perimeter
Parking
ConcreteGarageGarage Door OpenerGarage Faces FrontOff StreetOn StreetOversized
Property Condition
Updated/Remodeled
Property Sub Type
Single Family Residence
Special Circumstances
Standard
Utilities
Cable AvailableElectricity ConnectedNatural Gas AvailableNatural Gas ConnectedSewer AvailableSewer ConnectedWater Available
Interior Features
Appliances
Stainless Steel Appliance(s)Gas CooktopDishwasherExhaust FanMicrowaveElectric RangeRefrigeratorFree-Standing RefrigeratorWasher/Dryer
Basement
ConcreteFullSump PumpUnfinished
Cooling
Ceiling Fan(s)Central Air
Fireplace Features
Wood Burning
Flooring
CarpetCeramic Tile
Heating
Natural GasExhaust Fan
Interior
Eat-in KitchenEntrance FoyerPantrySmart Thermostat
Laundry Features
Main Level
Window Features
Double Pane WindowsInsulated WindowsStorm Window(s)
Bedroom
Dimensions - 17x15Level - FirstDescription - Mother in law Suite or Main floor Master
Bedroom 2
Dimensions - 22x12Level - SecondDescription - Master Suite
Bedroom 3
Dimensions - 15x10
Bedroom 4
Dimensions - 12x12Level - Second
Bedroom 5
Dimensions - 13x11
Dining Room
Dimensions - 15x12
Family Room
Dimensions - 17x17Level - Main
Living Room
Dimensions - 14x13Level - Main
Exterior Features
Construction Details
Aluminum SidingFrameVinyl Siding
Lot Features
Corner LotFront YardLandscapedLevelNear Public Transit
Patio And Porch
CoveredPatio
Windows/Doors
Double Pane WindowsInsulated WindowsStorm Window(s)
Community Features
MLS Area
64 - McCluer North
School District
Ferguson-Florissant R-II
Financing Terms Available
CashConventionalFHAVA Loan
Schools
School DistrictFerguson-Florissant R-II
Elementary SchoolWedgwood Elem.
Middle SchoolCross Keys Middle
High SchoolMccluer North High
Listing courtesy of Coldwell Banker Realty - Gundaker

Based on information submitted to the MLS GRID as of 2026-10-19 02:05 PM UTC.
All data is obtained from various sources and may not have been verified by broker or MLS GRID. Supplied
Open House Information is subject to change without notice. All information should be independently reviewed
and verified for accuracy. Properties may or may not be listed by the office/agent presenting the information.
Source: Walkscore