
446 Kathryn DriveArnold, MO 63010
Due to the health concerns created by Coronavirus we are offering personal 1-1 online video walkthough tours where possible.
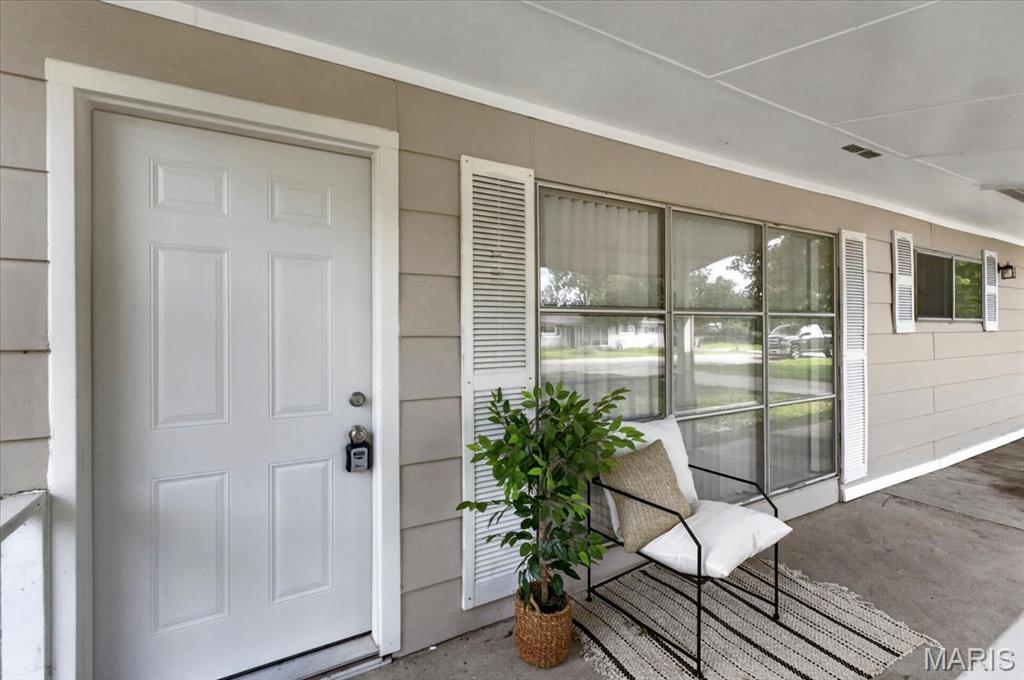
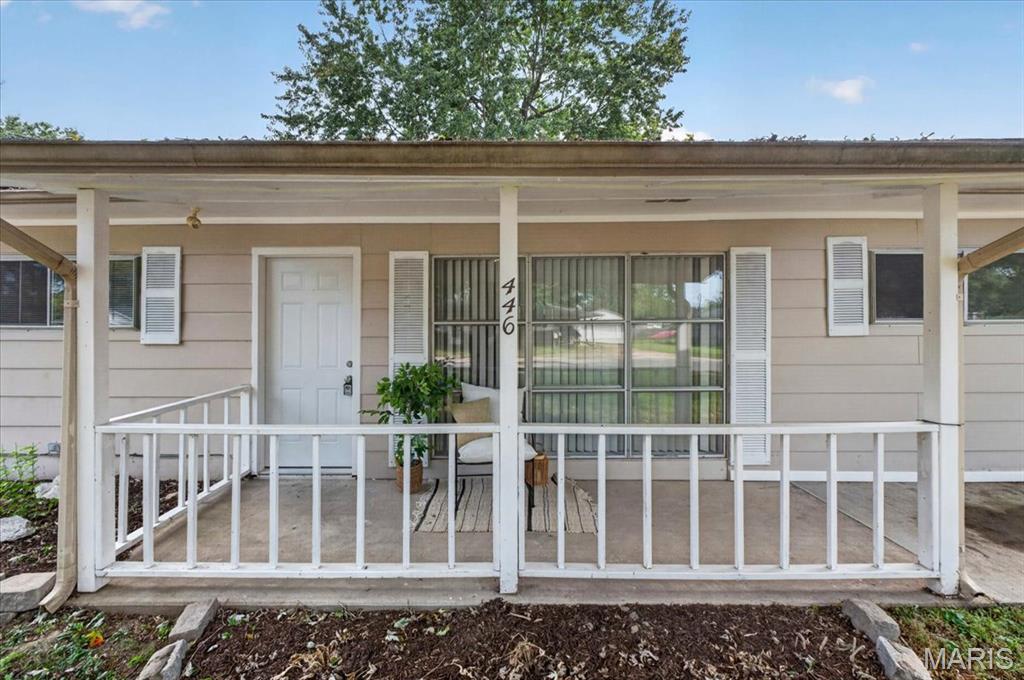
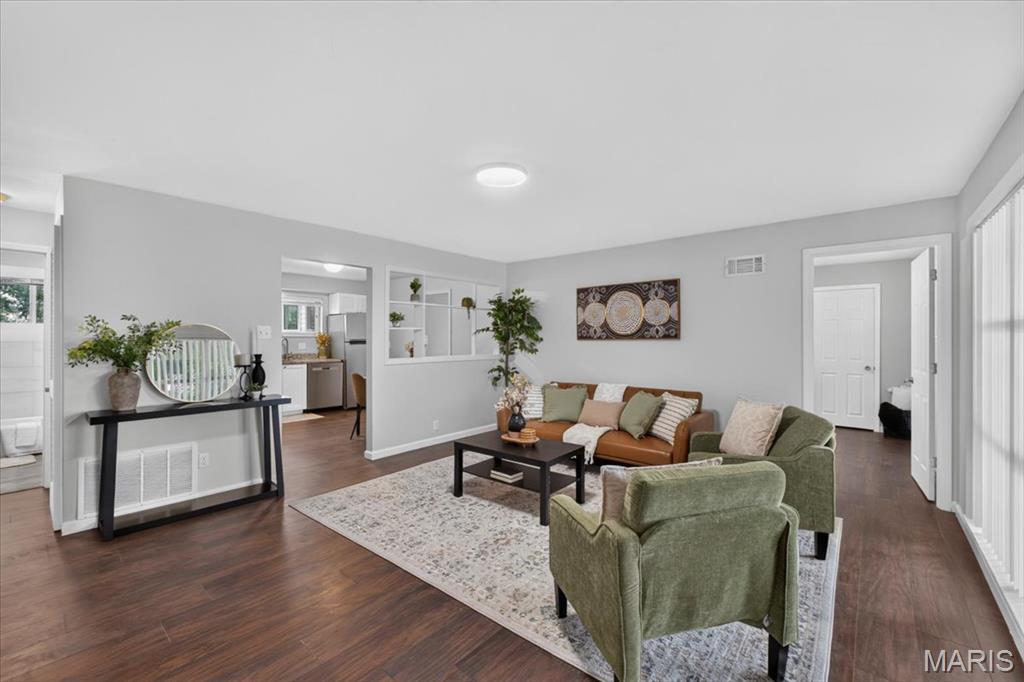
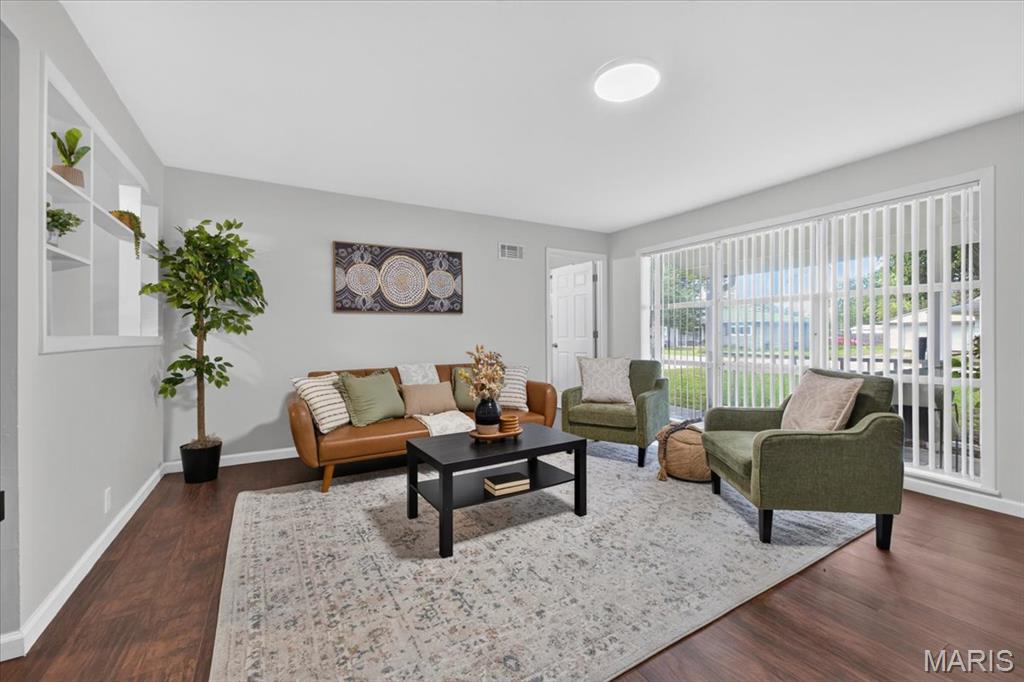
Welcome home to 446 Kathryn Dr, Arnold, MO 63010! This beautifully fully rehabbed 4-bedroom, 2-bathroom home is move-in ready and waiting for its new owner. Step inside and enjoy fresh, updated spaces designed for comfortable everyday living and entertaining. One of the standout features is the inviting sunroom, offering the perfect place to enjoy your morning coffee, unwind after a long day, or create an additional entertaining space. Step outside to a spacious, fully fenced backyard with plenty of room to bring your vision to life whether you're dreaming of a garden, play area, outdoor entertaining space, or simply room to relax. A storage shed provides additional space for lawn equipment, tools, and more. With four bedrooms, two bathrooms, thoughtful updates, and plenty of indoor and outdoor space, 446 Kathryn Drive is ready to be more than just a house, it’s ready to be the place you love calling home. Schedule your showing today!
| 7 hours ago | Price changed to $255,000 | |
| 7 hours ago | Listing updated with changes from the MLS | |
| a month ago | Status changed to Active | |
| a month ago | Listing first seen on site |

Based on information submitted to the MLS GRID as of 2026-11-10 04:39 AM UTC. All data is obtained from various sources and may not have been verified by broker or MLS GRID. Supplied Open House Information is subject to change without notice. All information should be independently reviewed and verified for accuracy. Properties may or may not be listed by the office/agent presenting the information.
Did you know? You can invite friends and family to your search. They can join your search, rate and discuss listings with you.