Save
Ask
Tour
Hide
Share
$200,000
10 Days On Site

908 Crescent Drive
Sikeston, MO 63801

For Sale|Single Family Residence|Active Under Contract
2
Beds
4
Total Baths
3
Full Baths
1
Partial Bath
1,238
SqFt
$162
/SqFt
1970
Built
Subdivision:
Town & Country Acres 5th Add
County:
Scott

Due to the health concerns created by Coronavirus we are offering personal 1-1 online video walkthough tours where possible.
908 Crescent Drive908 Crescent Drive908 Crescent Drive908 Crescent Drive
Save
Ask
Tour
Hide
Share

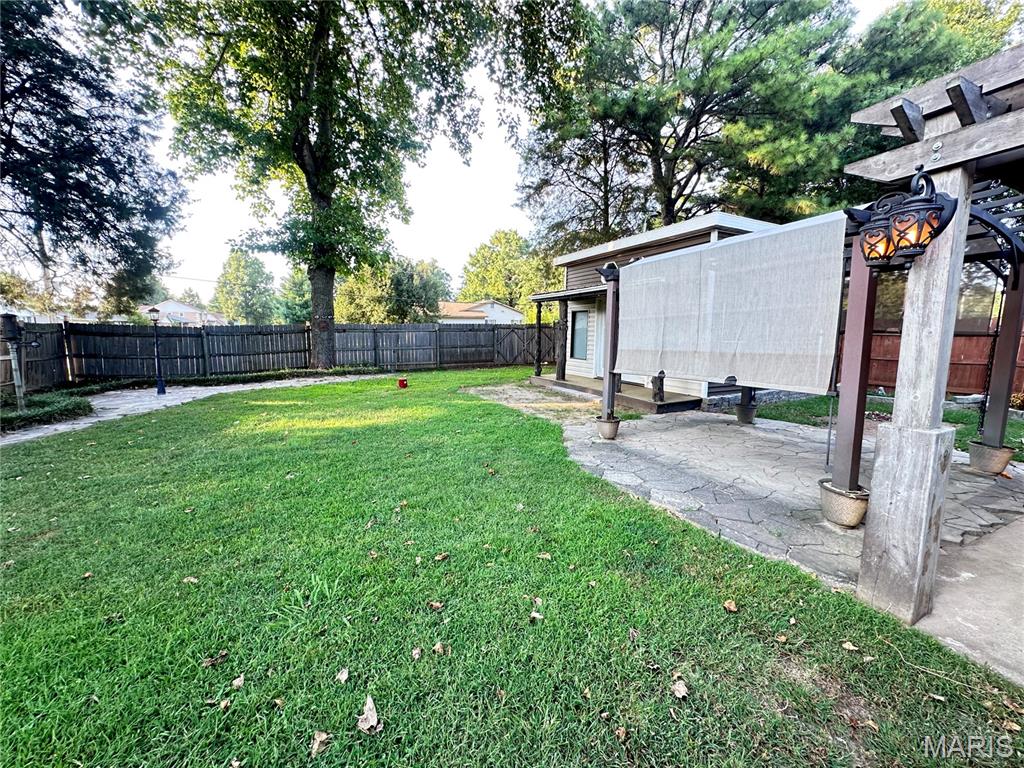
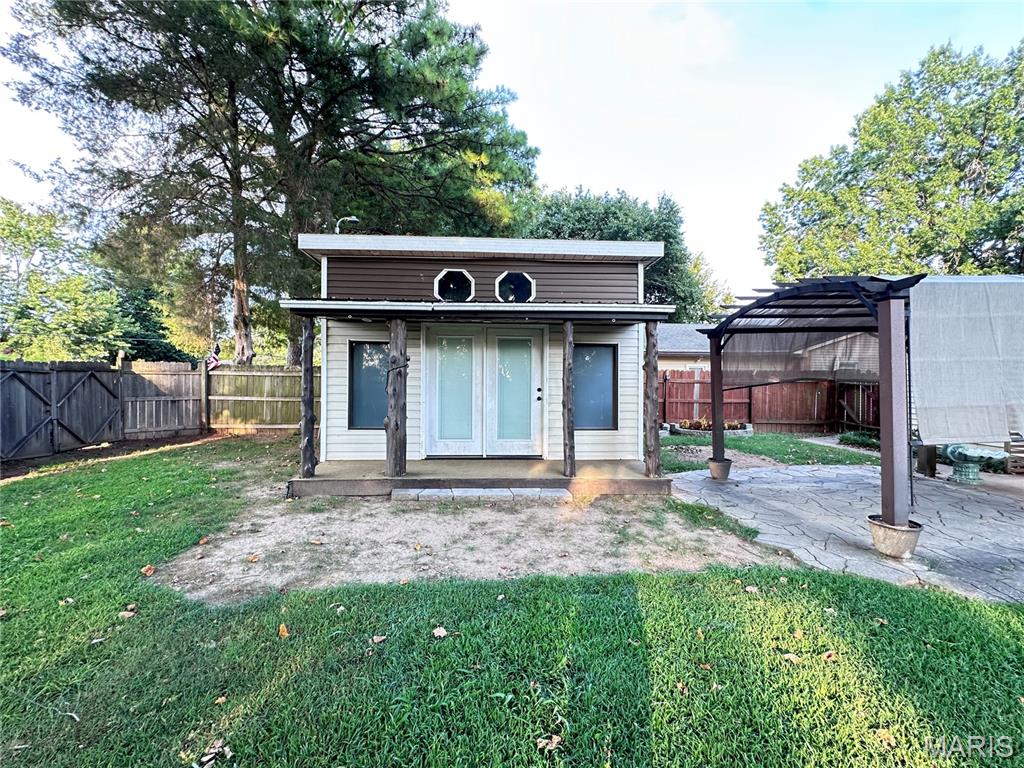
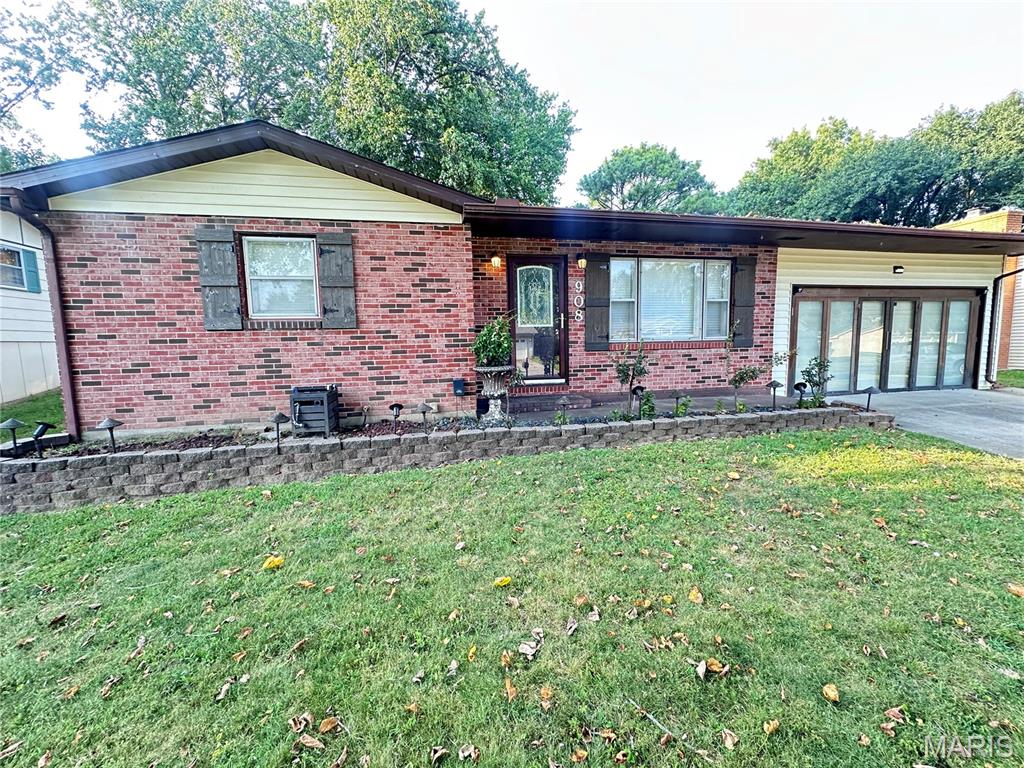
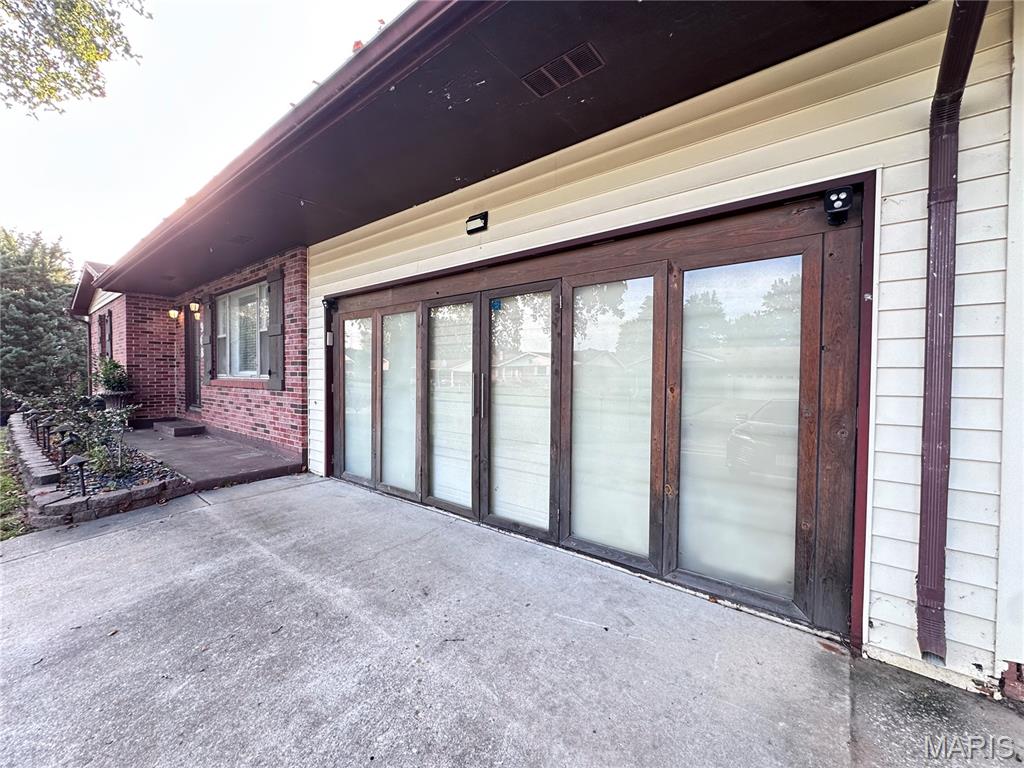
Several beautiful custom touches and wood work throughout this property. Crown molding, butcher block counter tops sealed and beautifully finished, all kitchen appliances included for buyer's convenience. Remodeled and updated bathroom with custom rustique-wood counter top (sealed). Partially finished basement with an extra room/office, and one side all painted bright and clean with laundry hookups and storage and could be easily finished out with an additional bedroom and bathroom. Two large bedrooms on main level. The garage has options to be used and an additional workshop area, family recreational area with a vent available for a portable a/c unit. Garage has nice custom built glass and wooden doors that can be opened up or removed completely to be used for car storage again if wanted. Garage door is in tact and fully operational and the garage has a storage room with electric also. The cozy and scenic backyard is landscaped, and has dusk to dawn lighting on the patio and rock walkway. The 14x18 out building is also decked out with wood finishings, electric and storage. Ideal for a workshop/ clubhouse/ man cave/she shed/garden house or whatever you may need. This home has been well maintained and the owners are offering a 1 year Home warranty for new owner's peace of mind and convenience. This one is move-in READY for you!!

Save
Ask
Tour
Hide
Share
Listing Snapshot
Price 
$200,000
Days On Site 
10 Days
Bedrooms 
2
Inside Area (SqFt) 
1,238 sqft
Total Baths 
4
Full Baths 
3
Partial Baths 
1
Lot Size 
0.21 Acres
Year Built 
1970
MLS® Number 
26052415
Status 
Active Under Contract
Property Tax 
$987
HOA/Condo/Coop Fees 
N/A
Sq Ft Source 
Public Records
Friends & Family
Recent Activity
a week agoStatus changed to Active Under Contract
a week agoListing updated with changes from the MLS®
2 weeks agoListing first seen on site
General Features
Acres 
0.21
Attached Garage 
Yes
Building Features 
BasementBathroomsLightingStorage
Disclosures 
Lead PaintSeller Property Disclosure
Garage 
Yes
Garage Spaces 
2
Home Warranty 
Yes
Levels 
Two
Parking 
ConcreteGarageGarage Faces Front
Property Condition 
Updated/Remodeled
Property Sub Type 
Single Family Residence
Sewer 
Public Sewer
Special Circumstances 
Standard
SqFt Above 
1238
SqFt Below 
619
Style 
Ranch
Utilities 
Electricity ConnectedSewer ConnectedWater Connected
Water Source 
Public
Interior Features
Appliances 
DishwasherDisposalOvenRangeRefrigeratorWater Heater
Basement 
ConcretePartially FinishedStorage SpaceSump Pump
Cooling 
Central AirElectricCeiling Fan(s)
Flooring 
CarpetCombinationLaminateVinyl
Heating 
ElectricForced Air
Interior 
Ceiling Fan(s)Crown MoldingNatural WoodworkRecessed LightingStorage
Laundry Features 
In BasementElectric Dryer HookupLaundry ChuteWasher Hookup
Main Level Bedrooms 
2
Save
Ask
Tour
Hide
Share
Exterior Features
Construction Details 
BrickVinyl Siding
Exterior 
LightingStorage
Fencing 
Back YardFencedWood
Lot Features 
Back YardCity LotFront YardLandscapedLevelSloped
Other Structures 
Shed(s)OutbuildingStorageWorkshop
Patio And Porch 
CoveredFront Porch
Community Features
Community Features 
Clubhouse
Financing Terms Available 
CashConventionalFHAVA Loan
School District 
Sikeston R-6
Township 
Sikeston
Schools
School District
Sikeston R-6
Elementary School
Sikeston R-6
Middle School
Sikeston R-6
High School
Sikeston Sr. High
Listing courtesy of EXP Realty LLC


Based on information submitted to the MLS GRID as of 2026-08-26 07:31 AM UTC. All data is obtained from various sources and may not have been verified by broker or MLS GRID. Supplied Open House Information is subject to change without notice. All information should be independently reviewed and verified for accuracy. Properties may or may not be listed by the office/agent presenting the information.

Neighborhood & Commute
Source: Walkscore
Save
Ask
Tour
Hide
Share