Save
Ask
Tour
Hide
Share
$349,900
41 Days On Site

10939 Vauxhall Drive
Creve Coeur, MO 63146

Condominium|Pending
3
Beds
3
Total Baths
2
Full Baths
1
Partial Bath
1,610
SqFt
$217
/SqFt
1987
Built
Subdivision:
Briarcliff Condo Ii Ph Three
County:
St. Louis

Due to the health concerns created by Coronavirus we are offering personal 1-1 online video walkthough tours where possible.
10939 Vauxhall Drive10939 Vauxhall Drive10939 Vauxhall Drive10939 Vauxhall Drive
Save
Ask
Tour
Hide
Share

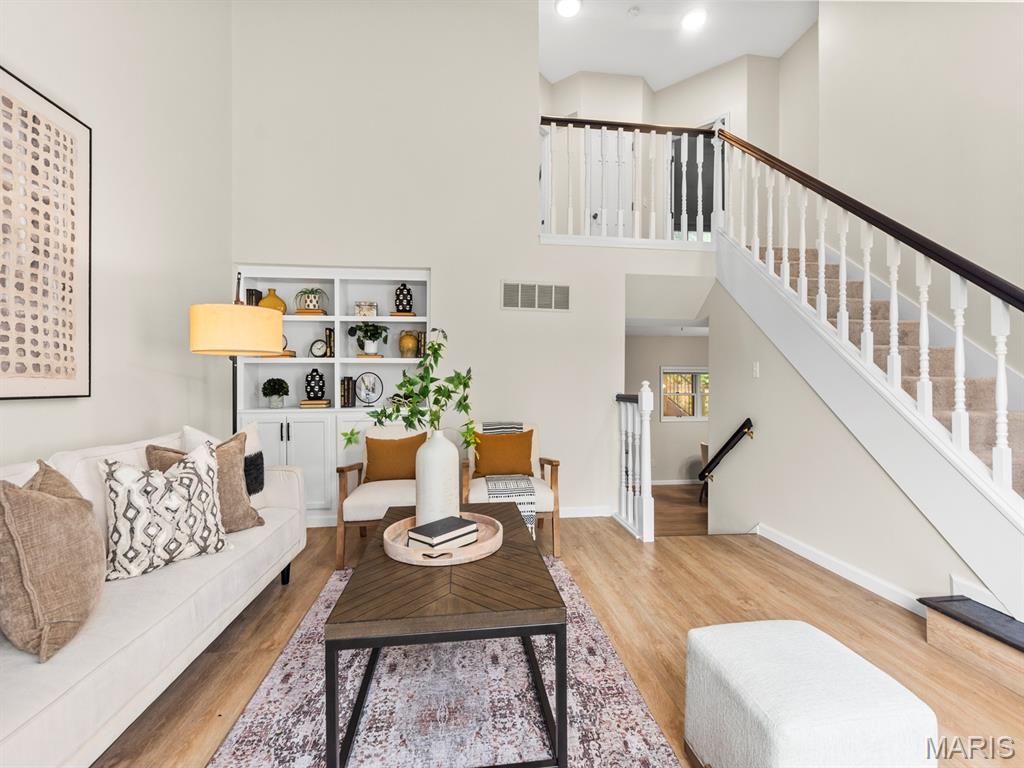
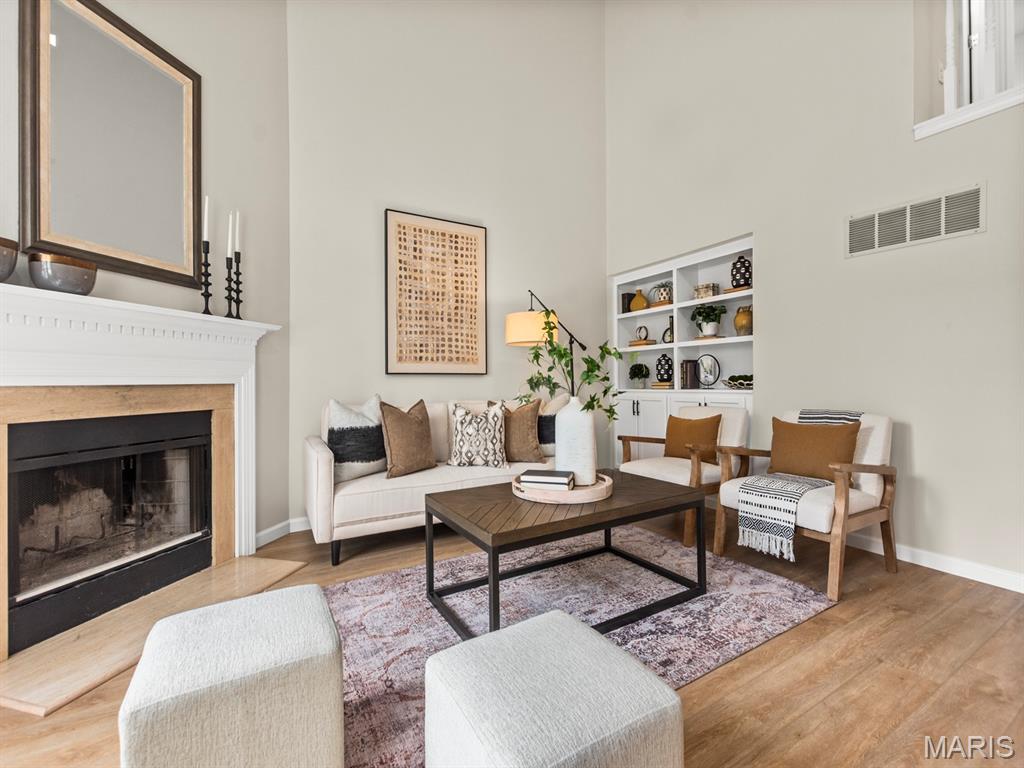
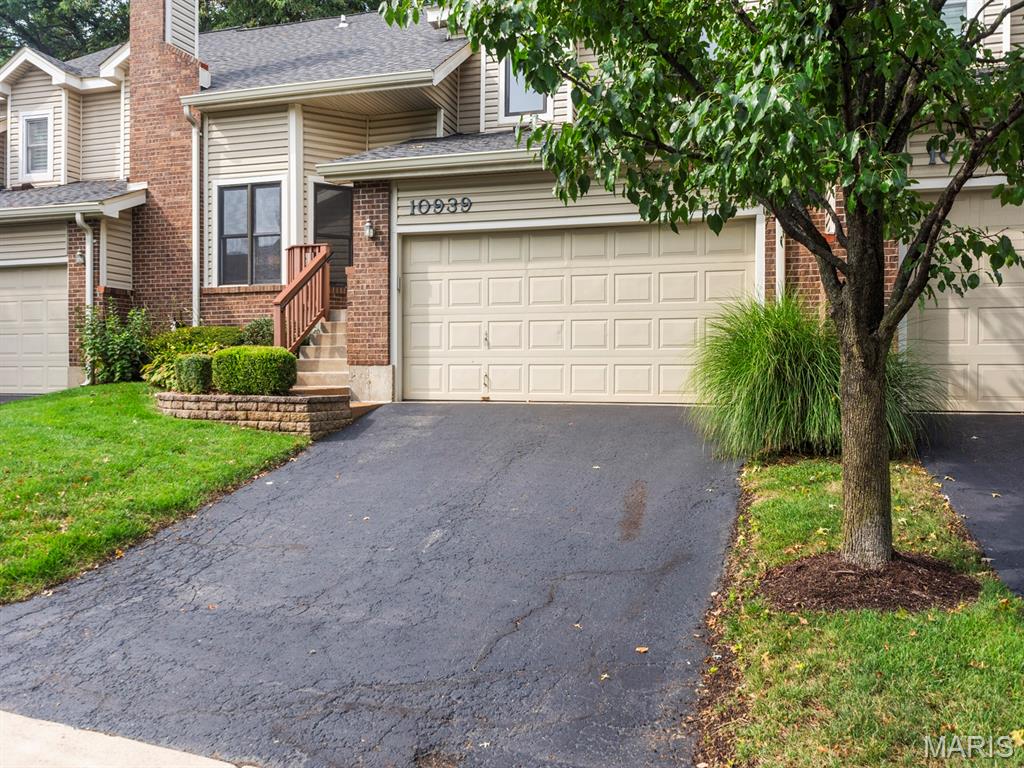
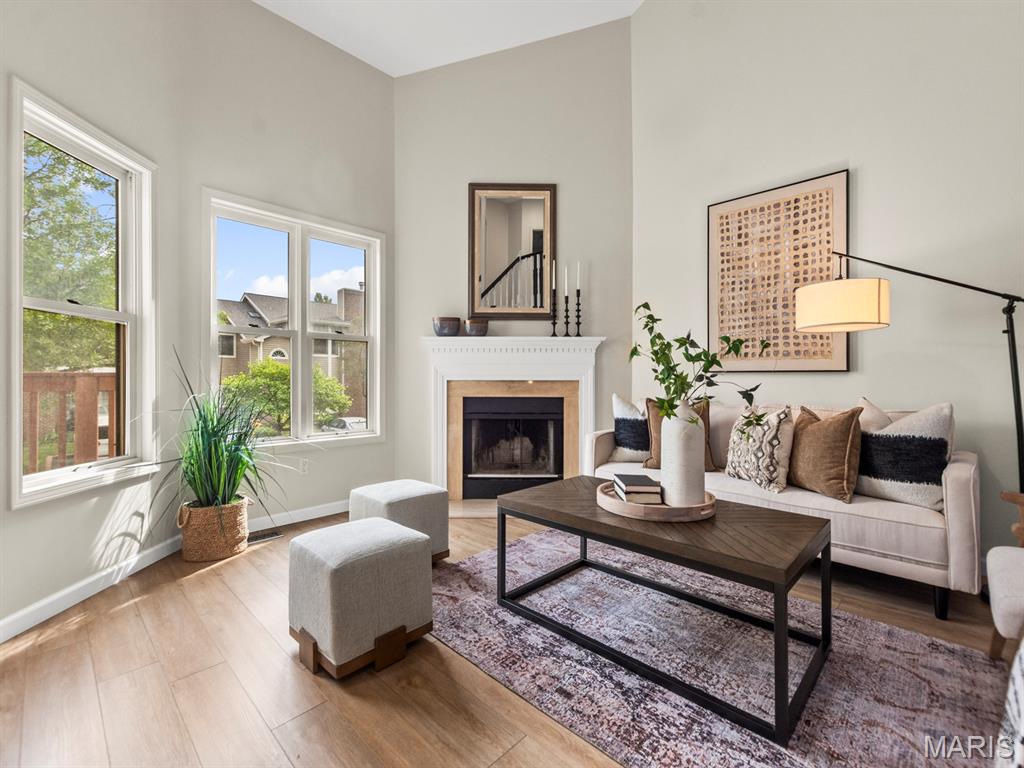
Welcome to 10939 Vauxhall Drive in the highly desirable Briarcliff Community, served by Ladue Schools! This move-in ready villa features a private driveway and attached 2-car garage. Step inside to a sun-lit living room featuring vaulted ceilings, built-in shelving, and a cozy woodburning fireplace. Down a few steps, the open-concept kitchen seamlessly connects to an oversized dining and family space with easy access to the guest bath, laundry room, garage, and backyard. Upstairs, the expansive primary suite offers two closets and an updated ensuite bath with a dual vanity and spacious shower. Two additional bedrooms—one featuring access to a private deck—and an updated hall bath complete the upper level. With fresh paint throughout, brand-new carpeting, and a newer air conditioner, this home is ready for you to move in!

Save
Ask
Tour
Hide
Share
Listing Snapshot
Price 
$349,900
Days On Site 
41 Days
Bedrooms 
3
Inside Area (SqFt) 
1,610 sqft
Total Baths 
3
Full Baths 
2
Partial Baths 
1
Lot Size 
0.1393 Acres
Year Built 
1987
MLS Number 
26052442
Status 
Pending
Property Tax 
$3,951
HOA/Condo/Coop Fees 
$516 monthly
Sq Ft Source 
Assessor
Friends & Family
Recent Activity
a month agoStatus changed to Pending
a month agoListing updated with changes from the MLS
a month agoListing first seen on site
General Features
Acres 
0.1393
Attached Garage 
Yes
Cross Street 
N Spoede
Disclosures 
Lead PaintResale Certificate RequiredSeller Property Disclosure
Garage 
Yes
Garage Spaces 
2
Levels 
Three Or More
Parking 
Attached
Parking Spaces 
2
Property Sub Type 
Condominium
Sewer 
Public Sewer
Special Circumstances 
Standard
SqFt Above 
1610
Style 
Traditional
Utilities 
Cable Available
Water Source 
Public
Interior Features
Appliances 
Stainless Steel Appliance(s)DishwasherDryerRangeRefrigeratorWasher
Cooling 
Central AirCeiling Fan(s)
Fireplace 
Yes
Fireplace Features 
Living RoomWood Burning
Fireplaces 
1
Flooring 
Carpet
Heating 
Forced Air
Interior 
Breakfast BarCeiling Fan(s)Double Vanity
Laundry Features 
Laundry Room
Window Features 
Insulated Windows
Save
Ask
Tour
Hide
Share
Exterior Features
Construction Details 
Brick VeneerVinyl Siding
Exterior 
BalconyBasketball CourtTennis Court(s)
Patio And Porch 
Deck
Pool Features 
Community
Windows/Doors 
Insulated Windows
Community Features
Association Amenities 
ClubhousePoolManagement
Association Fee 
$516.0
Association Fee Frequency 
Monthly
Community Features 
Pool
MLS Area 
151 - Ladue
School District 
Ladue
Township 
Creve Coeur
Financing Terms Available 
CashConventional
Roads 
Concrete
Schools
School District
Ladue
Elementary School
Spoede Elem.
Middle School
Ladue Middle
High School
Ladue Horton Watkins High
Listing courtesy of Janet McAfee Inc.


Based on information submitted to the MLS GRID as of 2026-10-29 08:43 AM UTC. All data is obtained from various sources and may not have been verified by broker or MLS GRID. Supplied Open House Information is subject to change without notice. All information should be independently reviewed and verified for accuracy. Properties may or may not be listed by the office/agent presenting the information.

Neighborhood & Commute
Source: Walkscore
Save
Ask
Tour
Hide
Share