Save
Ask
Tour
Hide
Share
$239,900
10 Days On Site

74 Kathy Lane
Poplar Bluff, MO 63901

For Sale|Single Family Residence|Active
4
Beds
3
Total Baths
2
Full Baths
1
Partial Bath
1,680
SqFt
$143
/SqFt
1964
Built
Subdivision:
Inman Acres Sub
County:
Butler

Due to the health concerns created by Coronavirus we are offering personal 1-1 online video walkthough tours where possible.
74 Kathy Lane74 Kathy Lane74 Kathy Lane74 Kathy Lane
Save
Ask
Tour
Hide
Share

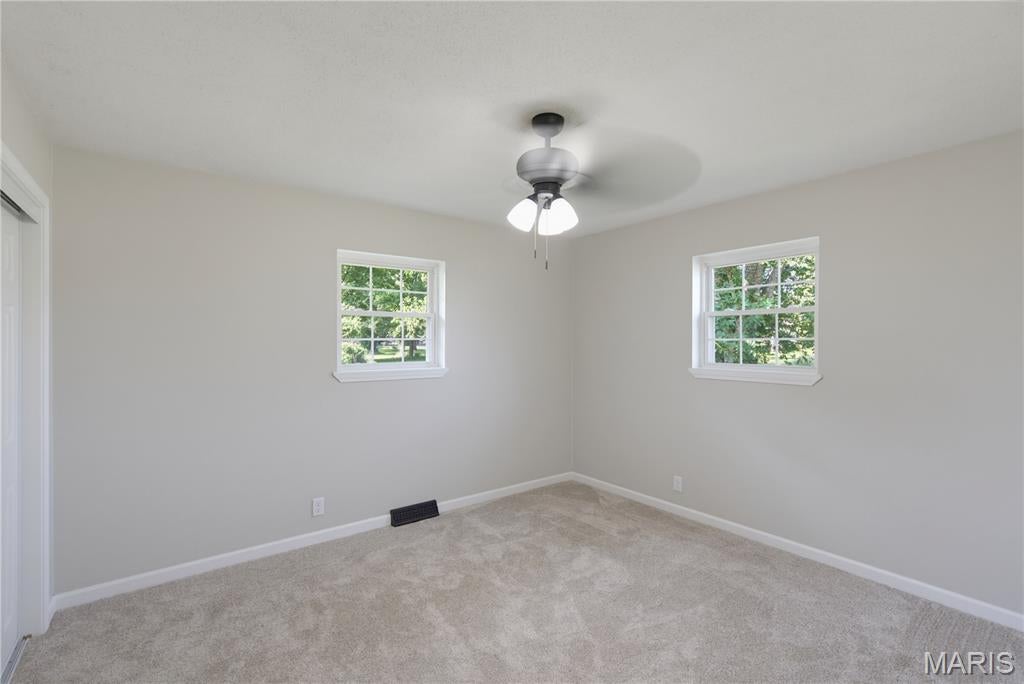
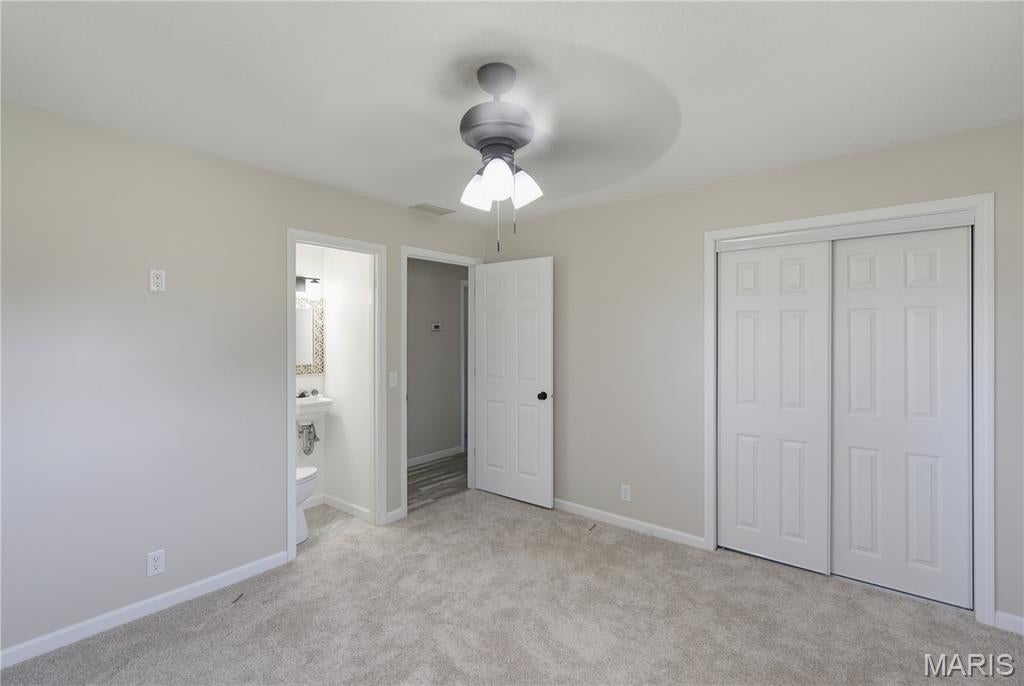
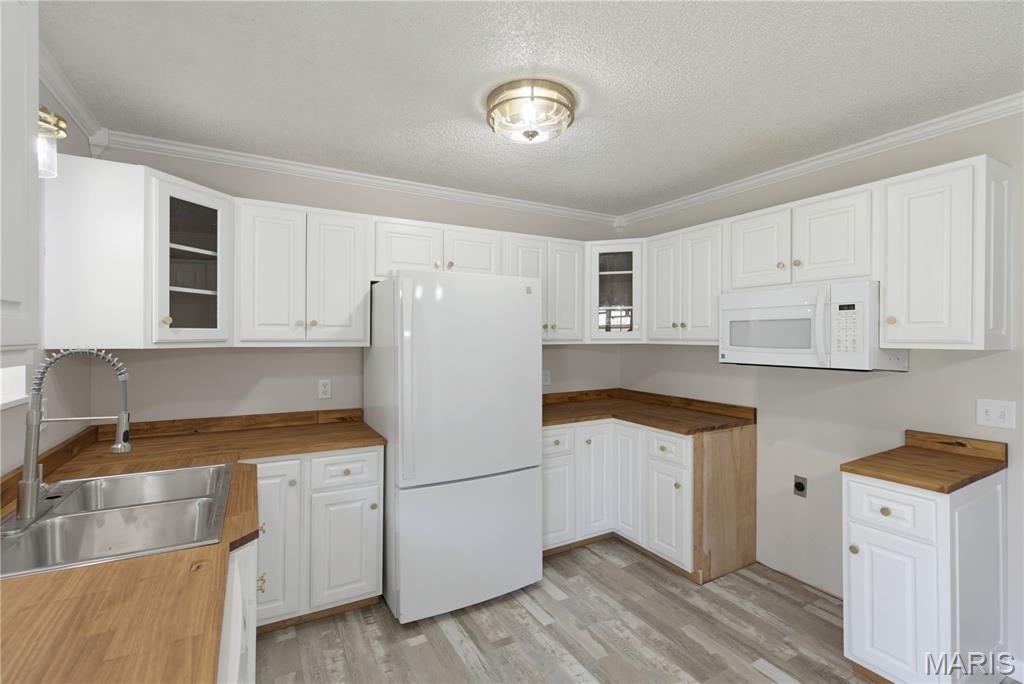
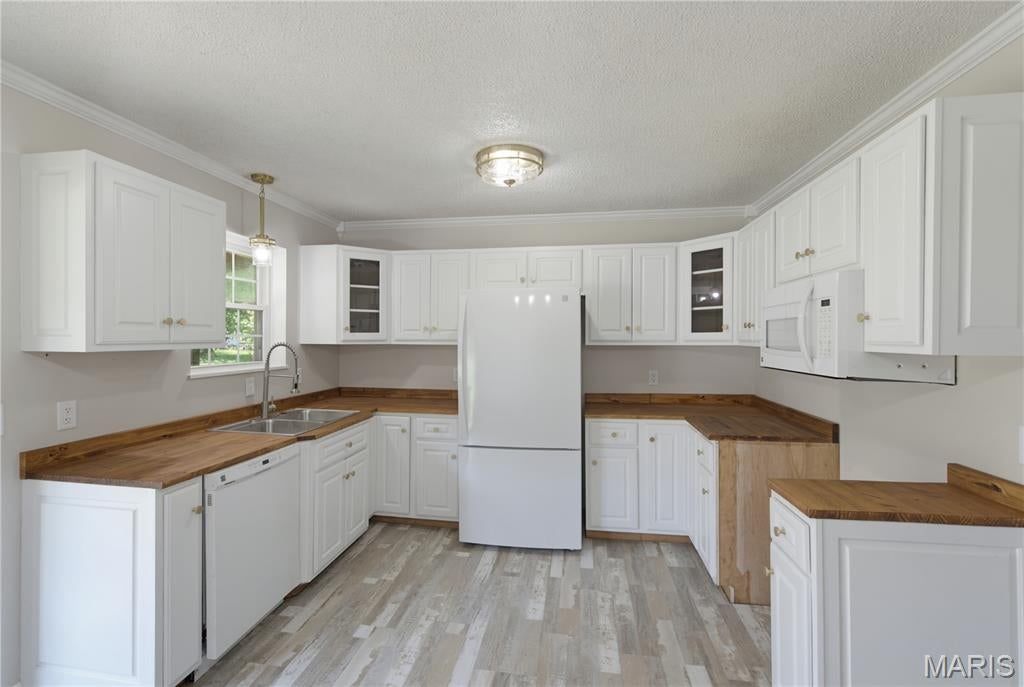
Welcome to 74 Kathy Lane, located in Lake Road School District. This beautifully remodeled 4-bedroom, 2.5-bathroom brick home offers 1,680 sq. ft. of living space. Situated on a full acre, along with an impressive 1,800 sq. ft. detached insulated shop with electric featuring four garage bays. This house has been mostly remodeled down to the studs, with numerous updates including new light fixtures, electrical outlets, flooring, cabinetry, custom butcher block countertops and more. The furnace is three years old, roof and windows are 6 years old. The attached two-car garage is heated and cooled, providing comfortable year-round space for vehicles, storage, hobbies, or a workshop. Outside the shop is an additional 1,800 sq. ft. concrete pad, providing even more usable space for parking, equipment, trailers, recreational vehicles, or outdoor projects. New exterior doors have been added since listing photos were taken. Seller will buy a brand new white stove to match the appliances the kitchen already has. Move-in ready with major updates already completed—come see everything this property has to offer!

Save
Ask
Tour
Hide
Share
Listing Snapshot
Price 
$239,900
Days On Site 
10 Days
Bedrooms 
4
Inside Area (SqFt) 
1,680 sqft
Total Baths 
3
Full Baths 
2
Partial Baths 
1
Lot Size 
1 Acre
Year Built 
1964
MLS® Number 
26052466
Status 
Active
Property Tax 
$857
HOA/Condo/Coop Fees 
N/A
Sq Ft Source 
Assessor
Friends & Family
Recent Activity
a week agoListing first seen on site
a week agoListing updated with changes from the MLS®
General Features
Acres 
1
Attached Garage 
Yes
Cross Street 
County Road 603/Highway AA
Disclosures 
Seller Property Disclosure
Garage 
Yes
Garage Spaces 
6
Levels 
One
Parking 
AttachedDrivewayGarage Door OpenerGarage Faces FrontHeated GarageOff Street
Property Condition 
Updated/Remodeled
Property Sub Type 
Single Family Residence
Sewer 
Public Sewer
Special Circumstances 
Standard
SqFt Above 
1680
Style 
Ranch
Utilities 
Electricity ConnectedNatural Gas ConnectedSewer ConnectedWater Connected
Water Source 
Public
Interior Features
Appliances 
DishwasherDisposalMicrowaveRefrigeratorGas Water Heater
Basement 
Crawl Space
Cooling 
Ceiling Fan(s)Central Air
Flooring 
CarpetCeramic Tile
Heating 
Heat PumpNatural Gas
Interior 
Built-in FeaturesCeiling Fan(s)Crown MoldingRecessed LightingStorageWalk-In Closet(s)
Laundry Features 
Electric Dryer HookupInsideLaundry RoomWasher Hookup
Main Level Bedrooms 
4
Window Features 
Double Pane WindowsScreens
Save
Ask
Tour
Hide
Share
Exterior Features
Construction Details 
BrickStone
Exterior 
Storage
Lot Features 
Back YardFront Yard
Other Structures 
Garage(s)StorageWorkshop
Patio And Porch 
CoveredFront PorchPorchRear Porch
Roof 
Shingle
View 
NeighborhoodTrees/Woods
Waterview 
NeighborhoodTrees/Woods
Windows/Doors 
Double Pane WindowsScreens
Community Features
Financing Terms Available 
CashConventionalFHAVA Loan
Roads 
AsphaltConcrete
School District 
Poplar Bluff R-I
Schools
School District
Poplar Bluff R-I
Elementary School
Lake Road Elem.
Middle School
Poplar Bluff Jr. High
High School
Poplar Bluff High
Listing courtesy of Borrowed Time Real Estate


Based on information submitted to the MLS GRID as of 2026-08-26 07:31 AM UTC. All data is obtained from various sources and may not have been verified by broker or MLS GRID. Supplied Open House Information is subject to change without notice. All information should be independently reviewed and verified for accuracy. Properties may or may not be listed by the office/agent presenting the information.

Neighborhood & Commute
Source: Walkscore
Save
Ask
Tour
Hide
Share