Save
Ask
Tour
Hide
Share
$999,000
20 Days On Site

1316 Homestead Heights Drive
Wildwood, MO 63005

For Sale|Single Family Residence|Active
4
Beds
4
Total Baths
3
Full Baths
1
Partial Bath
4,167
SqFt
$240
/SqFt
2019
Built
Subdivision:
Homestead Estates At Wildwood
County:
St. Louis

Due to the health concerns created by Coronavirus we are offering personal 1-1 online video walkthough tours where possible.
Upcoming Open Houses
Due to COVID-19, we recommend you verify Open Houses before attending.
Sun, Sep 6, 1:00 PM - 3:00 PM
1316 Homestead Heights Drive1316 Homestead Heights Drive1316 Homestead Heights Drive1316 Homestead Heights Drive
Save
Ask
Tour
Hide
Share

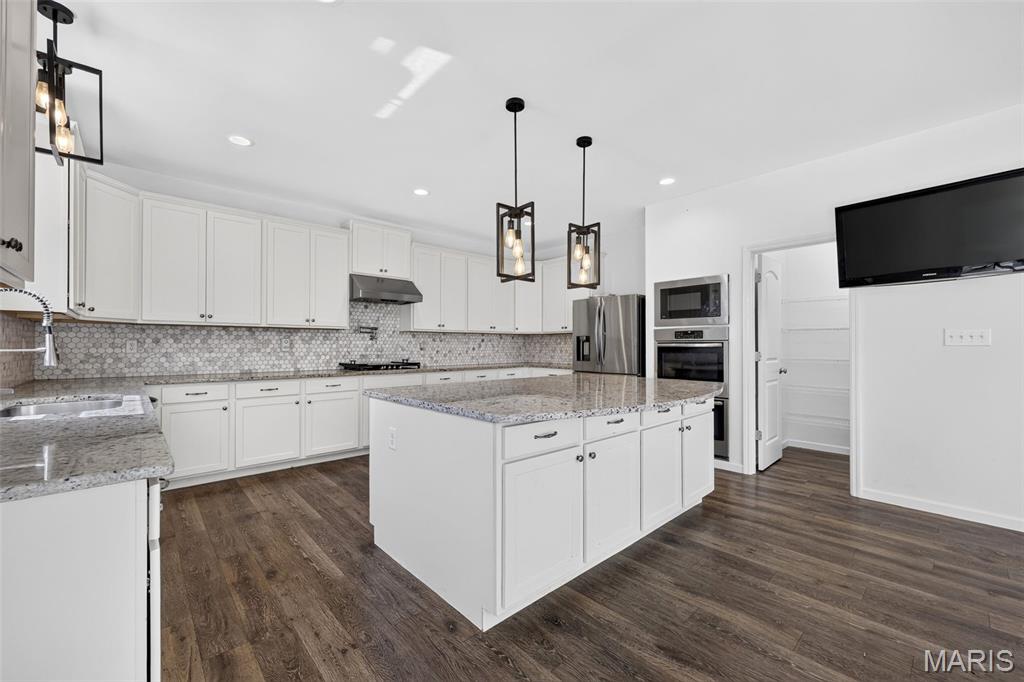
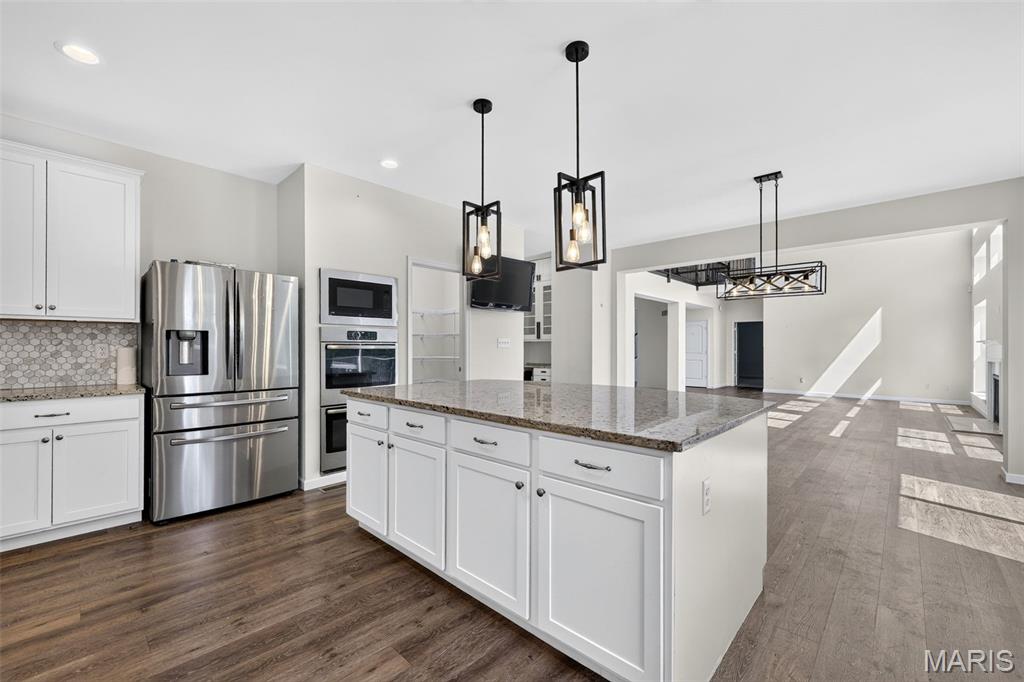
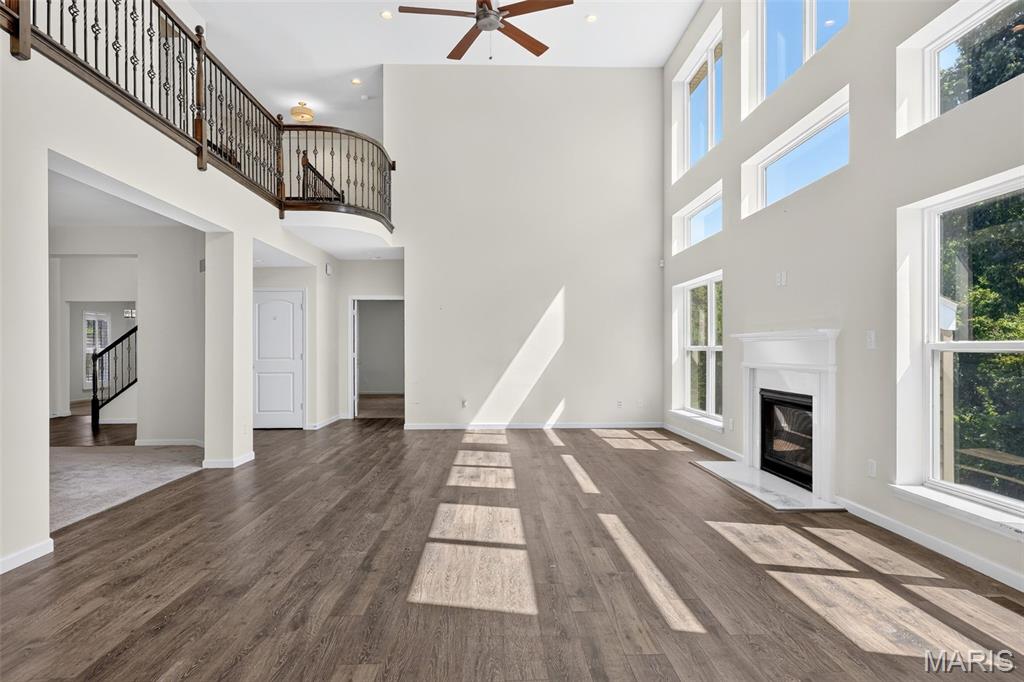
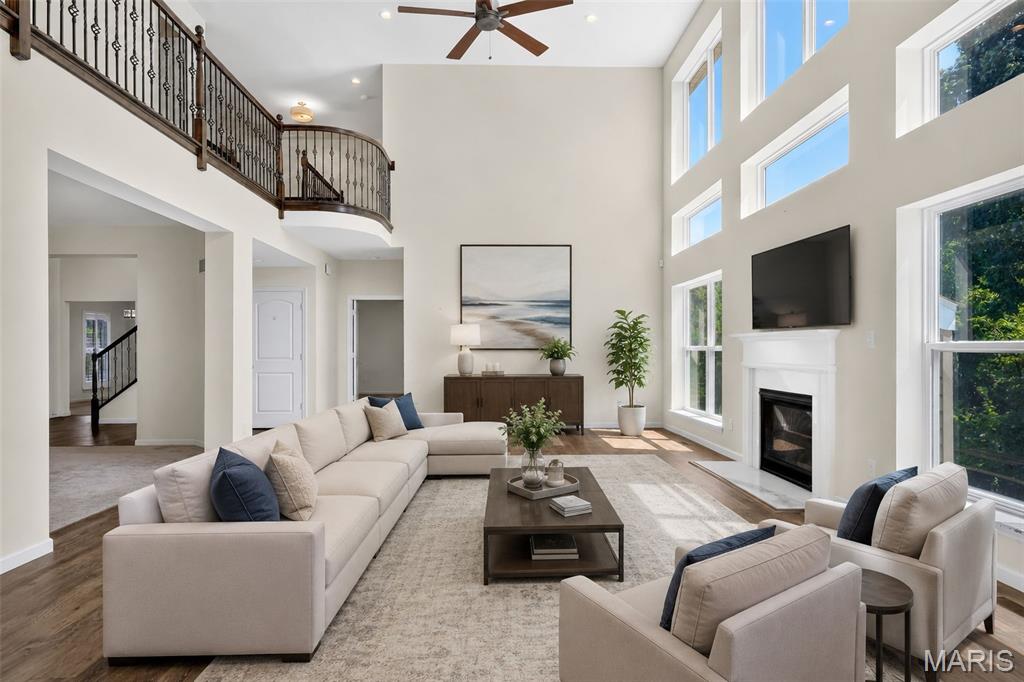
Luxury, Space & Serenity on 1.26 Acres Welcome to this impressive 1.5-story executive home offering more than 4,000 square feet of beautifully designed living space, nestled on a picturesque 1.26-acre corner lot surrounded by mature trees, rolling hills, and peaceful wooded common ground. Step inside to an inviting open floor plan highlighted by soaring cathedral ceilings, dramatic floor-to-ceiling windows, and a fireplace that creates an elegant focal point in the great room. The spacious kitchen is designed for both everyday living and entertaining, featuring a large center island, abundant cabinetry, and a stylish coffee and butler's pantry bar addition. The main-floor primary suite provides a private retreat, while the convenience of main-floor laundry adds to the home's thoughtful design. Upstairs, you'll find generously sized bedrooms along with a massive bonus room offering endless possibilities for a media room, home office, playroom, or additional gathering space. Outdoor living is equally impressive. Relax or entertain on the composite deck with waterproof under-decking, or enjoy the extended patio overlooking the wooded backdrop. An oversized driveway provides plenty of room for multiple vehicles and easy access in and out, while the fully insulated three-car garage offers exceptional space for vehicles, storage, and hobbies. Additional highlights include dual HVAC systems and a 9-foot walkout lower level ready to be finished to your vision, providing incredible potential for even more living and entertaining space. Located in a gorgeous neighborhood known for its acre-plus homesites, mature trees, and rolling landscape, this exceptional property offers a rare combination of privacy, space, and convenience—all just a short drive from Babler State Park, shopping, dining, and everyday amenities. An exceptional home, a beautiful setting, and room to live, entertain, and grow.

Save
Ask
Tour
Hide
Share
Listing Snapshot
Price 
$999,000
Days On Site 
20 Days
Bedrooms 
4
Inside Area (SqFt) 
4,167 sqft
Total Baths 
4
Full Baths 
3
Partial Baths 
1
Lot Size 
1.263 Acres
Year Built 
2019
MLS® Number 
26052493
Status 
Active
Property Tax 
$12,531
HOA/Condo/Coop Fees 
$91.67 monthly
Sq Ft Source 
Assessor
Friends & Family
Recent Activity
yesterdayStatus changed to Active
yesterdayListing updated with changes from the MLS®
3 weeks agoListing first seen on site
General Features
Acres 
1.263
Attached Garage 
Yes
Disclosures 
Flood Plain NoHOA/Condo Disclosure AvailableSee Seller's Disclosure
Garage 
Yes
Garage Spaces 
3
Levels 
One and One Half
Parking 
Circular DrivewayGarageGarage Door OpenerGarage Faces SideOversized
Property Sub Type 
Single Family Residence
Sewer 
Public Sewer
Special Circumstances 
Standard
SqFt Above 
4167
Style 
OtherTraditional
Utilities 
Underground Utilities
Water Source 
Public
Interior Features
Appliances 
OvenStainless Steel Appliance(s)Gas CooktopDishwasherDisposalMicrowaveDouble OvenRange HoodGas Water HeaterWine Cooler
Basement 
ConcreteFullSump PumpWalk-Out AccessBath/Stubbed
Cooling 
Ceiling Fan(s)Central AirDual
Fireplace 
Yes
Fireplace Features 
Great Room
Fireplaces 
1
Flooring 
Carpet
Heating 
Forced AirNatural Gas
Interior 
BookcasesBreakfast BarCathedral Ceiling(s)Ceiling Fan(s)ChandelierDouble VanityDry BarEat-in KitchenEntrance FoyerGranite CountersHigh CeilingsHigh Speed InternetKitchen IslandOpen FloorplanMaster DownstairsRecessed LightingSoaking TubVaulted Ceiling(s)Walk-In Closet(s)Pantry
Laundry Features 
Laundry RoomMain Level
Main Level Bedrooms 
1
Bedroom 
Dimensions - 14x13Level - Upper
Bonus Room 
Dimensions - 24x25Level - Upper
Breakfast Room 
Dimensions - 18x10Level - Main
Den 
Dimensions - 15x11Level - Main
Dining Room 
Dimensions - 17x14Level - Main
Great Room 
Dimensions - 28x18Level - Main
Kitchen 
Dimensions - 18x14Level - Main
Laundry 
Dimensions - 11x9Level - Main
Primary Bedroom 
Dimensions - 17x17Level - Main
Save
Ask
Tour
Hide
Share
Exterior Features
Construction Details 
BrickStoneVinyl Siding
Lot Features 
Corner LotSprinklers In FrontSprinklers In RearNative Plants
Community Features
Association Amenities 
None
Association Dues 
1100
Financing Terms Available 
CashConventionalFHAVA Loan
HOA Fee Frequency 
Annually
MLS Area 
347 - Lafayette
School District 
Rockwood R-VI
Township 
Wildwood
Schools
School District
Rockwood R-VI
Elementary School
Babler Elem.
Middle School
Rockwood Valley Middle
High School
Lafayette Sr. High
Listing courtesy of DRG - Delhougne Realty Group


Based on information submitted to the MLS GRID as of 2026-09-04 12:44 PM UTC. All data is obtained from various sources and may not have been verified by broker or MLS GRID. Supplied Open House Information is subject to change without notice. All information should be independently reviewed and verified for accuracy. Properties may or may not be listed by the office/agent presenting the information.

Neighborhood & Commute
Source: Walkscore
Save
Ask
Tour
Hide
Share