Save
Ask
Tour
Hide
Share
$565,000
25 Days On Site

219 Mason Glen Drive
Lake St Louis, MO 63367

Single Family Residence|Pending
3
Beds
4
Total Baths
3
Full Baths
1
Partial Bath
2,240
SqFt
$252
/SqFt
2019
Built
Subdivision:
Brookfield Crossing #2
County:
St. Charles

Due to the health concerns created by Coronavirus we are offering personal 1-1 online video walkthough tours where possible.
219 Mason Glen Drive219 Mason Glen Drive219 Mason Glen Drive219 Mason Glen Drive
Save
Ask
Tour
Hide
Share

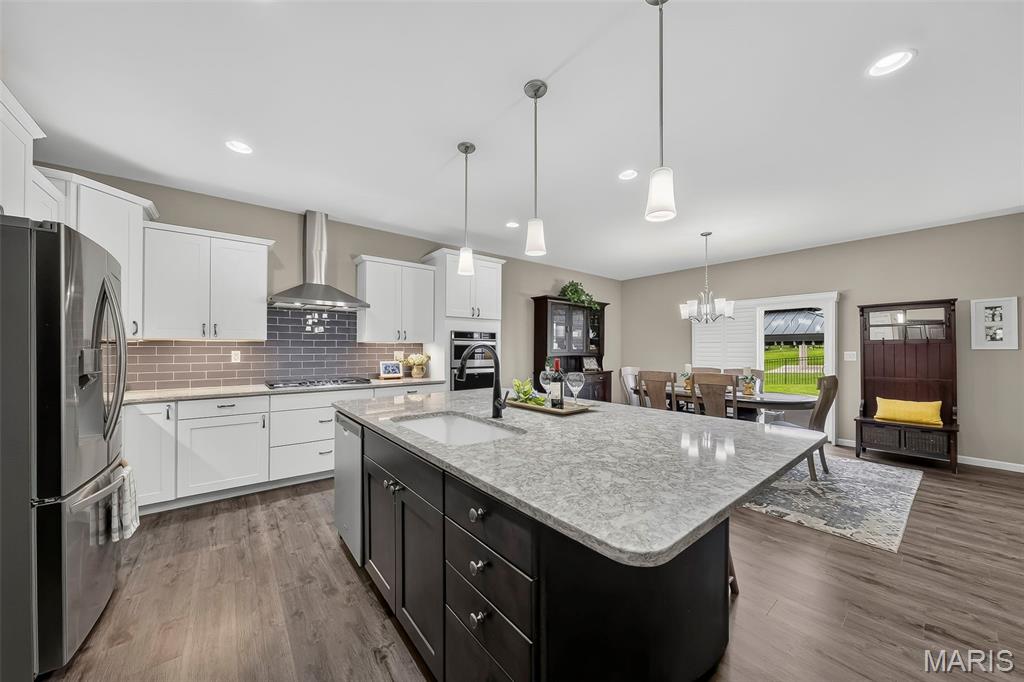
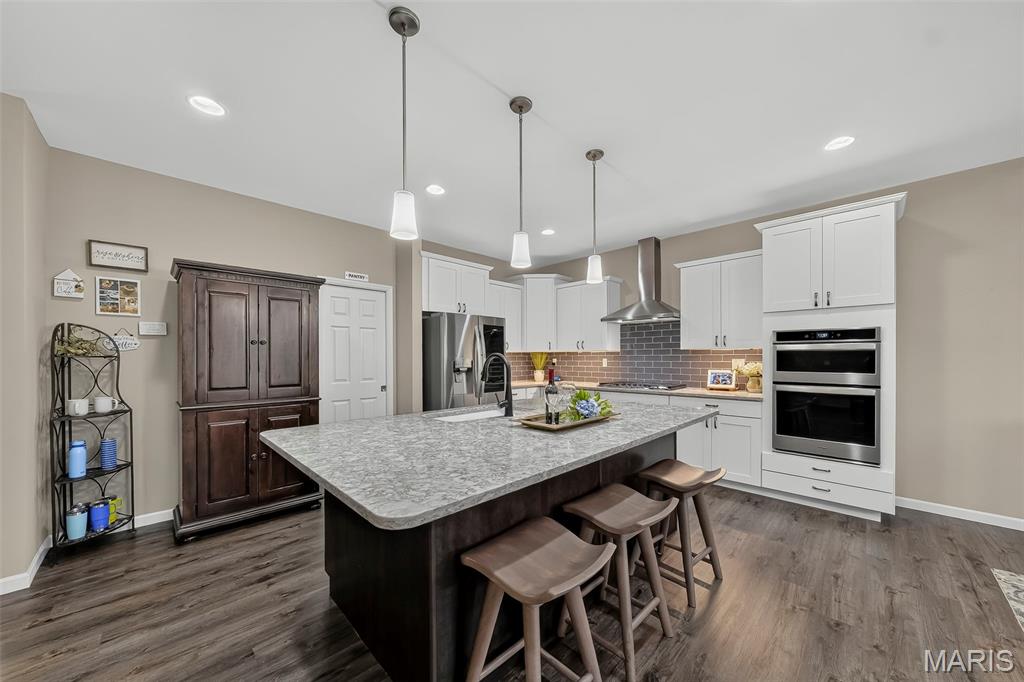
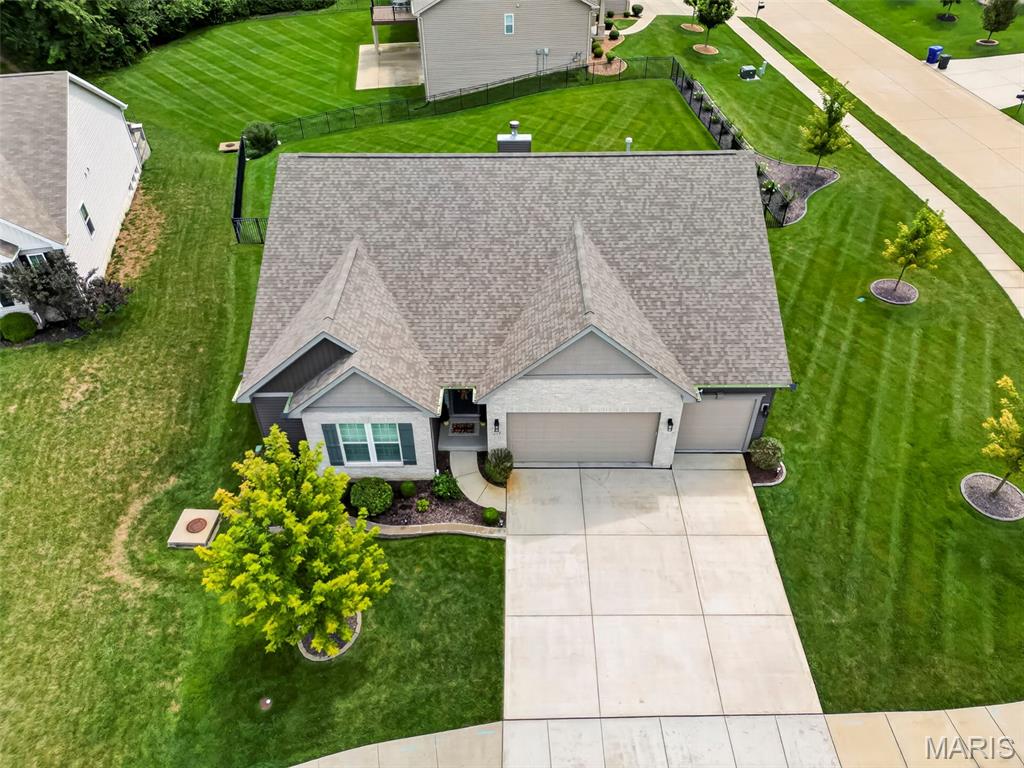
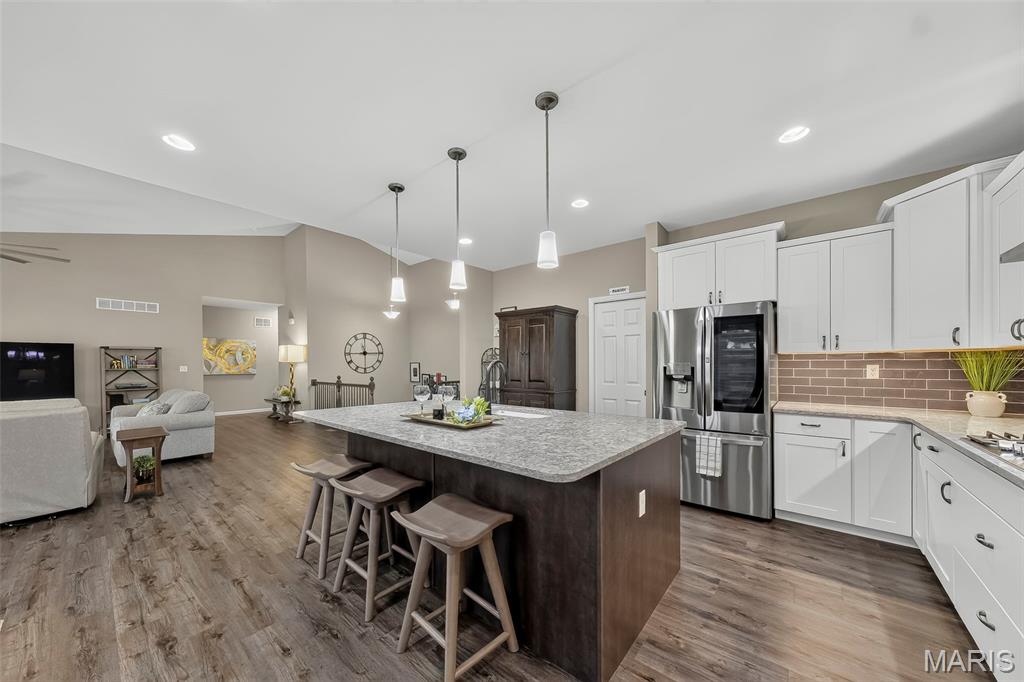
Experience refined living in the stunning 3-bedroom, 3.5-bath, ranch style home, perfectly situated in Lake St. Louis. Every inch of the home has been thoughtfully updated, blending elegance, functionality and luxury, all situated on a quiet street the Wentzville-Timberland school district. Sitting on 0.35+ of an acre, the spacious, fenced backyard, large patio w/ pergola, firepit and beautiful landscaping provide an excellent space to play and entertain. The gourmet kitchen is the centerpiece of the home, with granite counter tops, breakfast bar, custom cabinets, large walk-in pantry, contemporary lighting and high end stainless steel appliances with wall oven, gas range and refrigerator (included). Beautiful luxury vinyl plank flooring flows throughout the home and upgraded plantation shutters provide privacy and style. The breakfast room and living room provide perfect areas to entertain and are accented by the 14 ft. vaulted ceilings and wood burning fireplace. The primary bedroom suite features overhead lighting/fan, plantation shutters, a large walk-in closet and a beautiful primary bathroom w/ dual vanities and spacious shower. You will find 2 additional bedrooms on the main level that feature a jack-and-jill bathroom and also an additional 1/2 bath, entry foyer and spacious laundry room. The lower level is unfinished, but does have a full, luxury bathroom already in place! Additional features include a 9 ft basement foundation, irrigation system, expanded 3 car garage, water softener, architectural shingle roof and beautiful outdoor landscaping. If you've been dreaming of modern updates that deliver both grander and warmth, this property delivers unmatched quality and comfort that you will enjoy for years to come!

Save
Ask
Tour
Hide
Share
Listing Snapshot
Price 
$565,000
Days On Site 
25 Days
Bedrooms 
3
Inside Area (SqFt) 
2,240 sqft
Total Baths 
4
Full Baths 
3
Partial Baths 
1
Lot Size 
0.3462 Acres
Year Built 
2019
MLS® Number 
26052539
Status 
Pending
Property Tax 
$5,925
HOA/Condo/Coop Fees 
$22.92 monthly
Sq Ft Source 
Public Records
Friends & Family
Recent Activity
2 weeks agoStatus changed to Pending
2 weeks agoListing updated with changes from the MLS®
4 weeks agoListing first seen on site
General Features
Acres 
0.3462
Attached Garage 
Yes
Disclosures 
Flood Plain NoSee Seller's Disclosure
Foundation 
Concrete Perimeter
Garage 
Yes
Garage Spaces 
3
Levels 
One
Parking 
Additional ParkingAttachedCoveredDrivewayGarageGarage Door OpenerGarage Faces FrontOff Street
Parking Spaces 
3
Property Condition 
Updated/Remodeled
Property Sub Type 
Single Family Residence
Security 
Carbon Monoxide Detector(s)Security SystemSecurity System OwnedSmoke Detector(s)
Sewer 
Public Sewer
Special Circumstances 
Standard
SqFt Above 
2240
Style 
RanchTraditional
Utilities 
Cable AvailableElectricity ConnectedNatural Gas ConnectedSewer ConnectedUnderground UtilitiesWater Connected
Water Source 
Public
Interior Features
Appliances 
OvenStainless Steel Appliance(s)Gas CooktopDishwasherDisposalExhaust FanHumidifierIce MakerMicrowaveBuilt-In Electric OvenRange HoodBuilt-In RangeRefrigerator
Basement 
ConcreteFullStorage SpaceSump PumpUnfinishedBath/Stubbed
Cooling 
Ceiling Fan(s)Central AirHumidity Control
Fireplace 
Yes
Fireplace Features 
Living RoomWood Burning
Fireplaces 
1
Heating 
Forced AirNatural GasExhaust Fan
Interior 
Breakfast BarBuilt-in FeaturesCeiling Fan(s)Coffered Ceiling(s)Crown MoldingDouble VanityEat-in KitchenEntrance FoyerHigh Speed InternetKitchen IslandPantrySmart HomeSmart ThermostatStorageWalk-In Closet(s)
Laundry Features 
Laundry RoomMain Level
Main Level Bedrooms 
3
Save
Ask
Tour
Hide
Share
Exterior Features
Construction Details 
Board & Batten SidingBrickVinyl Siding
Exterior 
Garden
Fencing 
Back YardWrought Iron
Lot Features 
Back YardFront YardGardenGentle SlopingLandscapedSprinklers In FrontSprinklers In Rear
Patio And Porch 
CoveredFront PorchPatio
Community Features
Association Fee 
$275.0
Association Fee Frequency 
Annually
MLS Area 
416 - Wentzville-Timberland
School District 
Wentzville R-IV
Township 
Lake St. Louis
Financing Terms Available 
CashConventionalFHAVA Loan
Schools
School District
Wentzville R-IV
Elementary School
Duello Elem.
Middle School
Wentzville South Middle
High School
Timberland High
Listing courtesy of Berkshire Hathaway HomeServices Select Properties


Based on information submitted to the MLS GRID as of 2026-09-08 07:23 PM UTC. All data is obtained from various sources and may not have been verified by broker or MLS GRID. Supplied Open House Information is subject to change without notice. All information should be independently reviewed and verified for accuracy. Properties may or may not be listed by the office/agent presenting the information.

Neighborhood & Commute
Source: Walkscore
Save
Ask
Tour
Hide
Share