
428 Fort SaratogaSt Charles, MO 63303
Due to the health concerns created by Coronavirus we are offering personal 1-1 online video walkthough tours where possible.
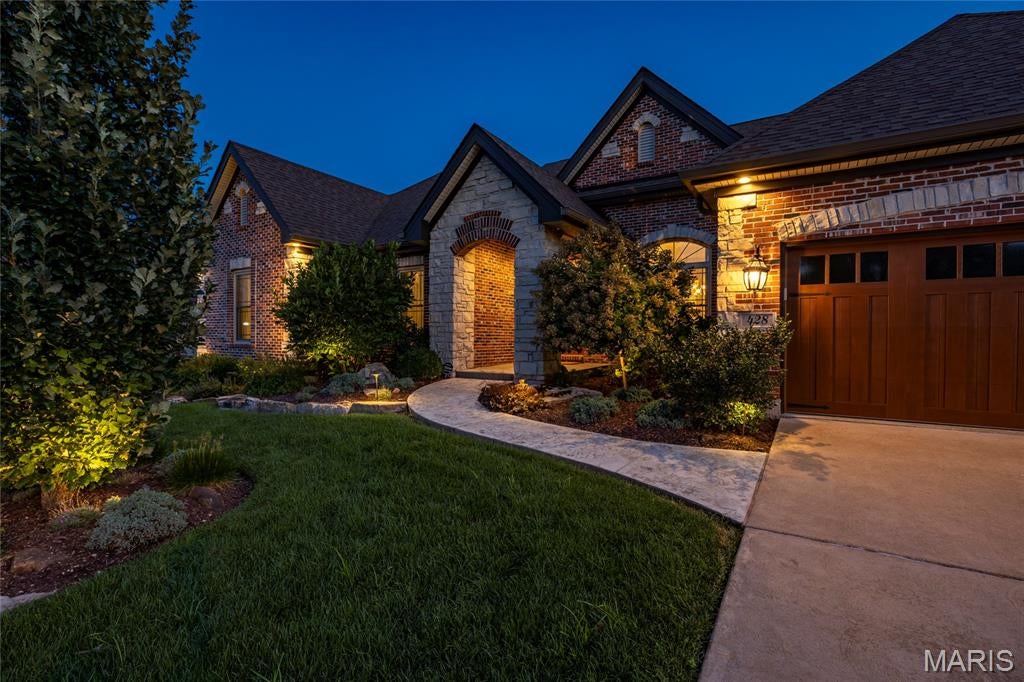
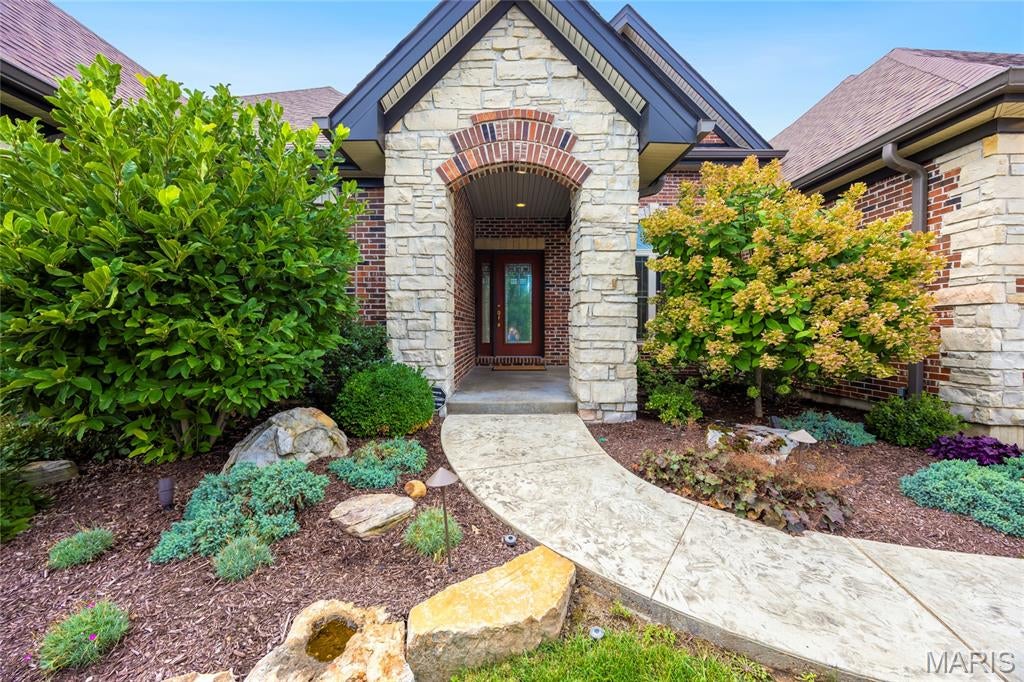
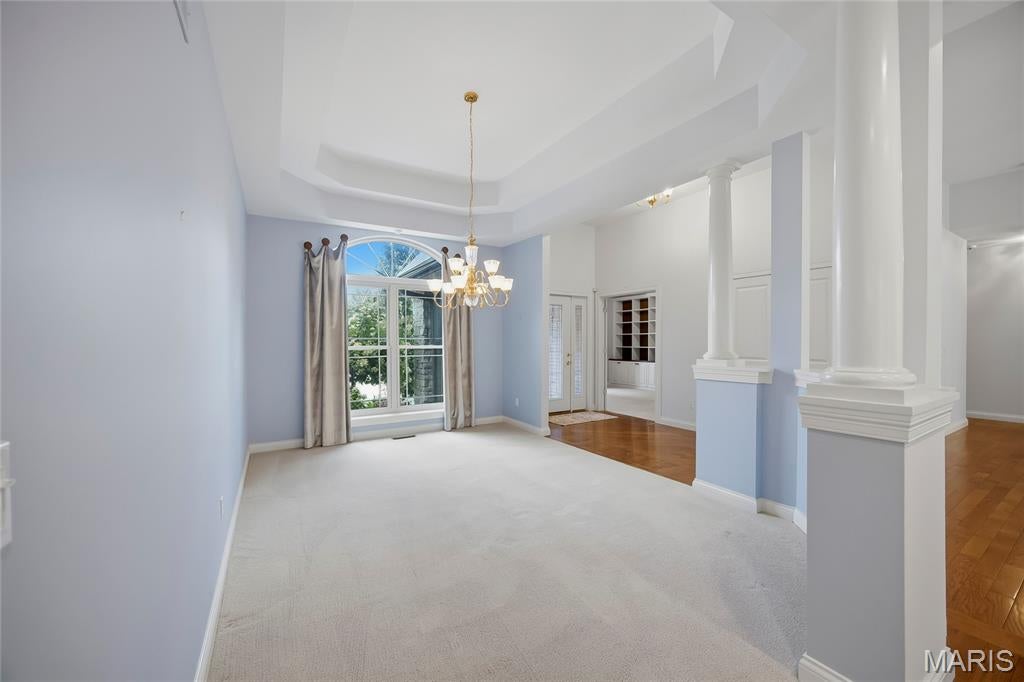
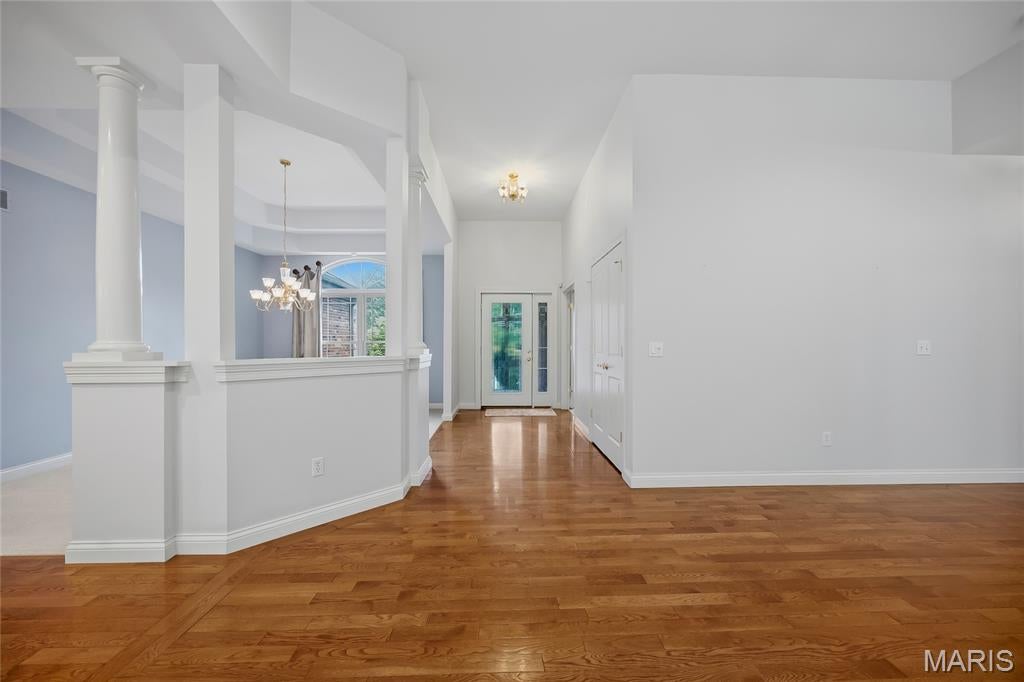
Spectacular atrium ranch situated on a professionally landscaped .67-acre lot in the sought-after Estates at Heritage Trails! Boasting 3 bedrooms, 2.5 bathrooms, and 2,863 square feet of living space, this beautifully maintained home offers an exceptional combination of quality, comfort, and thoughtful updates. Upon entering, you will notice the inviting atrium-style design, creating an open and spacious feel throughout the main level. The entry foyer is flanked by the formal dining room, and flows into the dramatic great room featuring a gas fireplace, vaulted ceilings, and abundant natural light. The Kitchen has been thoughtfully updated, featuring quartz countertops, professionally refinished cabinets, center island, dual ovens, new Bosch dishwasher (2025), walk-in pantry, and an adjoining dining area, which opens to the charming Hearth Room. The spacious Primary Bedroom Suite features an adjoining full bathroom with corian vanity, walk-in shower with custom glass shower doors, and large walk-in closet. Two additional nice-sized bedrooms, a main floor laundry room, and updated full hall bathroom, and half bathroom can also be found on the main floor. Additional highlights include: newer roof (2020), HVAC (2024), newer Pella double-pane Low-E windows throughout (2020), custom closet/storage systems in pantry, laundry room, two bedrooms; comfort height toilets throughout, updated lighting and ceiling fans, central vacuum system, alarm system, built-in indoor and outdoor speakers, 3-car garage with Clopay Canyon Ridge Carriage House garage doors, premium 5-layer construction insulated seeded-glass windows, extra-quiet garage door openers, battery backup garage door openers (2022). The expansive basement provides tremendous future potential with 10-foot ceilings, egress windows, and a roughed-in bathroom ready for future finishing. Outdoor living is truly exceptional, featuring a fully fenced backyard with two gates, established botanical-style landscaping, and an enlarged walkout patio with beautiful hand-stamped concrete in a wraparound design - perfect for entertaining. A matching hand-stamped concrete walkway leads from the front of the home to the entry. With its professionally landscaped grounds, extensive recent improvements, exceptional outdoor living spaces, and desirable atrium-ranch layout, this is a rare opportunity to own a truly special home in Estates at Heritage Trails!
| 2 weeks ago | Status changed to Pending | |
| 2 weeks ago | Listing updated with changes from the MLS® | |
| 2 weeks ago | Listing first seen on site |

Based on information submitted to the MLS GRID as of 2026-09-04 11:47 AM UTC. All data is obtained from various sources and may not have been verified by broker or MLS GRID. Supplied Open House Information is subject to change without notice. All information should be independently reviewed and verified for accuracy. Properties may or may not be listed by the office/agent presenting the information.
Did you know? You can invite friends and family to your search. They can join your search, rate and discuss listings with you.