Save
Ask
Tour
Hide
Share
$1,295,000
22 Days On Site

107 Place De Yeager
Lake St Louis, MO 63367

Single Family Residence|Pending
5
Beds
5
Total Baths
4
Full Baths
1
Partial Bath
5,562
SqFt
$233
/SqFt
1986
Built
Subdivision:
Chateau Du Bois #1
County:
St. Charles

Due to the health concerns created by Coronavirus we are offering personal 1-1 online video walkthough tours where possible.
107 Place De Yeager107 Place De Yeager107 Place De Yeager107 Place De Yeager
Save
Ask
Tour
Hide
Share

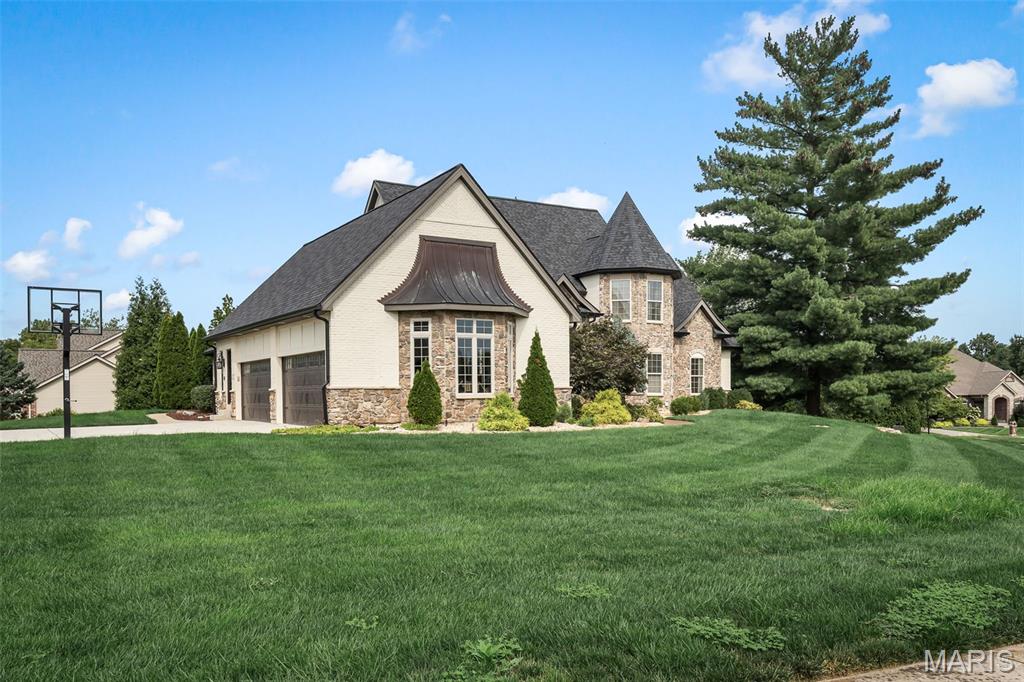
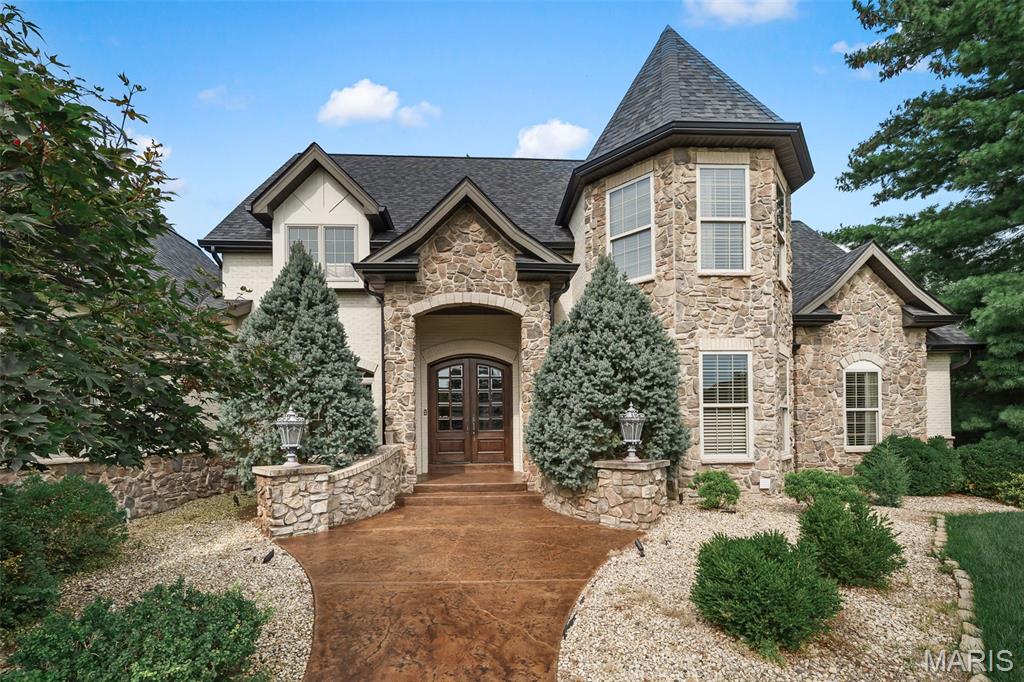
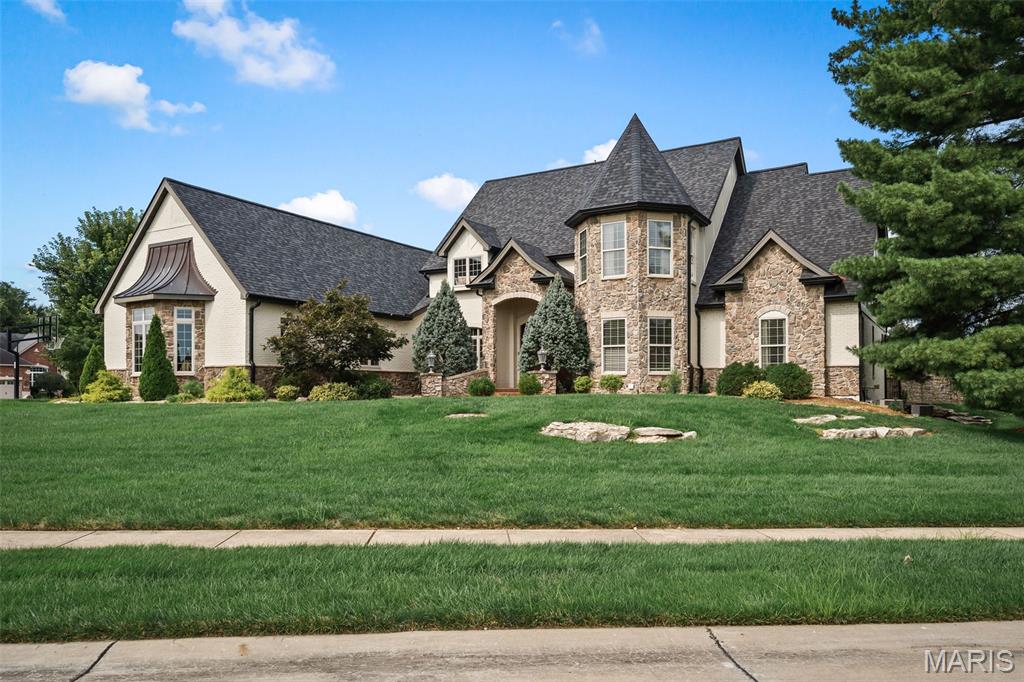
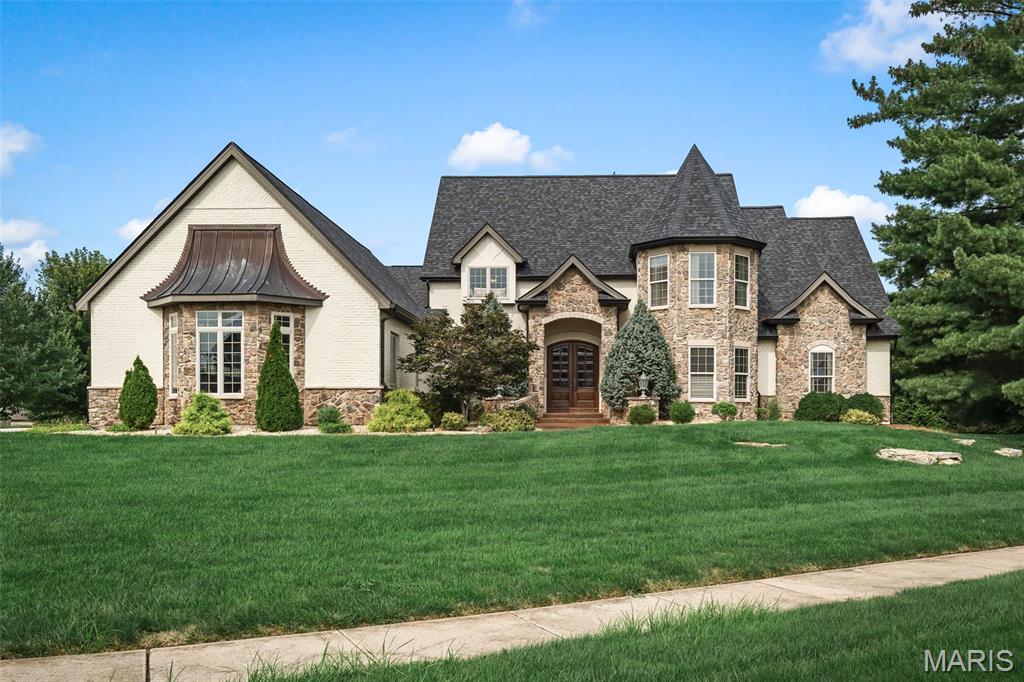
Completely remodeled luxury home situated on an impressive .83-acre lot in Lake St. Louis! Offering approximately 5,500 square feet of beautifully finished living space, this exceptional 5-bedroom, 4.5-bath residence combines spacious interiors, extensive updates and outstanding outdoor amenities. Extensively remodeled throughout and featuring a new roof in 2025, the home offers generous living and entertaining spaces across multiple levels. The fully finished lower level with direct outdoor access is designed for entertaining, featuring a fireplace, wet bar, wine cellar and abundant space for relaxing and hosting guests. The outdoor setting is equally impressive. Situated on nearly an acre, the property features a beautiful gunite in-ground pool, covered patio and outdoor fireplace, creating a private resort-style setting ideal for entertaining, relaxing poolside and enjoying evenings by the fire. Additional highlights include approximately 5,500 square feet of finished living space, 5 bedrooms, 4.5 baths and a rare 4-car garage providing exceptional space for vehicles and storage. Conveniently located in Lake St. Louis with access to shopping, dining, recreation and major highways, this completely remodeled residence offers a difficult-to-find combination of nearly an acre, extensive finished living space, luxury outdoor amenities, gunite pool and 4-car garage. 5 Bedrooms | 4.5 Baths | Approx. 5,500 Finished Sq. Ft. | .83 Acre | 4-Car Garage | Gunite Pool | Covered Pat

Save
Ask
Tour
Hide
Share
Listing Snapshot
Price 
$1,295,000
Days On Site 
22 Days
Bedrooms 
5
Inside Area (SqFt) 
5,562 sqft
Total Baths 
5
Full Baths 
4
Partial Baths 
1
Lot Size 
0.83 Acres
Year Built 
1986
MLS® Number 
26052569
Status 
Pending
Property Tax 
$9,376
HOA/Condo/Coop Fees 
$16.67 monthly
Sq Ft Source 
Owner
Friends & Family
Recent Activity
a week agoStatus changed to Pending
a week agoListing updated with changes from the MLS®
3 weeks agoListing first seen on site
General Features
Acres 
0.83
Attached Garage 
Yes
Disclosures 
No Other Known Restrictions
Garage 
Yes
Garage Spaces 
4
Levels 
One and One Half
Parking 
Garage Door OpenerGarage Faces Side
Property Condition 
Updated/Remodeled
Property Sub Type 
Single Family Residence
Security 
Smoke Detector(s)
Sewer 
Public Sewer
Special Circumstances 
Standard
SqFt Above 
3762
SqFt Below 
1800
Style 
Traditional
Water Source 
Public
Interior Features
Appliances 
Gas CooktopENERGY STAR Qualified DishwasherBuilt-In FreezerBuilt-In Electric RangeBuilt-In RefrigeratorTankless Water HeaterWater Softener
Basement 
FullStorage SpaceWalk-Out AccessBath/Stubbed
Cooling 
Ceiling Fan(s)Central AirElectric
Electric 
220 Volts
Fireplace 
Yes
Fireplace Features 
GasGas Log
Fireplaces 
2
Flooring 
CarpetCeramic TileHardwoodLaminate
Heating 
Natural Gas
Interior 
BarBeamed CeilingsBookcasesCathedral Ceiling(s)Central VacuumCrown MoldingDouble VanityKitchen IslandOpen FloorplanPantryRecessed LightingSoaking TubTray Ceiling(s)Vaulted Ceiling(s)Walk-In Closet(s)Wet BarEntrance Foyer
Laundry Features 
Electric Dryer HookupMain Level
Main Level Bedrooms 
1
Window Features 
ShuttersBlindsDrapes
Save
Ask
Tour
Hide
Share
Exterior Features
Construction Details 
Board & Batten SidingBrickStone Veneer
Exterior 
Fire Pit
Fencing 
Back Yard
Lot Features 
Sprinklers In Front
Patio And Porch 
Covered
Pool Features 
GuniteIn GroundSalt Water
Private Pool 
Yes
Road Frontage 
City Street
Windows/Doors 
ShuttersBlindsDrapes
Community Features
Association Amenities 
Other
Association Fee 
$200.0
Association Fee Frequency 
Annually
MLS Area 
416 - Wentzville-Timberland
School District 
Wentzville R-IV
Township 
Lake St. Louis
Financing Terms Available 
CashConventionalFHAVA Loan
Roads 
Concrete
Schools
School District
Wentzville R-IV
Elementary School
Green Tree Elem.
Middle School
Wentzville South Middle
High School
Timberland High
Listing courtesy of HomeCoin.com


Based on information submitted to the MLS GRID as of 2026-09-08 08:01 PM UTC. All data is obtained from various sources and may not have been verified by broker or MLS GRID. Supplied Open House Information is subject to change without notice. All information should be independently reviewed and verified for accuracy. Properties may or may not be listed by the office/agent presenting the information.

Neighborhood & Commute
Source: Walkscore
Save
Ask
Tour
Hide
Share