
528 N Kirkwood Road 3BKirkwood, MO 63122
Due to the health concerns created by Coronavirus we are offering personal 1-1 online video walkthough tours where possible.
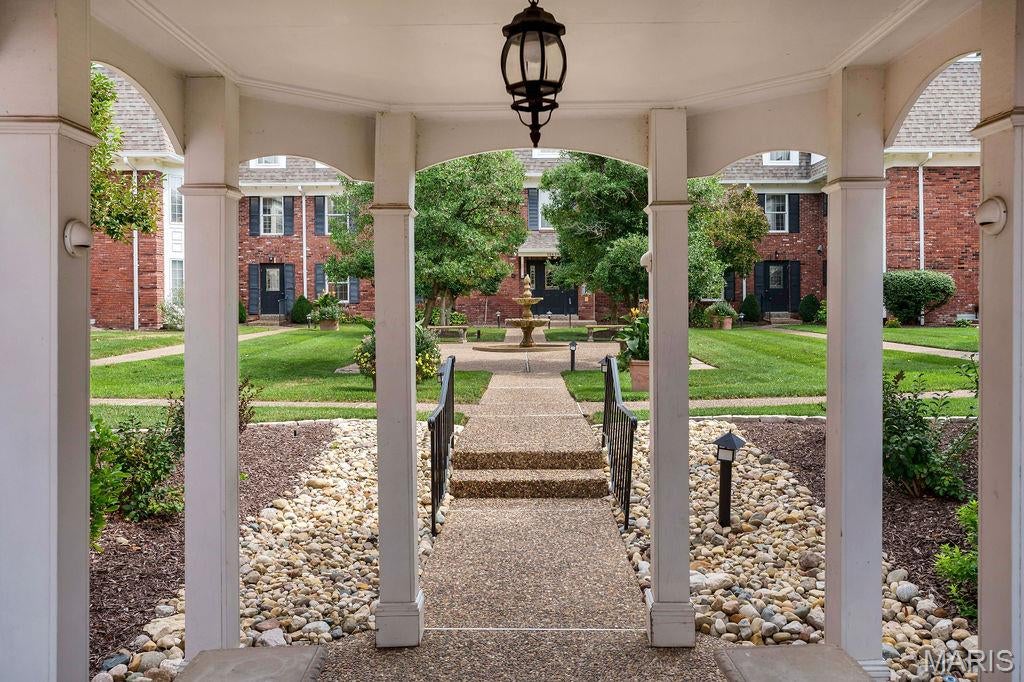
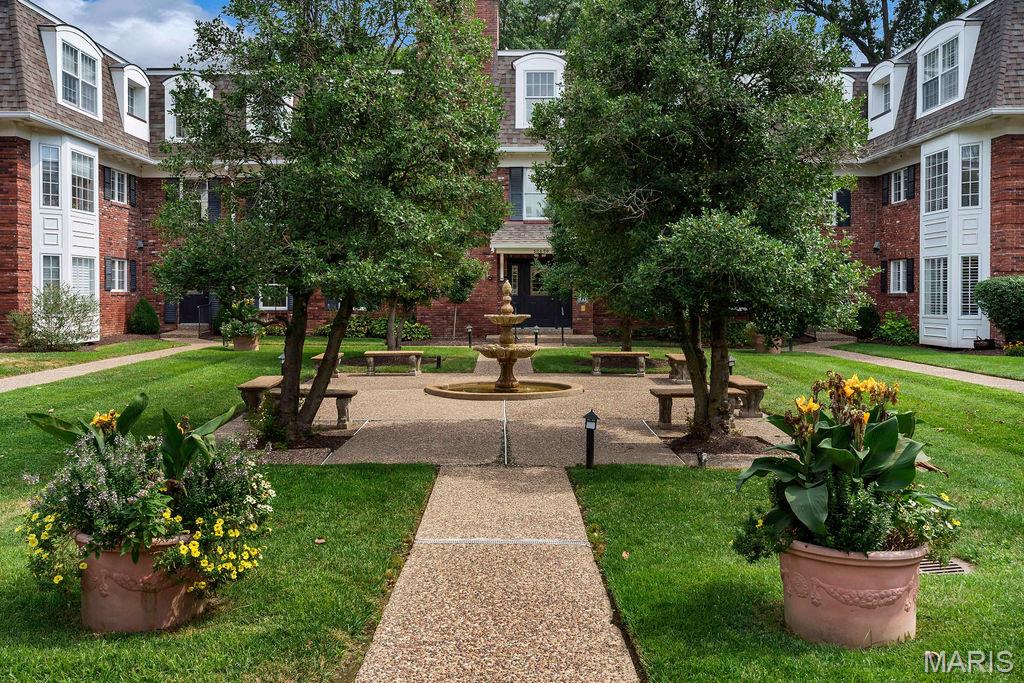
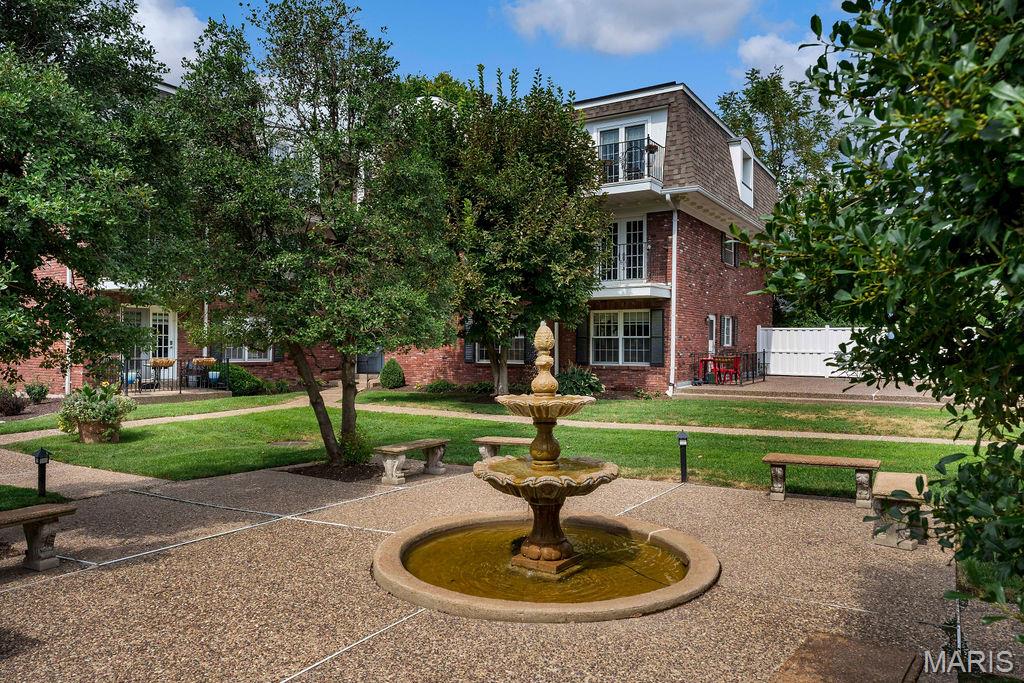
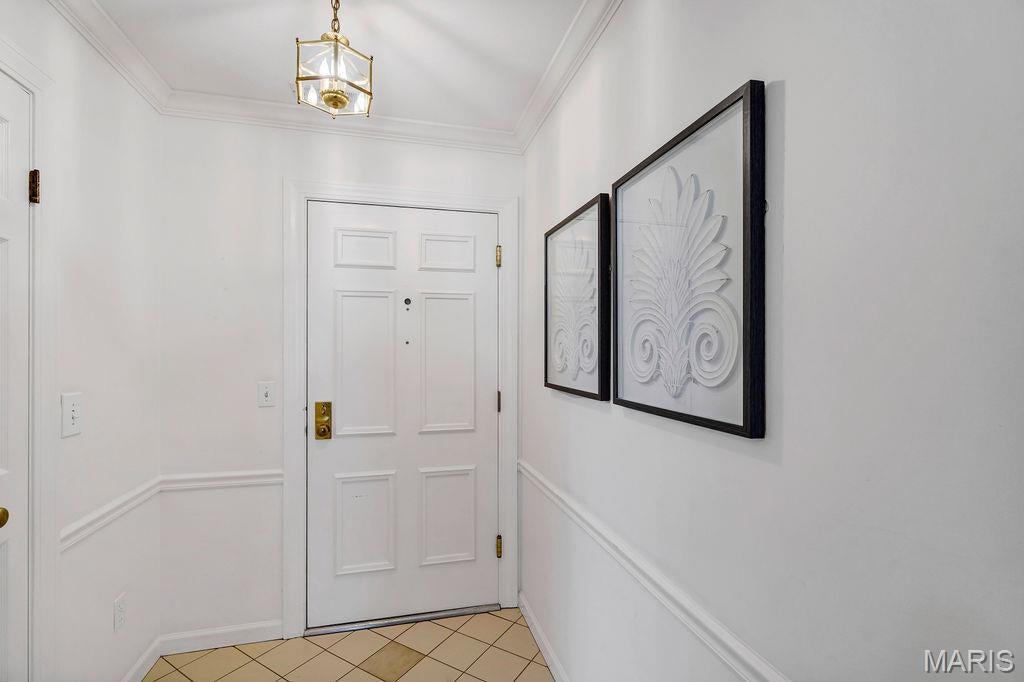
Enjoy spacious, carefree living in the heart of Kirkwood! This three-bedroom, two-bath condo offers almost 1,300 square feet of living and entertaining space in a secure building with elevator access. Enter through the beautifully landscaped courtyard, where a welcoming common patio with tables and chairs provides a great place to relax or gather with friends and neighbors. A welcoming foyer opens to the bright Living Room and Dining Room, where large windows provide an abundance of natural light. Double doors lead to the Kitchen, featuring a skylight, dark wood cabinetry, pantry, desk area and GE appliances, including a GE Profile smooth-top range. The main hallway offers a convenient closet with shelving, linen closet and laundry closet with included washer and dryer. The Primary Bedroom Suite features carpeting, a walk-in closet and private full bath with shower. The second bedroom offers a large window with a charming window seat, while the third bedroom provides access to a private balcony. A second full bath includes a tub/shower combination with tile surround. Both bathrooms feature newer commodes. Additional amenities include an assigned lower-level garage space and private storage locker. The hot water heater and microwave were replaced in 2026. Ideally located within walking distance of downtown Kirkwood, with its popular restaurants, shops, Farmers Market and other community amenities. A wonderful opportunity to enjoy the convenience and lifestyle of Kirkwood living!
| a week ago | Status changed to Pending | |
| a week ago | Listing updated with changes from the MLS | |
| 2 weeks ago | Price changed to $320,000 | |
| a month ago | Listing first seen on site |

Based on information submitted to the MLS GRID as of 2026-10-19 11:24 PM UTC. All data is obtained from various sources and may not have been verified by broker or MLS GRID. Supplied Open House Information is subject to change without notice. All information should be independently reviewed and verified for accuracy. Properties may or may not be listed by the office/agent presenting the information.