Save
Ask
Tour
Hide
Share
$459,000
9 Days On Site

20983 Highlands
Marthasville, MO 63357

Single Family Residence|Coming Soon
3
Beds
3
Total Baths
3
Full Baths
2,655
SqFt
$173
/SqFt
1981
Built
Subdivision:
Coventry
County:
Warren

Due to the health concerns created by Coronavirus we are offering personal 1-1 online video walkthough tours where possible.
20983 Highlands20983 Highlands20983 Highlands20983 Highlands
Save
Ask
Tour
Hide
Share

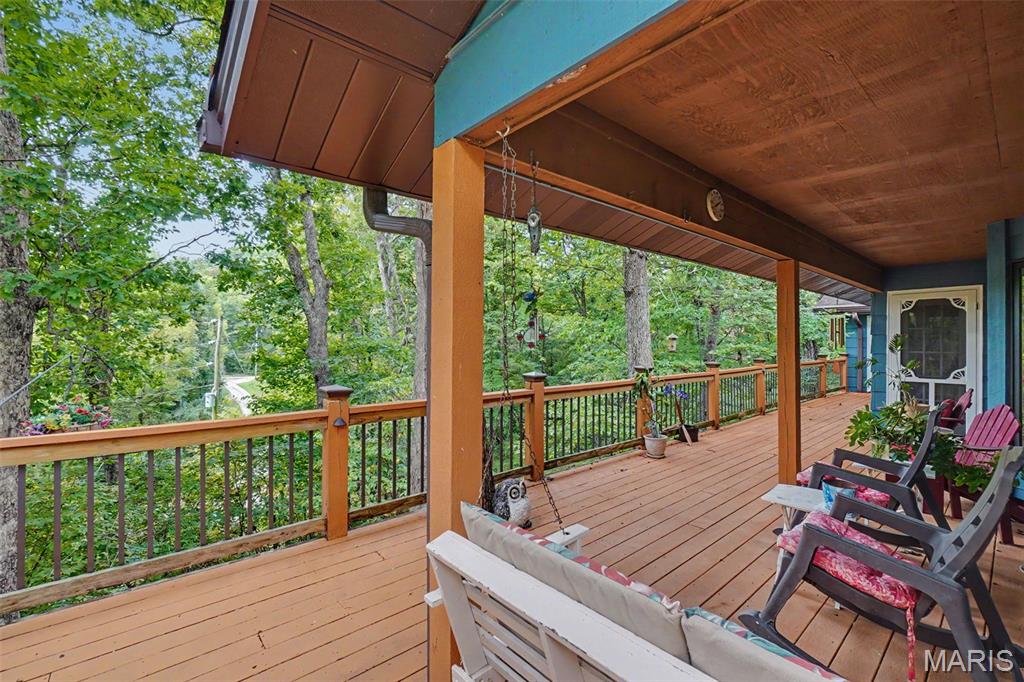
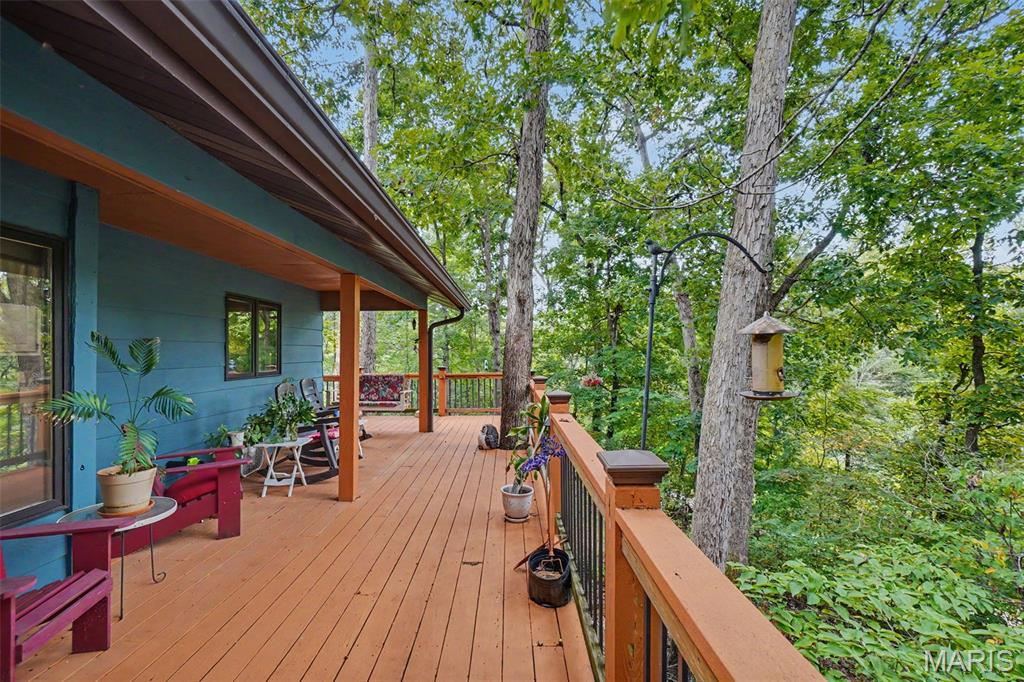
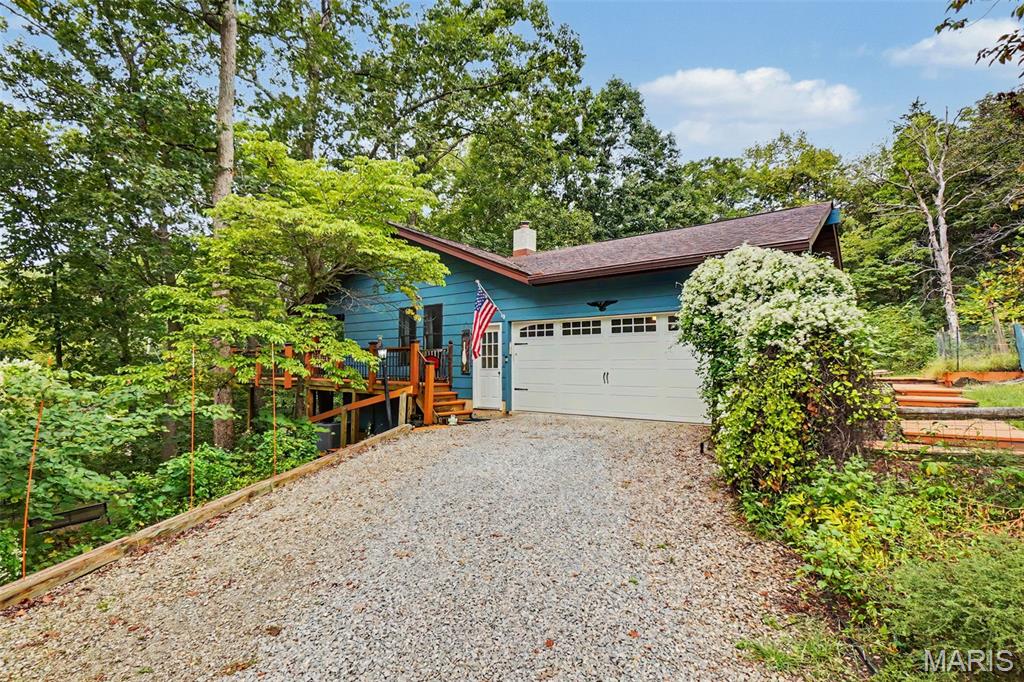
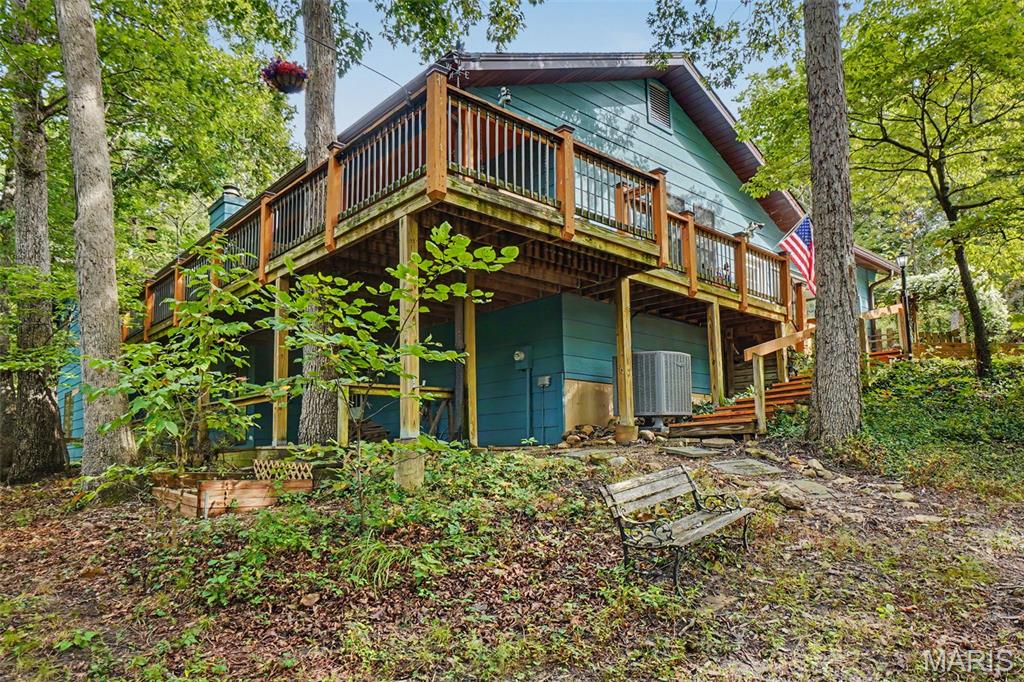
COMING SOON! Escape to 10 acres of wooded serenity and country charm in the beautiful Coventry community! This 3 bedroom, 3 bath ranch with a finished walkout lower level offers approximately 2,600 square feet of living space and a setting that feels like your own private retreat. Step inside to a dramatic vaulted Great Room featuring exposed beams, an impressive stone wood burning fireplace and access to the expansive deck overlooking the surrounding woods. The spacious country kitchen offers solid surface countertops, newer appliances, abundant cabinetry and plenty of room to gather, while the adjoining dining room features a bay window and beautiful natural light. The primary suite enjoys corner windows with sweeping wooded views and an updated private bath. A second main level bedroom features a charming window seat and built in shelving, along with another updated full bath nearby. Main floor laundry and a convenient mud room add everyday functionality. The finished walkout lower level expands the possibilities with a third bedroom, full bath, additional living area, including an additional wood burning furnace and separate hobby spaces. Step outside to another charming deck and enjoy even more connection to the peaceful surroundings. Outdoor living is a highlight here! Relax on the absolutely HUGE screened and covered porch, entertain on the sun deck, or simply enjoy the privacy, wildlife and changing seasons across your own 10 wooded acres. A wet/dry creek, partial wood fencing, wood shed and cute red barn style shed add even more character and versatility. Have horses? Bring them along, they're allowed! An oversized 2 car garage offers room for a full size pickup truck, and the all electric home provides added efficiency. Coventry encompasses approximately 350 rolling acres and offers residents access to a 3 acre fishing and swimming lake and pavilion. Private, peaceful and packed with personality, this isn't your everyday subdivision home. It's country living with room to spread out, explore, entertain and make it your own. Home Protection Plan offered. Showings coming soon!

Save
Ask
Tour
Hide
Share
Listing Snapshot
Price 
$459,000
Days On Site 
9 Days
Bedrooms 
3
Inside Area (SqFt) 
2,655 sqft
Total Baths 
3
Full Baths 
3
Partial Baths 
N/A
Lot Size 
10.02 Acres
Year Built 
1981
MLS® Number 
26052599
Status 
Coming Soon
Property Tax 
$2,171
HOA/Condo/Coop Fees 
$50 monthly
Sq Ft Source 
Public Records
Friends & Family
Recent Activity
a week agoListing first seen on site
a week agoListing updated with changes from the MLS®
General Features
Acres 
10.02
Attached Garage 
Yes
Building Features 
BasementBathrooms
Cross Street 
Highway 47
Disclosures 
Lead PaintSeller Property DisclosureSeptic Disclosure
Foundation 
Concrete Perimeter
Garage 
Yes
Garage Spaces 
2
Home Warranty 
Yes
Levels 
One
Parking 
AttachedGarage Door OpenerOversized
Parking Spaces 
2
Property Sub Type 
Single Family Residence
Sewer 
Septic Tank
Special Circumstances 
Standard
SqFt Above 
1600
SqFt Below 
1055
Style 
RanchRustic
Utilities 
Electricity Available
Water Source 
PrivateWell
Interior Features
Appliances 
Electric CooktopDishwasherDisposalDryerHumidifierMicrowaveElectric OvenElectric RangeRefrigeratorTrash CompactorWasherElectric Water Heater
Basement 
ConcretePartially FinishedWalk-Out AccessBath/Stubbed
Cooling 
Central AirElectricCeiling Fan(s)
Electric 
220 Volts
Fireplace 
Yes
Fireplace Features 
Great RoomMasonryWood Burning
Fireplaces 
1
Flooring 
CarpetVinyl
Heating 
ElectricWood
Interior 
Beamed CeilingsBreakfast BarCeiling Fan(s)Central VacuumEntrance FoyerHigh CeilingsHigh Speed InternetKitchen IslandOpen FloorplanPantryVaulted Ceiling(s)
Laundry Features 
Electric Dryer HookupLaundry RoomMain Level
Main Level Bedrooms 
2
Window Features 
Bay Window(s)Insulated WindowsWindow Treatments
Bathroom 3 
Dimensions - 15x14Level - Lower
Bedroom 2 
Dimensions - 16x11Level - Main
Breakfast Room 
Dimensions - 12x12Level - Main
Family Room 
Dimensions - 15x23Level - Lower
Great Room 
Dimensions - 23x23Level - Main
Kitchen 
Dimensions - 12x14Level - Main
Laundry 
Dimensions - 6x11Level - Main
Other 
Dimensions - 24x13Level - Main
Primary Bedroom 
Dimensions - 14x16Level - Main
Save
Ask
Tour
Hide
Share
Exterior Features
Construction Details 
FrameWood Siding
Fencing 
PartialWood
Lot Features 
Wooded
Other Structures 
Shed(s)Barn(s)
Patio And Porch 
CoveredDeckFront PorchRear PorchScreened
Roof 
Shingle
Waterfront Features 
Lake
Windows/Doors 
Bay Window(s)Insulated WindowsWindow Treatments
Community Features
Association Amenities 
Picnic Area
Association Dues 
600
Community Features 
Lake
Financing Terms Available 
CashConventional
HOA Fee Frequency 
Annually
MLS Area 
469 - Warrenton R-3
School District 
Warren Co. R-III
Township 
Unincorporated
Schools
School District
Warren Co. R-III
Elementary School
Warrior Ridge Elem.
Middle School
Black Hawk Middle
High School
Warrenton High
Listing courtesy of Envision Realty


Based on information submitted to the MLS GRID as of 2026-09-03 10:08 AM UTC. All data is obtained from various sources and may not have been verified by broker or MLS GRID. Supplied Open House Information is subject to change without notice. All information should be independently reviewed and verified for accuracy. Properties may or may not be listed by the office/agent presenting the information.

Neighborhood & Commute
Source: Walkscore
Save
Ask
Tour
Hide
Share