
Save
Ask
Tour
Hide
$120,000
9 Days On Site
1211 Mangrove Lane 6St Louis, MO 63125
For Sale|Condominium|Active
1
Bed
1
Total Bath
1
Full Bath
825
SqFt
$145
/SqFt
1988
Built
Subdivision:
Cross Creek Condo Ph One Area
County:
St. Louis
Due to the health concerns created by Coronavirus we are offering personal 1-1 online video walkthough tours where possible.
Save
Ask
Tour
Hide
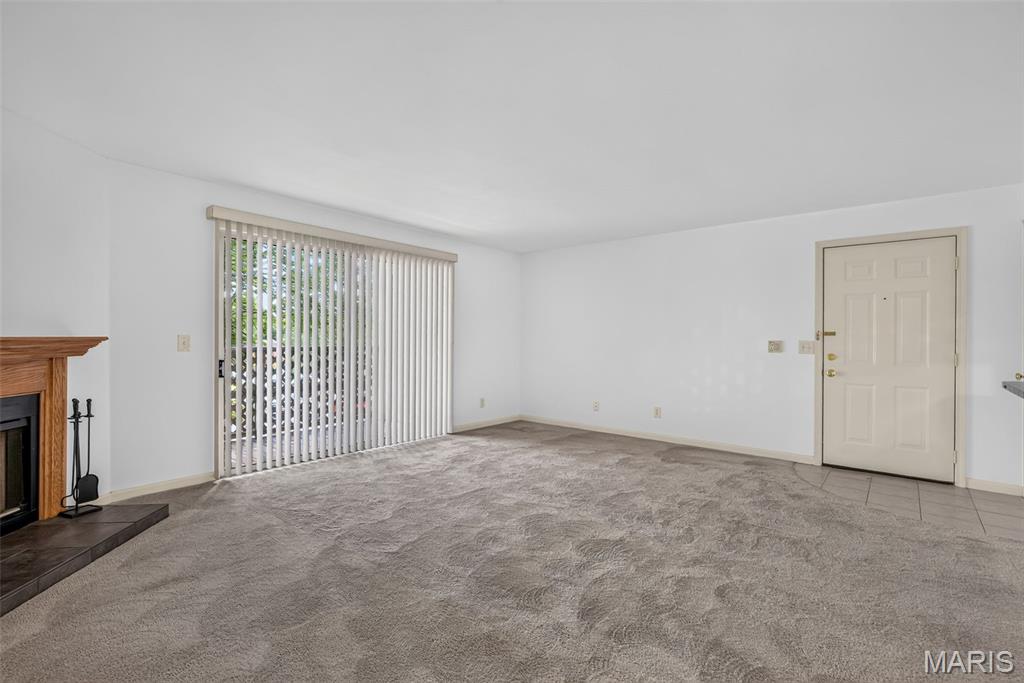
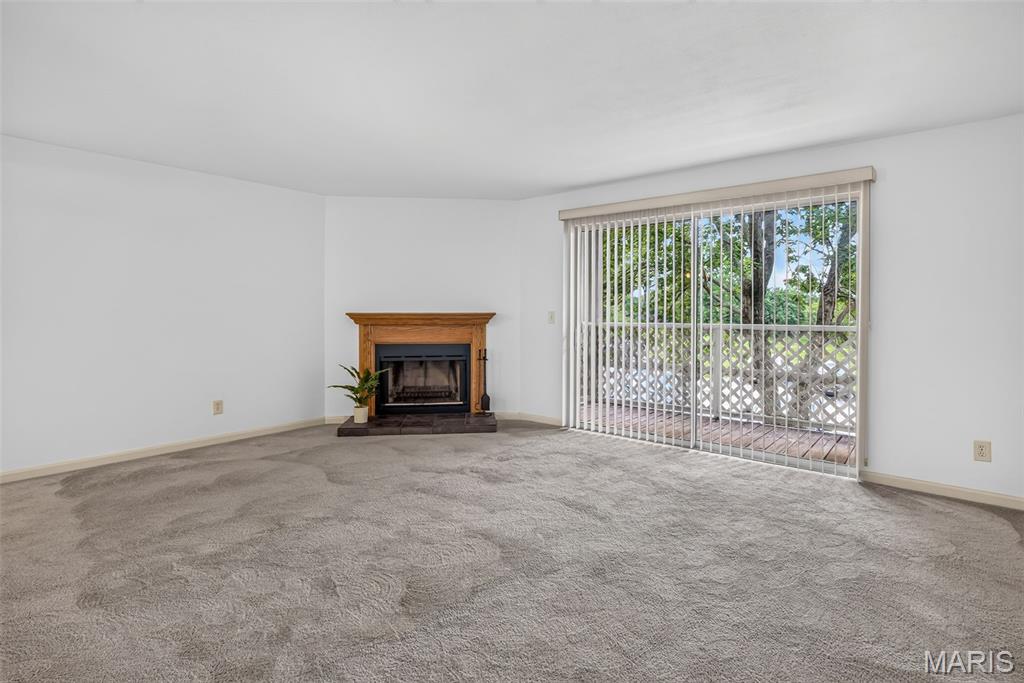
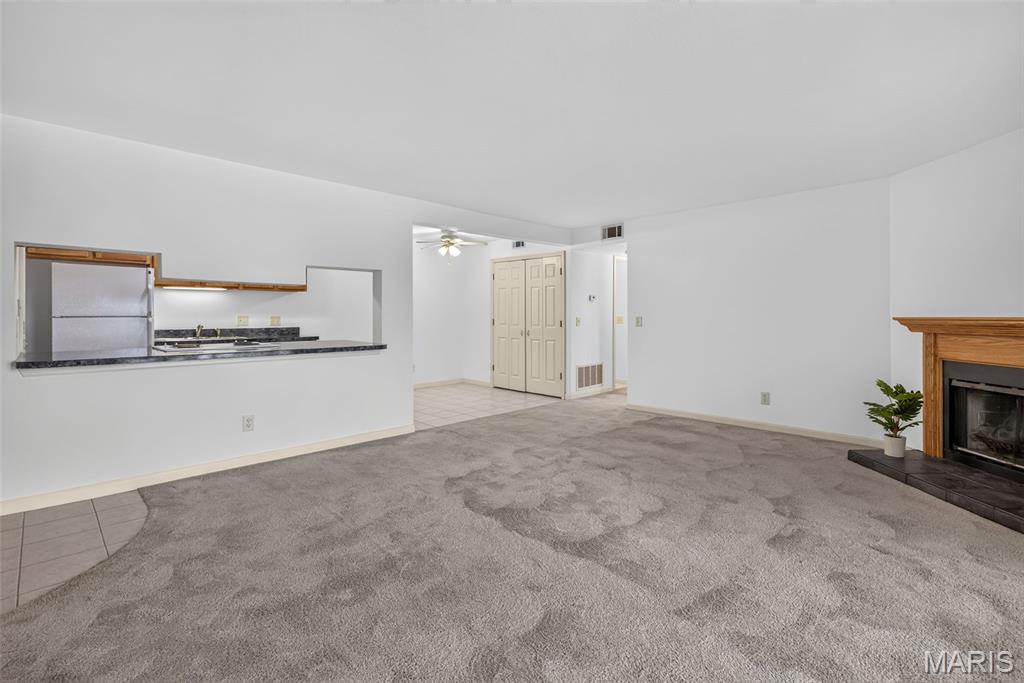
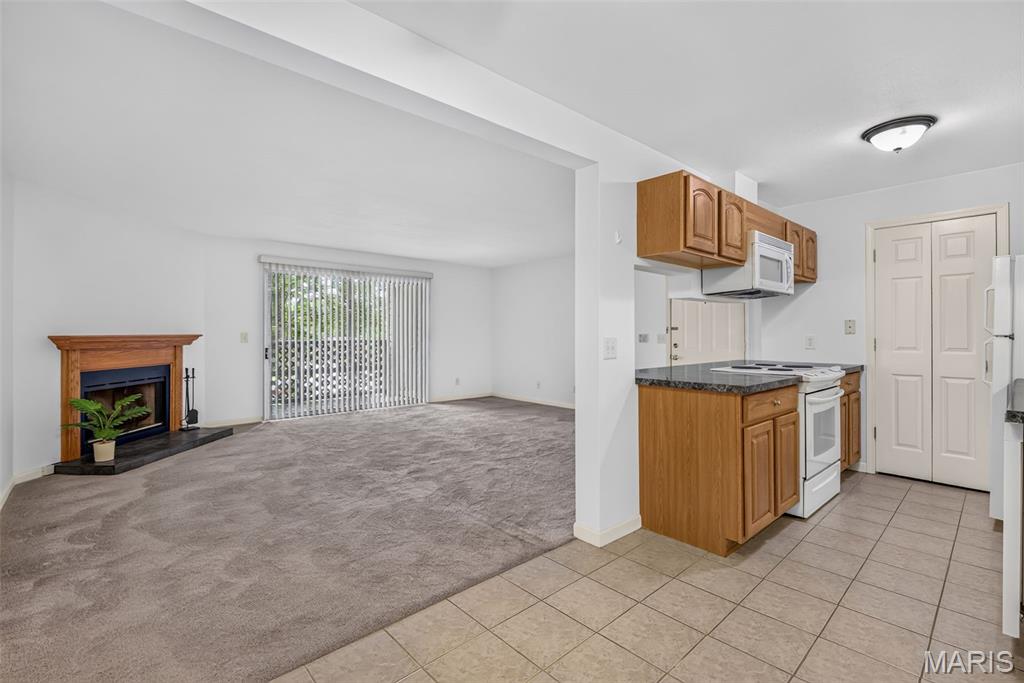
Clean, move in ready 1 bed/1 bath cozy garden condo. Large living room with wood burning fireplace and coat closet. Kitchen with breakfast bar and pantry. Dining area and in-unit laundry. Bedroom with 6x5 walk-in closet. Bathroom with linen closet. 10x4 deck with a 4x4 storage closet. Community pool. HOA fee covers water, sewer and trash, your out of pocket utility is electric and your preferred internet provider. All appliances shown stay. Low maintenance, low cost living.
Save
Ask
Tour
Hide
Listing Snapshot
Price
$120,000
Days On Site
9 Days
Bedrooms
1
Inside Area (SqFt)
825 sqft
Total Baths
1
Full Baths
1
Partial Baths
N/A
Lot Size
N/A
Year Built
1988
MLS® Number
26052662
Status
Active
Property Tax
$1,312
HOA/Condo/Coop Fees
$303 monthly
Sq Ft Source
Public Records
Friends & Family
Recent Activity
| a week ago | Listing first seen on site | |
| a week ago | Listing updated with changes from the MLS® |
General Features
Cross Street
Captiva Drive
Disclosures
Condo Development Created After 9/28/83Occupancy Permit RequiredResale Certificate RequiredSeller Property Disclosure
Foundation
Concrete Perimeter
Levels
One
Parking
Assigned
Property Sub Type
Condominium
Sewer
Public Sewer
Special Circumstances
Standard
SqFt Above
825
Style
Traditional
Utilities
Cable Available
Water Source
Public
Interior Features
Appliances
DishwasherDisposalDryerExhaust FanMicrowaveElectric OvenElectric RangeRefrigeratorWasher
Basement
None
Cooling
Ceiling Fan(s)Central AirElectric
Fireplace
Yes
Fireplace Features
Living Room
Fireplaces
1
Flooring
Carpet
Heating
ElectricForced AirExhaust Fan
Laundry Features
In Unit
Main Level Bedrooms
1
Bathroom
Dimensions - 9x4Level - Main
Bedroom
Dimensions - 13x12Level - Main
Breakfast Room
Dimensions - 9x8Level - Main
Kitchen
Dimensions - 9x8Level - Main
Laundry
Dimensions - 8x3Level - Main
Living Room
Dimensions - 19x16Level - Main
Save
Ask
Tour
Hide
Exterior Features
Construction Details
FrameVinyl Siding
Exterior
BalconyLightingStorage
Patio And Porch
CoveredDeck
Pool Features
In GroundOutdoor Pool
Community Features
Association Amenities
BarbecueDog ParkParkingPicnic AreaPoolManagement
Association Dues
303
Community Features
PoolSidewalksStreet Lights
Financing Terms Available
CashConventional
HOA Fee Frequency
Monthly
MLS Area
331 - Mehlville
School District
Mehlville R-IX
Township
Unincorporated
Schools
School District
Mehlville R-IX
Elementary School
Forder Elem.
Middle School
Margaret Buerkle Middle
High School
Mehlville High School
Listing courtesy of Coldwell Banker Realty - Gundaker

Based on information submitted to the MLS GRID as of 2026-08-26 07:31 AM UTC. All data is obtained from various sources and may not have been verified by broker or MLS GRID. Supplied Open House Information is subject to change without notice. All information should be independently reviewed and verified for accuracy. Properties may or may not be listed by the office/agent presenting the information.
Based on information submitted to the MLS GRID as of 2026-08-26 07:31 AM UTC. All data is obtained from various sources and may not have been verified by broker or MLS GRID. Supplied Open House Information is subject to change without notice. All information should be independently reviewed and verified for accuracy. Properties may or may not be listed by the office/agent presenting the information.
Neighborhood & Commute
Source: Walkscore
Save
Ask
Tour
Hide