Save
Ask
Tour
Hide
Share
$525,000
10 Days On Site

1509, 1511 Jessica Street
Cape Girardeau, MO 63701

For Sale|Single Family Residence|Active
5
Beds
5
Total Baths
5
Full Baths
3,120
SqFt
$168
/SqFt
1988
Built
Subdivision:
Cedar Ridge
County:
Cape Girardeau

Due to the health concerns created by Coronavirus we are offering personal 1-1 online video walkthough tours where possible.
1509, 1511 Jessica Street1509, 1511 Jessica Street1509, 1511 Jessica Street1509, 1511 Jessica Street
Save
Ask
Tour
Hide
Share

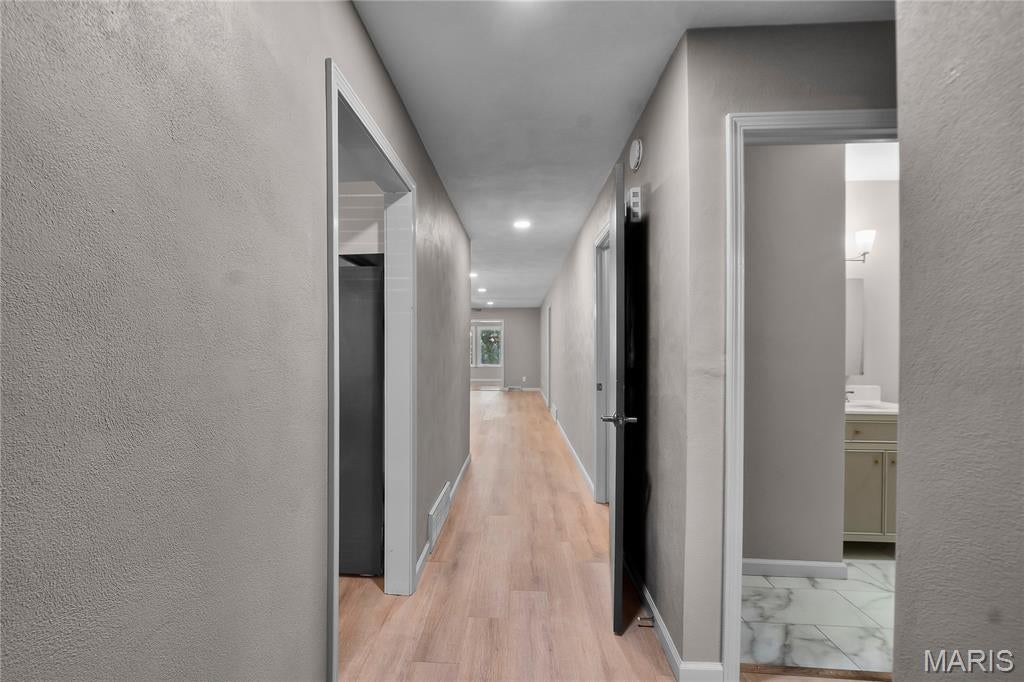
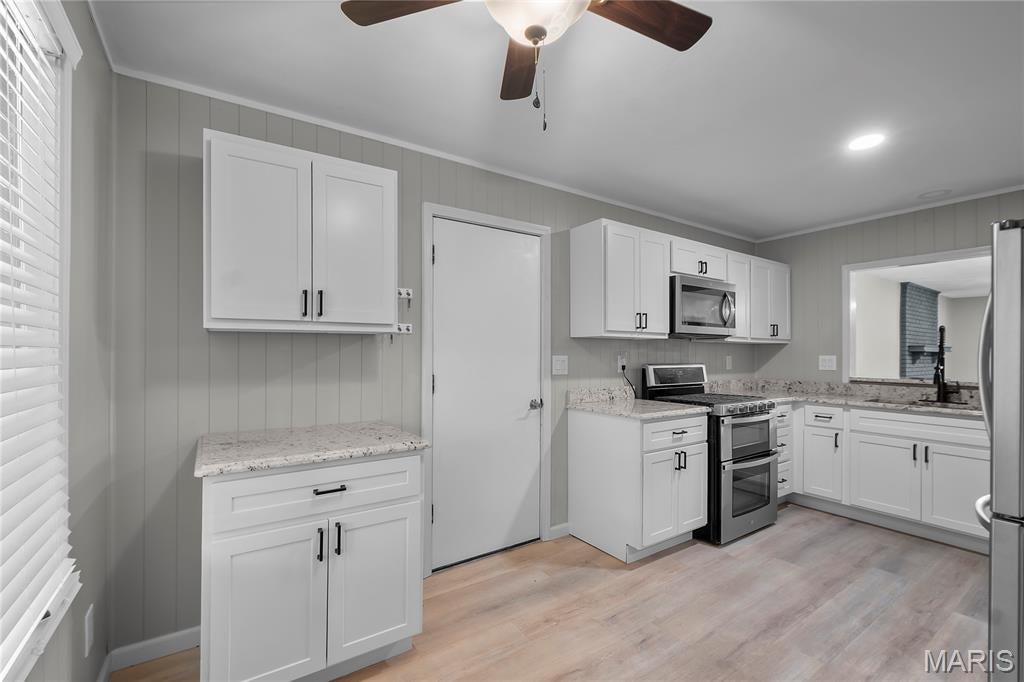
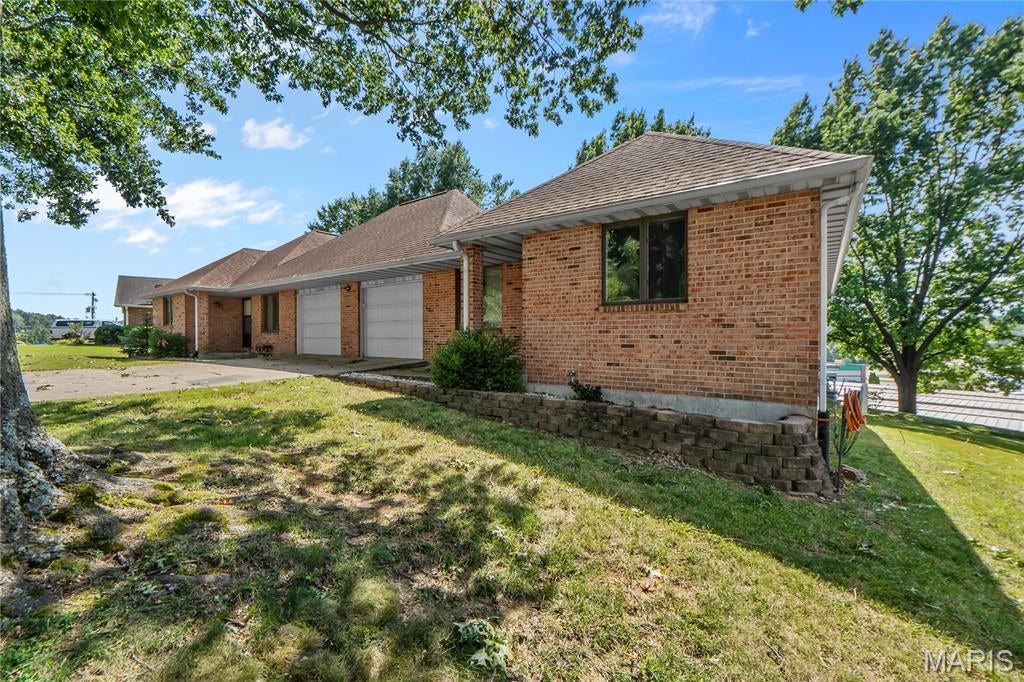
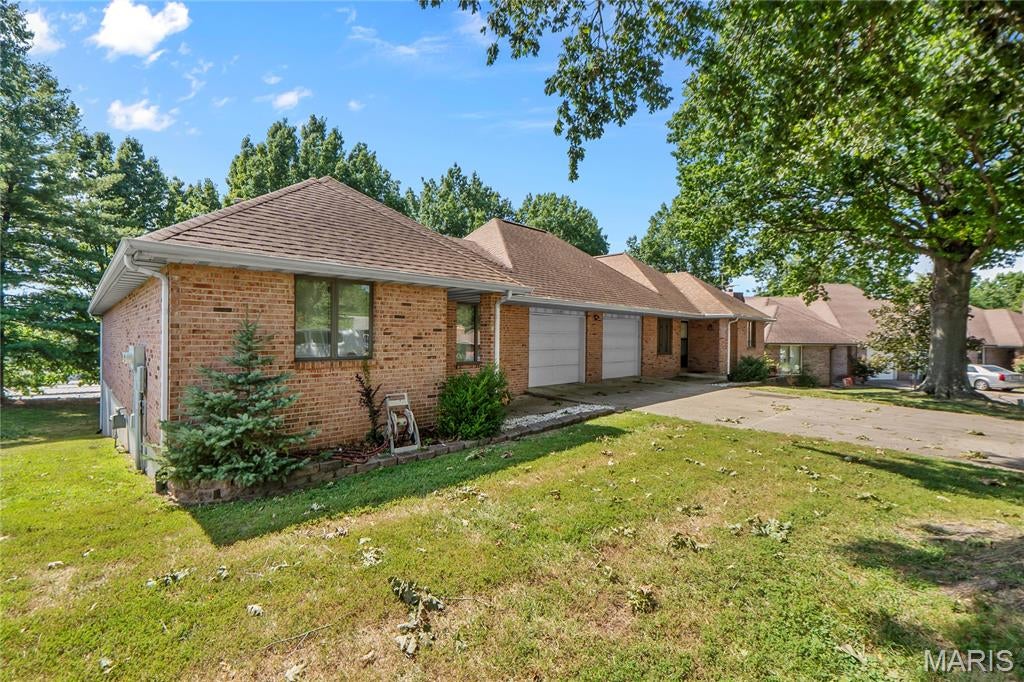
Beautifully updated duplex offering an awesome place to live and longtime lease in place for 1 side. Newer everything and with new designer colors. Great kitchen with new cabinets, granite countertops, upgraded appliances. Luxury Vinyl floors and neutral paint throughout. Last but maybe the best, a big all-season sunroom to enjoy, with a new mini-split system. All brick and located close to end of Cul-de-sac, but blocks from Noth Kingshighway provides privacy and convenience. This property offers a beautiful place to live or a great investment opportunity. 1511 is a 3 bed, 3 bath unit and a finished basement and storeroom. 1509 is a 2 bed, 2 baths with an unfinished basement. Have to see to truly appreciate it.

Save
Ask
Tour
Hide
Share
Listing Snapshot
Price 
$525,000
Days On Site 
10 Days
Bedrooms 
5
Inside Area (SqFt) 
3,120 sqft
Total Baths 
5
Full Baths 
5
Partial Baths 
N/A
Lot Size 
0.262 Acres
Year Built 
1988
MLS® Number 
26052700
Status 
Active
Property Tax 
$2,825
HOA/Condo/Coop Fees 
N/A
Sq Ft Source 
Estimated
Friends & Family
Recent Activity
a week agoStatus changed to Active
a week agoListing updated with changes from the MLS®
a week agoListing first seen on site
General Features
Acres 
0.262
Attached Garage 
Yes
Building Features 
Basement
Cross Street 
2128 William St. #252
Disclosures 
OtherSee Seller's Disclosure
Garage 
Yes
Garage Spaces 
2
Levels 
One
Parking Spaces 
2
Property Sub Type 
Single Family Residence
Sewer 
Public Sewer
Special Circumstances 
Standard
SqFt Above 
2658
SqFt Below 
462
Style 
A-Frame
Utilities 
Cable AvailableElectricity ConnectedNatural Gas Connected
Water Source 
Public
Interior Features
Appliances 
Stainless Steel Appliance(s)DishwasherDryerMicrowaveFree-Standing Gas RangeRefrigeratorWasher/DryerWater Heater
Basement 
FinishedUnfinished
Cooling 
Ceiling Fan(s)Central Air
Fireplace 
Yes
Fireplace Features 
Gas LogWood Burning
Fireplaces 
2
Heating 
Electric
Laundry Features 
Main Level
Main Level Bedrooms 
4
Save
Ask
Tour
Hide
Share
Exterior Features
Construction Details 
Brick
Patio And Porch 
DeckEnclosed
Roof 
Asphalt
Community Features
Financing Terms Available 
CashConventionalFHAVA Loan
School District 
Cape Girardeau 63
Schools
School District
Cape Girardeau 63
Elementary School
Alma Schrader Elem.
Middle School
Central Jr. High
High School
Central High
Listing courtesy of Semo Home Realty


Based on information submitted to the MLS GRID as of 2026-08-26 07:36 AM UTC. All data is obtained from various sources and may not have been verified by broker or MLS GRID. Supplied Open House Information is subject to change without notice. All information should be independently reviewed and verified for accuracy. Properties may or may not be listed by the office/agent presenting the information.

Neighborhood & Commute
Source: Walkscore
Save
Ask
Tour
Hide
Share