Save
Ask
Tour
Hide
Share
$289,900
10 Days On Site

Louderman
315 N 11th Street 603
St Louis, MO 63101

For Sale|Condominium|Active
2
Beds
2
Total Baths
2
Full Baths
2,214
SqFt
$131
/SqFt
1925
Built
Subdivision:
Louderman Lofts
County:
St Louis City

Due to the health concerns created by Coronavirus we are offering personal 1-1 online video walkthough tours where possible.
315 N 11th Street 603315 N 11th Street 603315 N 11th Street 603315 N 11th Street 603
Save
Ask
Tour
Hide
Share

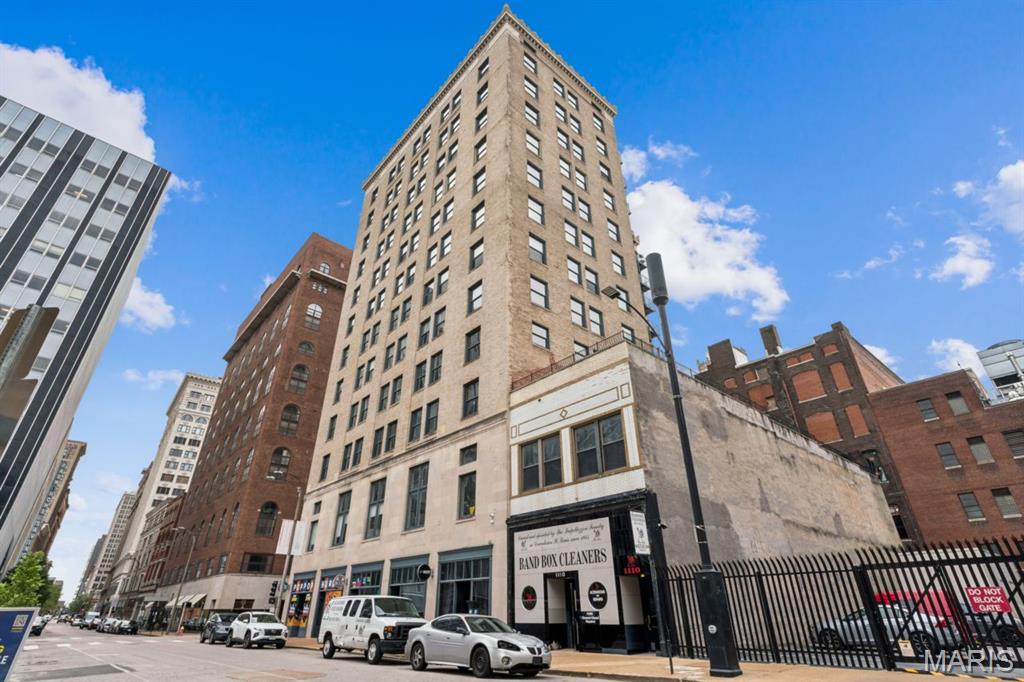
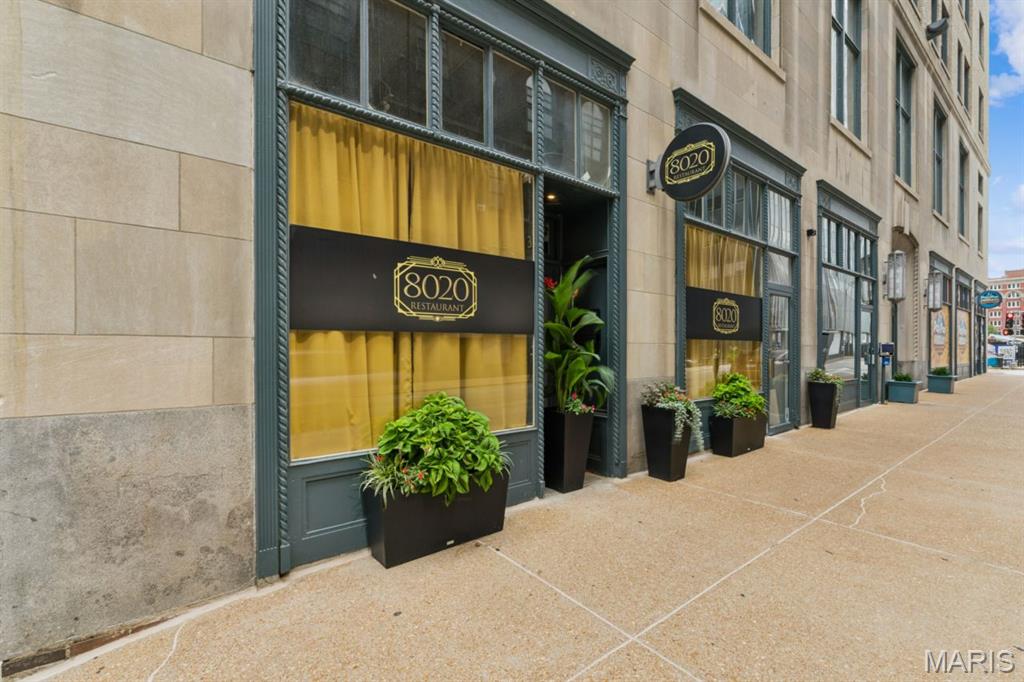
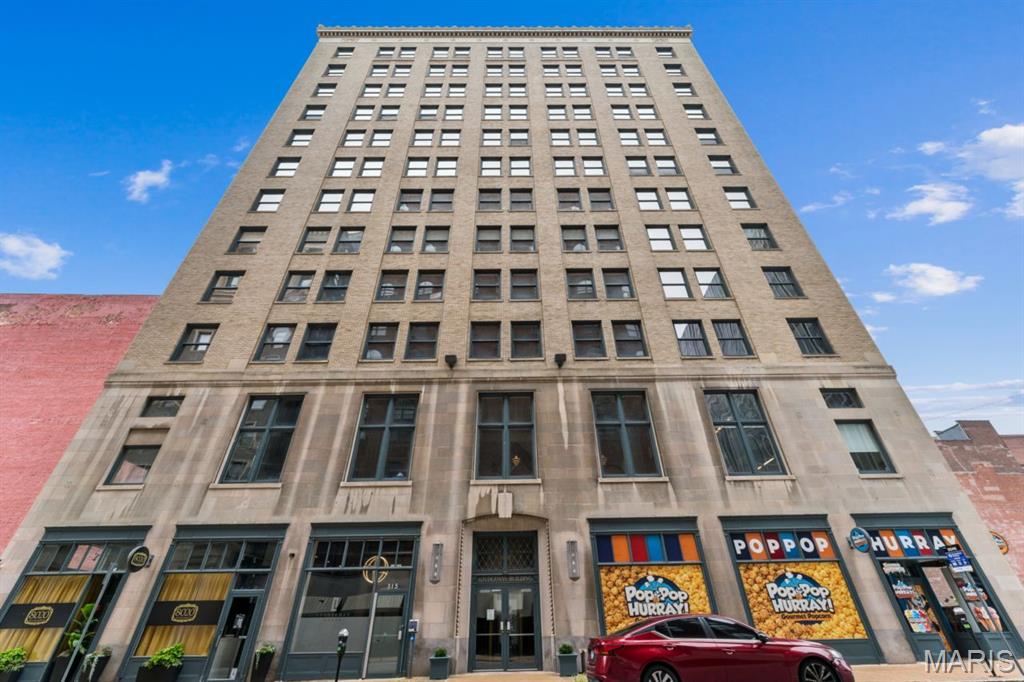
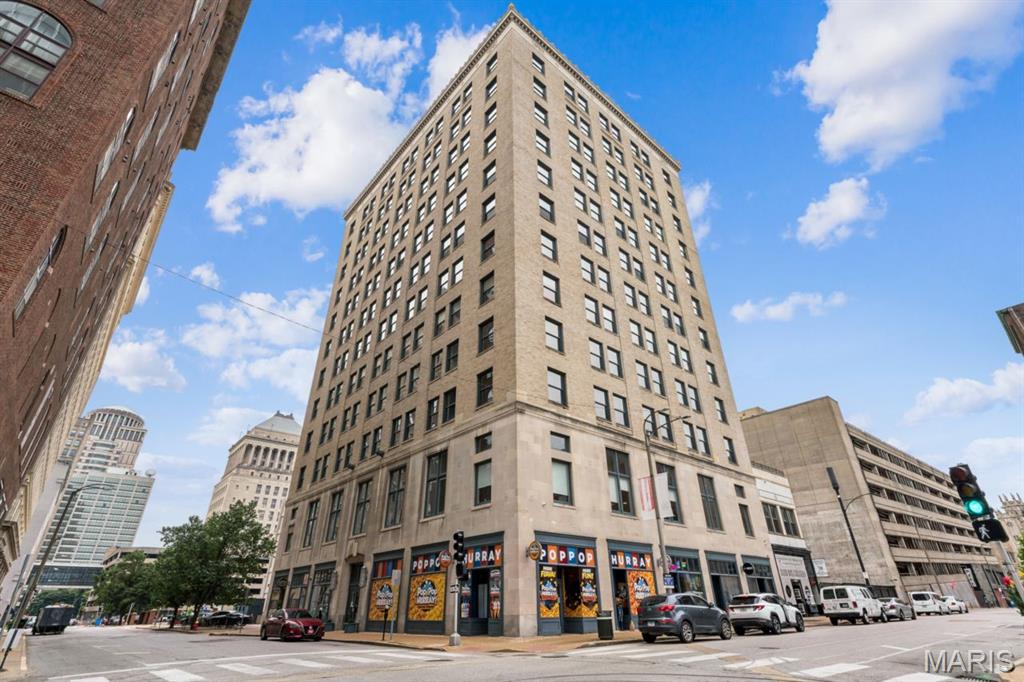
RARE DOUBLE-CORNER LOFT with 2,214 sq ft, TWO primary suites & TWO secure garage spaces! Nestled in a boutique building in the heart of the Old Post Office District, this stunning residence delivers the space, light and character that make Downtown loft living so special. Huge windows facing East, South & West flood the home with natural light, while soaring ceilings, exposed beams and ductwork, and beautiful maple floors create the perfect blend of historic character and modern style. The expansive open floor plan is an entertainer's dream, with generous living and dining spaces flowing into a sleek, beautifully appointed kitchen. No shortage of upgrades here! Enjoy 42" European cabinetry with dovetail construction, pull-outs and pantry storage, stylish black fire slate solid counters, plus LG counter-depth refrigerator, wine cooler, microwave and Bosch dishwasher. Custom glass and porcelain tile, dramatic floor-to-ceiling bookshelves, queen sized murphy bed, blackout shades and extensive storage solutions add style and function throughout. The flexible layout offers TWO spacious primary suites PLUS an office—ideal for guests, working from home or simply spreading out. Step onto your private 13' x 5' balcony or head to the 3rd floor to the furnished 'rooftop' community deck. And the downtown bonus that's hard to beat: TWO secure basement parking spaces! With over 2,200 sq ft, three exposures, private outdoor space and incredible versatility, this is anything but ordinary condo living. Big space. Big light. Serious loft style.

Save
Ask
Tour
Hide
Share
Listing Snapshot
Price 
$289,900
Days On Site 
10 Days
Bedrooms 
2
Inside Area (SqFt) 
2,214 sqft
Total Baths 
2
Full Baths 
2
Partial Baths 
N/A
Lot Size 
0.3309 Acres
Year Built 
1925
MLS® Number 
26052708
Status 
Active
Property Tax 
$4,525
HOA/Condo/Coop Fees 
$583 monthly
Sq Ft Source 
Assessor
Friends & Family
Recent Activity
a week agoStatus changed to Active
a week agoListing updated with changes from the MLS®
a week agoListing first seen on site
General Features
Acres 
0.3309
Attached Garage 
Yes
Building Features 
BathroomsBike StorageFire AlarmLobbyOtherPatioSecurity SystemStorage
Cross Street 
Olive
Disclosures 
HOA/Condo Disclosure AvailableLead PaintOccupancy Permit RequiredResale Certificate RequiredSee Seller's Disclosure
Foundation 
Brick/Mortar
Garage 
Yes
Garage Spaces 
2
Levels 
One
Parking 
AssignedAttachedBasementConcreteEnclosedGarageGarage Door OpenerOff StreetPrivateSecuredStorage
Parking Spaces 
2
Property Condition 
Updated/Remodeled
Property Sub Type 
Condominium
Security 
24 Hour SecurityBuilding SecurityClosed Circuit Camera(s)Fire AlarmFire Sprinkler SystemSecured Garage/ParkingSecurity GateSmoke Detector(s)Varies By Unit
Sewer 
Public Sewer
Special Circumstances 
Standard
SqFt Above 
2214
Style 
Modern
Utilities 
Cable ConnectedElectricity ConnectedNatural Gas Available
Water Source 
Public
Interior Features
Appliances 
DishwasherDisposalDryerMicrowaveFree-Standing Electric OvenRangeElectric RangeRefrigeratorBuilt-In RefrigeratorWasherWasher/Dryer StackedWine CoolerWine RefrigeratorBar Fridge
Basement 
FullInterior EntryStorage Space
Cooling 
Ceiling Fan(s)Central AirElectric
Fireplace Features 
None
Flooring 
HardwoodWood
Heating 
Forced AirHeat Pump
Interior 
ElevatorChandelierEat-in KitchenEntrance FoyerHigh CeilingsHigh Speed InternetKitchen IslandSoaking TubStone CountersWalk-In Closet(s)Wired for Data
Laundry Features 
InsideLaundry ClosetLaundry RoomMain LevelWasher Hookup
Main Level Bedrooms 
2
Window Features 
Double Pane WindowsInsulated WindowsWindow Coverings
Save
Ask
Tour
Hide
Share
Exterior Features
Construction Details 
BlockBrick
Lot Features 
LevelNear Public Transit
Other Structures 
None
View 
CityCity LightsDowntown
Waterview 
CityCity LightsDowntown
Windows/Doors 
Double Pane WindowsInsulated WindowsWindow Coverings
Community Features
Association Amenities 
Elevator(s)ParkingRoof DeckSecurityStorage
Association Dues 
583
Community Features 
CurbsSidewalksStreet Lights
Financing Terms Available 
CashConventional
HOA Fee Frequency 
Monthly
MLS Area 
1 - Downtown
School District 
St. Louis City
Township 
St. Louis City
Schools
School District
St. Louis City
Elementary School
Henry Elem.
Middle School
L'Ouverture Middle
High School
Vashon High
Listing courtesy of EXP Realty, LLC


Based on information submitted to the MLS GRID as of 2026-08-27 08:46 AM UTC. All data is obtained from various sources and may not have been verified by broker or MLS GRID. Supplied Open House Information is subject to change without notice. All information should be independently reviewed and verified for accuracy. Properties may or may not be listed by the office/agent presenting the information.

Neighborhood & Commute
Source: Walkscore
Save
Ask
Tour
Hide
Share