Save
Ask
Tour
Hide
Share
$275,000
9 Days On Site

109 Dawn Drive
Washington, MO 63090

Single Family Residence|Pending
4
Beds
2
Total Baths
2
Full Baths
1,293
SqFt
$213
/SqFt
1967
Built
Subdivision:
Dawn Valley
County:
Franklin

Due to the health concerns created by Coronavirus we are offering personal 1-1 online video walkthough tours where possible.
109 Dawn Drive109 Dawn Drive109 Dawn Drive109 Dawn Drive
Save
Ask
Tour
Hide
Share

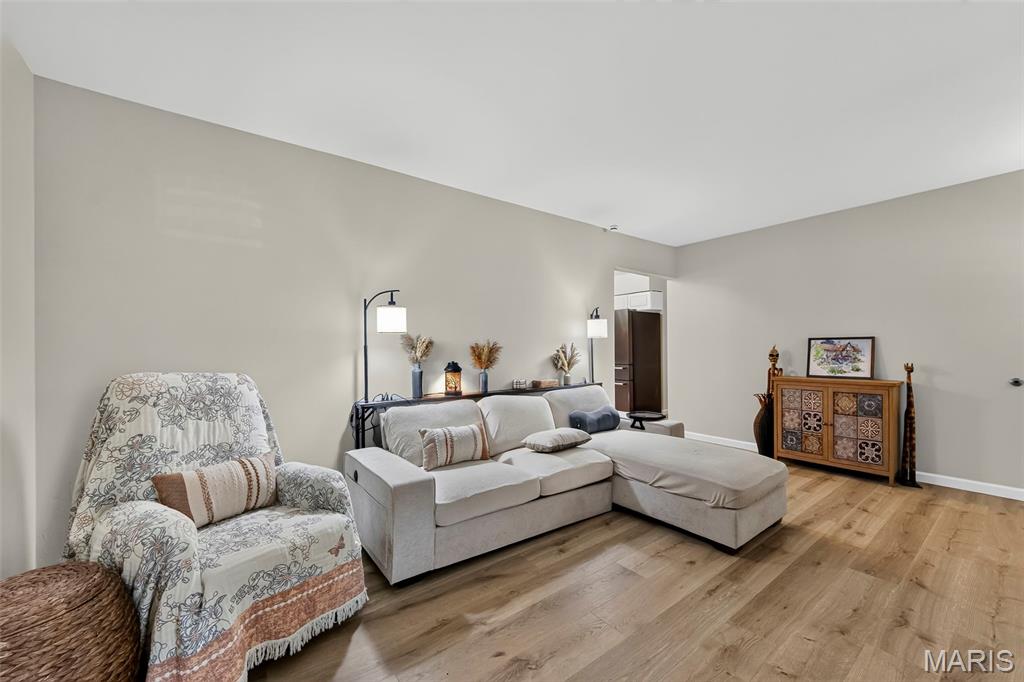
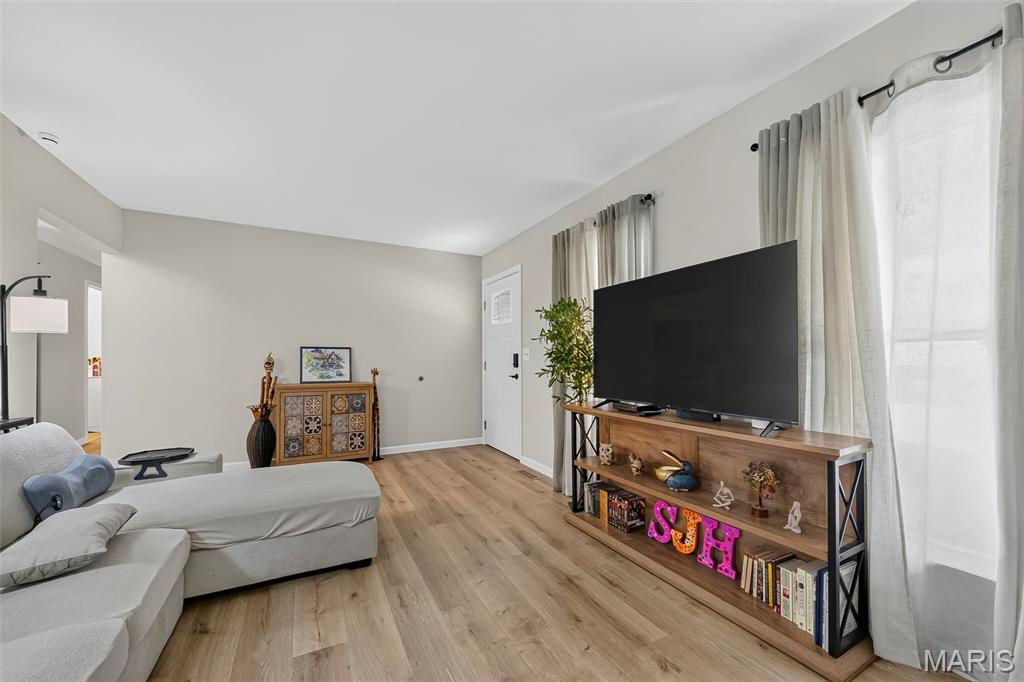
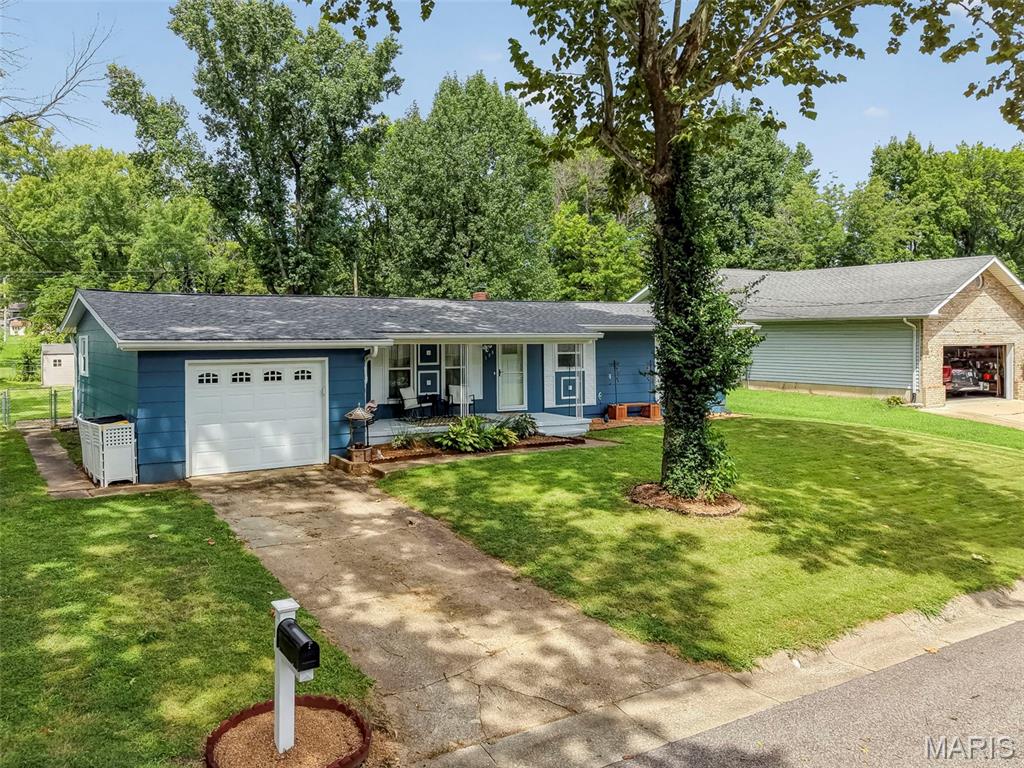
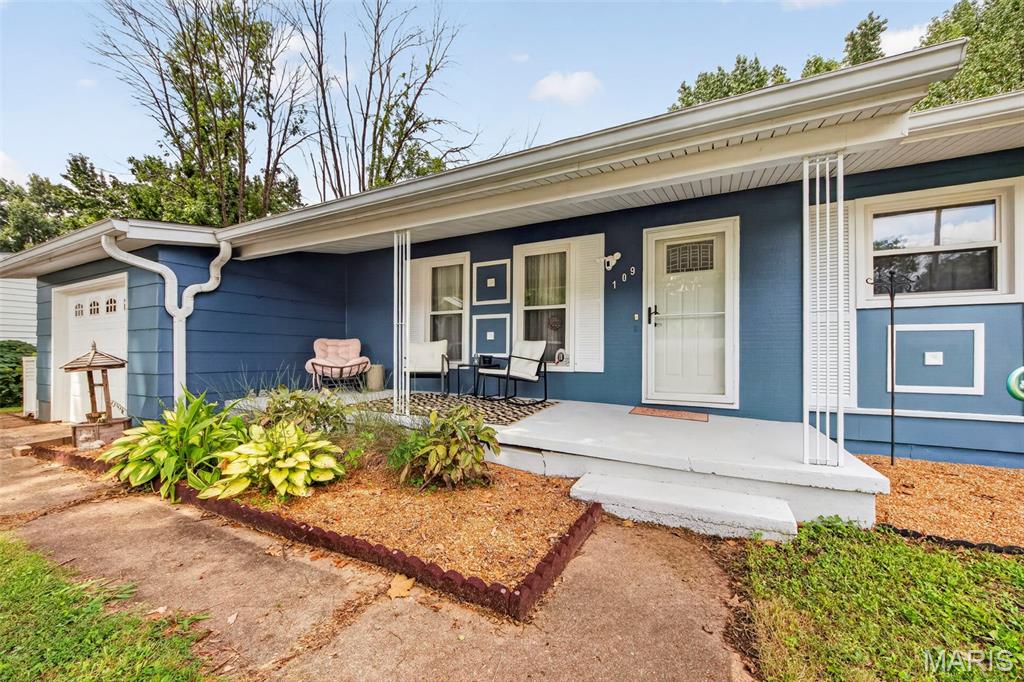
Move In Ready! This 3+ bedroom ranch with attached garage has a large covered front porch and sits on a nice convenient level lot just on the edge of town. New roof in 2026 and AC heat pump installed in 2025. The interior has been remodeled with new luxury vinyl plank flooring and fresh paint. The large open kitchen and dining area leaves plenty of room for entertaining. The lower level is complete with a 4th bedroom, storage, 3/4 bathroom and large recreation area. You can choose between main floor laundry and lower-level laundry. The outside of the house has been professionally painted with a fenced in back yard and utility shed.

Save
Ask
Tour
Hide
Share
Listing Snapshot
Price 
$275,000
Days On Site 
9 Days
Bedrooms 
4
Inside Area (SqFt) 
1,293 sqft
Total Baths 
2
Full Baths 
2
Partial Baths 
N/A
Lot Size 
0.292 Acres
Year Built 
1967
MLS® Number 
26052710
Status 
Pending
Property Tax 
$1,538
HOA/Condo/Coop Fees 
N/A
Sq Ft Source 
Public Records
Friends & Family
Recent Activity
yesterdayStatus changed to Pending
yesterdayListing updated with changes from the MLS®
a week agoListing first seen on site
General Features
Acres 
0.292
Attached Garage 
Yes
Disclosures 
Lead PaintSeller Property Disclosure
Garage 
Yes
Garage Spaces 
1
Levels 
One
Property Sub Type 
Single Family Residence
Sewer 
Public Sewer
Special Circumstances 
Standard
SqFt Above 
1298
Style 
Ranch
Utilities 
Electricity ConnectedSewer ConnectedWater Connected
Water Source 
Public
Interior Features
Appliances 
Electric CooktopDishwasherDisposalElectric RangeRefrigerator
Basement 
Partially FinishedBath/Stubbed
Cooling 
Ceiling Fan(s)Central Air
Heating 
Electric
Laundry Features 
Main Level
Main Level Bedrooms 
3
Bathroom 
Level - Main
Bathroom 2 
Level - Lower
Bedroom 
Dimensions - 11x11Level - Main
Bedroom 2 
Dimensions - 11x9Level - Main
Bedroom 3 
Dimensions - 12x10Level - Lower
Kitchen 
Dimensions - 31x11Level - MainDescription - Large eat in kitchen with island
Laundry 
Dimensions - 11x7Level - Main
Living Room 
Dimensions - 14x11Level - Main
Primary Bedroom 
Dimensions - 14x11Level - Main
Recreation Room 
Dimensions - 38x14Level - Lower
Storage 
Dimensions - 24x11Level - Lower
Save
Ask
Tour
Hide
Share
Exterior Features
Construction Details 
Wood Siding
Fencing 
Back Yard
Lot Features 
Back YardLevel
Patio And Porch 
PatioPorch
Community Features
Financing Terms Available 
CashConventionalFHAVA Loan
MLS Area 
366 - Washington School
School District 
Washington
Township 
Washington
Schools
School District
Washington
Elementary School
South Point Elem.
Middle School
Washington Middle
High School
Washington High
Listing courtesy of Main St. Real Estate


Based on information submitted to the MLS GRID as of 2026-08-26 07:31 AM UTC. All data is obtained from various sources and may not have been verified by broker or MLS GRID. Supplied Open House Information is subject to change without notice. All information should be independently reviewed and verified for accuracy. Properties may or may not be listed by the office/agent presenting the information.

Neighborhood & Commute
Source: Walkscore
Save
Ask
Tour
Hide
Share