Save
Ask
Tour
Hide
Share
$934,900
55 Days On Site

14748 Thornhill Terrace Drive
Chesterfield, MO 63017

Single Family Residence|Pending
4
Beds
5
Total Baths
4
Full Baths
1
Partial Bath
5,440
SqFt
$172
/SqFt
2001
Built
Subdivision:
Nooning Tree Plat Two Lot 2
County:
St. Louis

Due to the health concerns created by Coronavirus we are offering personal 1-1 online video walkthough tours where possible.
14748 Thornhill Terrace Drive14748 Thornhill Terrace Drive14748 Thornhill Terrace Drive14748 Thornhill Terrace Drive
Save
Ask
Tour
Hide
Share

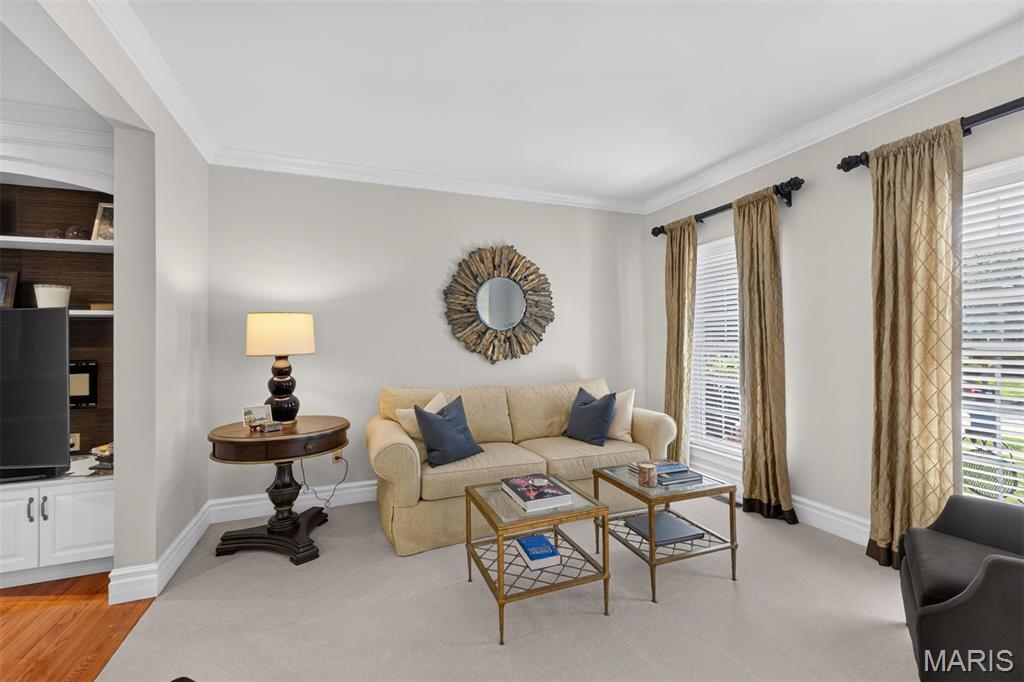
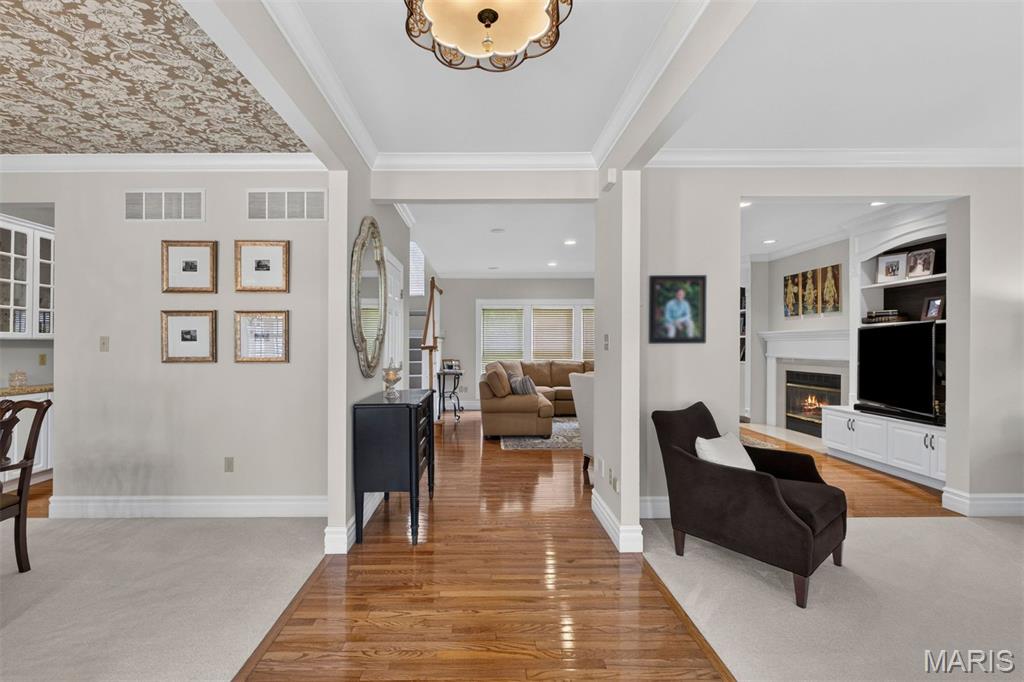
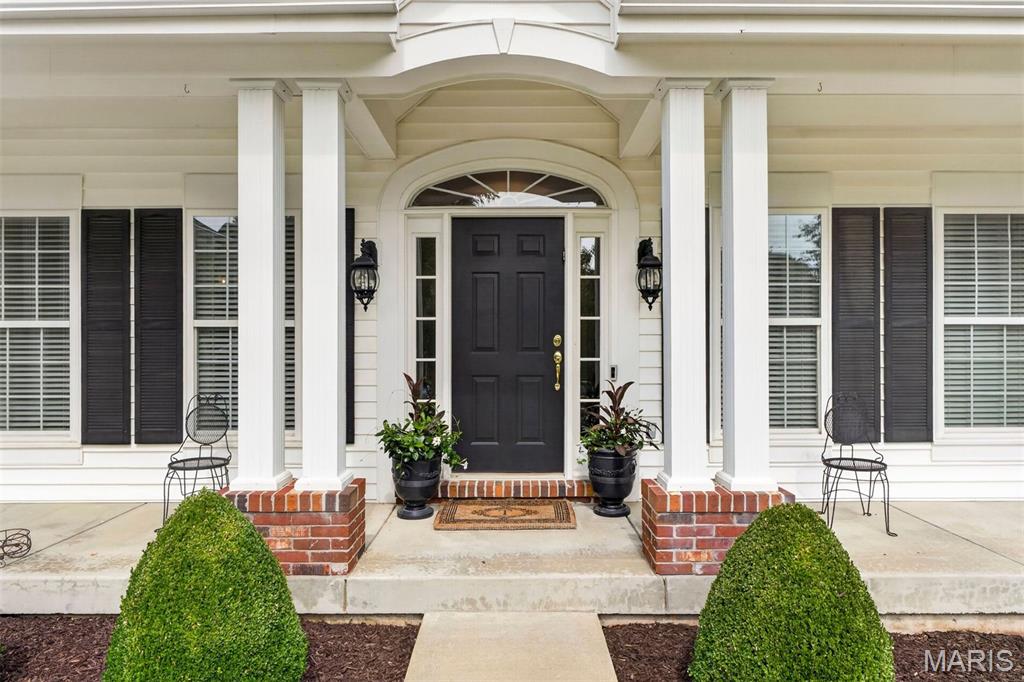
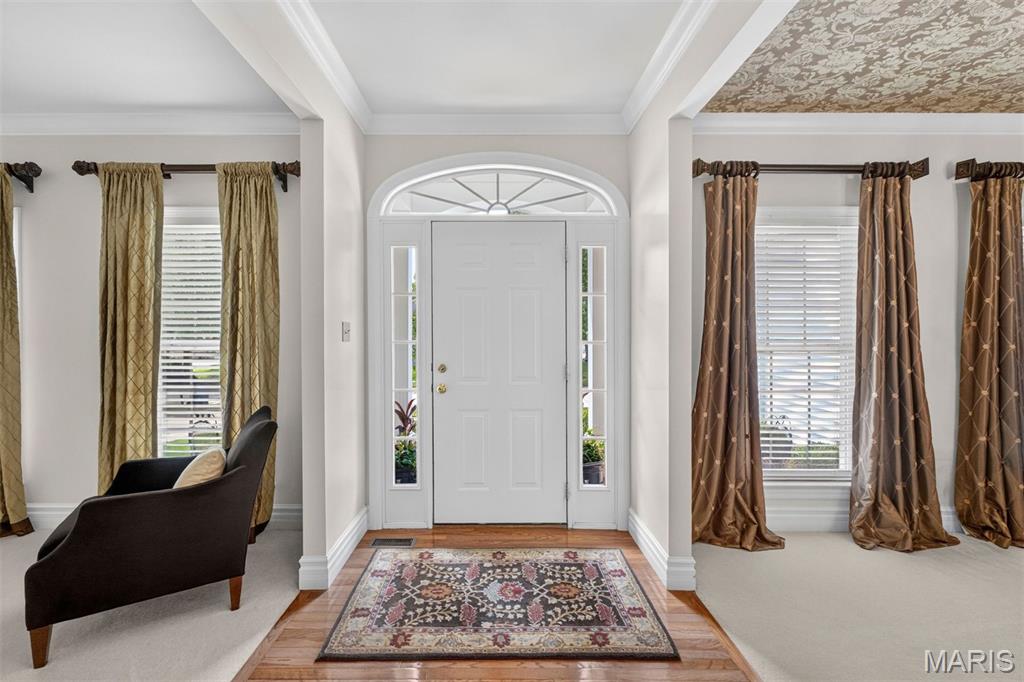
Set in a picturesque Chesterfield setting, this striking white-framed residence pairs impressive scale with an inviting sense of ease. The open, spacious layout is thoughtfully designed for the way people live today, with generous proportions and a natural flow from one room to the next. The main level offers an effortless backdrop for both everyday life and entertaining, while an expansive upstairs bonus room provides welcome flexibility for a media room, play space, office, or retreat. Downstairs, the finished lower level takes entertaining to another level, centered around a substantial bar and generous gathering space. A dedicated exercise room adds another layer of functionality. Outdoors, a lovely patio extends the living space into the yard, creating a comfortable setting for morning coffee, casual dinners, or evening gatherings. The grounds are intentionally manageable rather than expansive, allowing the home’s architecture and beautifully appointed interior spaces to remain the focus. With its handsome presence, generous living areas, and versatile finished spaces, this Chesterfield home offers a polished yet comfortable place to settle in and make your own.

Save
Ask
Tour
Hide
Share
Listing Snapshot
Price 
$934,900
Days On Site 
55 Days
Bedrooms 
4
Inside Area (SqFt) 
5,440 sqft
Total Baths 
5
Full Baths 
4
Partial Baths 
1
Lot Size 
0.31 Acres
Year Built 
2001
MLS Number 
26052715
Status 
Pending
Property Tax 
$10,966
HOA/Condo/Coop Fees 
$44.17 monthly
Sq Ft Source 
Public Records
Friends & Family
Recent Activity
a week agoStatus changed to Pending
a week agoListing updated with changes from the MLS
3 weeks agoPrice changed to $934,900
2 months agoListing first seen on site
General Features
Acres 
0.31
Attached Garage 
Yes
Disclosures 
See Seller's Disclosure
Garage 
Yes
Garage Spaces 
3
Levels 
Two
Parking 
Garage Faces Side
Property Sub Type 
Single Family Residence
Sewer 
Public Sewer
Special Circumstances 
Standard
SqFt Above 
4040
Style 
Traditional
Utilities 
Electricity ConnectedNatural Gas ConnectedSewer Connected
Water Source 
Public
Interior Features
Appliances 
Gas CooktopDishwasherIce MakerMicrowaveBuilt-In Electric OvenRefrigeratorWasher/DryerGas Water Heater
Basement 
Partially FinishedFullBath/Stubbed
Cooling 
Central AirZoned
Fireplace 
Yes
Fireplace Features 
GasGreat Room
Fireplaces 
1
Heating 
Forced AirZoned
Interior 
BookcasesCrown MoldingDouble VanityEat-in KitchenEntrance FoyerGranite CountersKitchen IslandSoaking Tub
Laundry Features 
Laundry RoomMain Level
Bedroom 2 
Dimensions - 20x12Level - Second
Bedroom 3 
Dimensions - 14x12Level - Second
Bedroom 4 
Dimensions - 13x13Level - Second
Bonus Room 
Dimensions - 22x15Level - Second
Breakfast Room 
Dimensions - 12x12Level - Main
Dining Room 
Dimensions - 13x13Level - Main
Exercise Room 
Dimensions - 15x10Level - Lower
Great Room 
Dimensions - 19x18Level - Main
Hearth Room 
Dimensions - 12x12Level - Main
Kitchen 
Dimensions - 12x13Level - Main
Laundry 
Dimensions - 12x8Level - Main
Living Room 
Dimensions - 13x12Level - Main
Primary Bedroom 
Dimensions - 28x20Level - Second
Recreation Room 
Dimensions - 28x16Level - Lower
Save
Ask
Tour
Hide
Share
Exterior Features
Construction Details 
Vinyl Siding
Exterior 
Private Yard
Frontage 
100 by 139
Lot Features 
Back Yard
Community Features
Association Fee 
$530.0
Association Fee Frequency 
Annually
MLS Area 
167 - Parkway Central
School District 
Parkway C-2
Township 
Chesterfield
Financing Terms Available 
CashConventional
Schools
School District
Parkway C-2
Elementary School
Green Trails Elem.
Middle School
Central Middle
High School
Parkway Central High
Listing courtesy of Dielmann Sotheby's International Realty


Based on information submitted to the MLS GRID as of 2026-10-23 12:14 AM UTC. All data is obtained from various sources and may not have been verified by broker or MLS GRID. Supplied Open House Information is subject to change without notice. All information should be independently reviewed and verified for accuracy. Properties may or may not be listed by the office/agent presenting the information.

Neighborhood & Commute
Source: Walkscore
Save
Ask
Tour
Hide
Share