
149 Hunters RidgeSt Charles, MO 63301
Due to the health concerns created by Coronavirus we are offering personal 1-1 online video walkthough tours where possible.
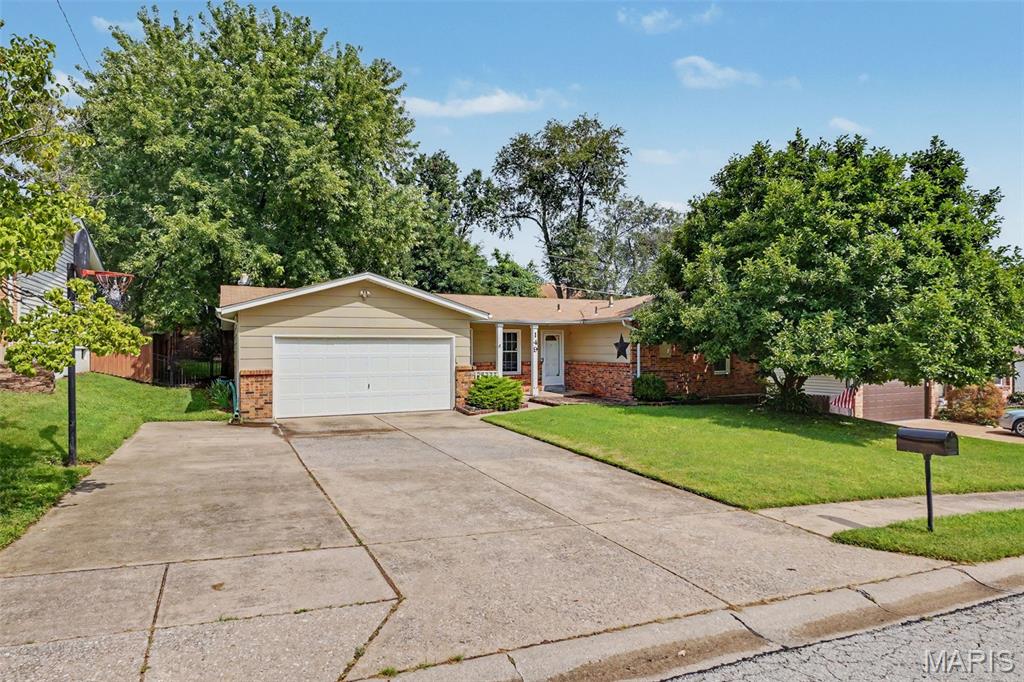
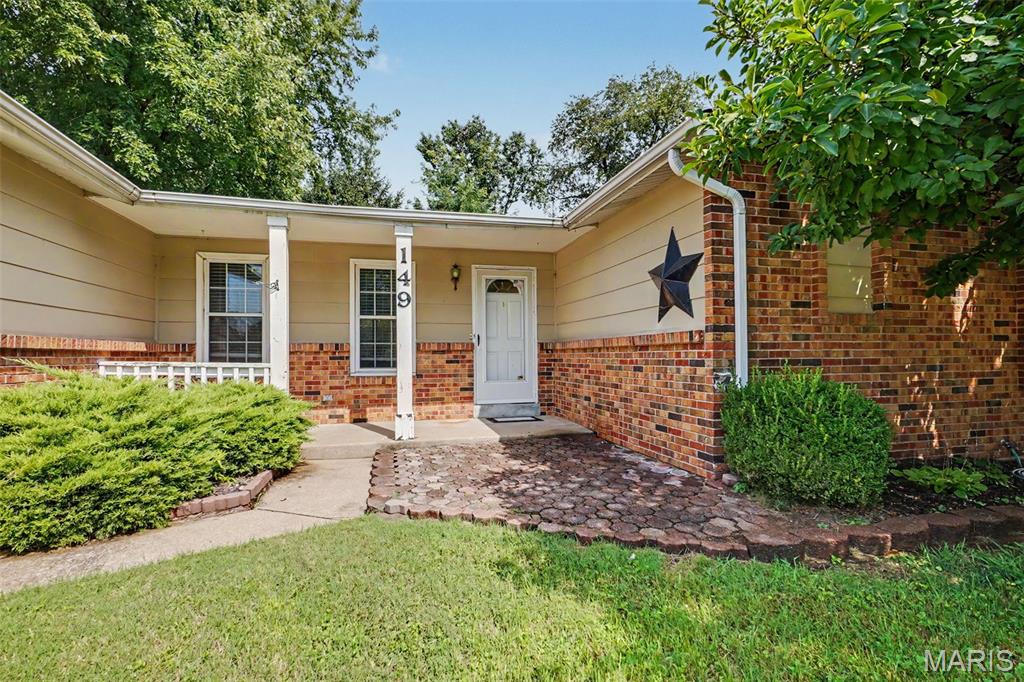
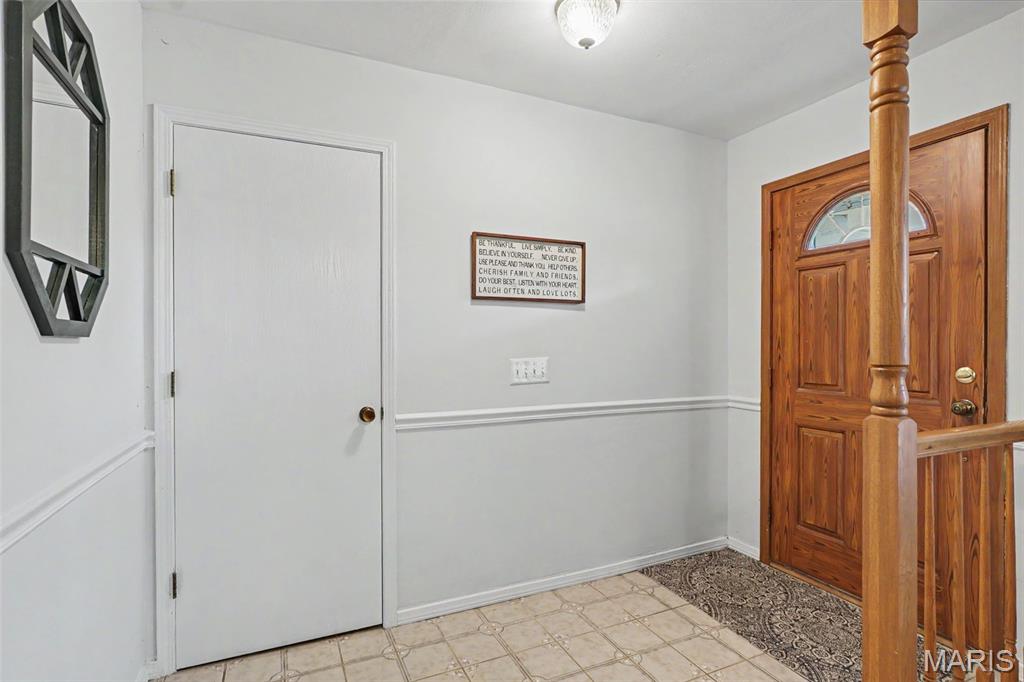
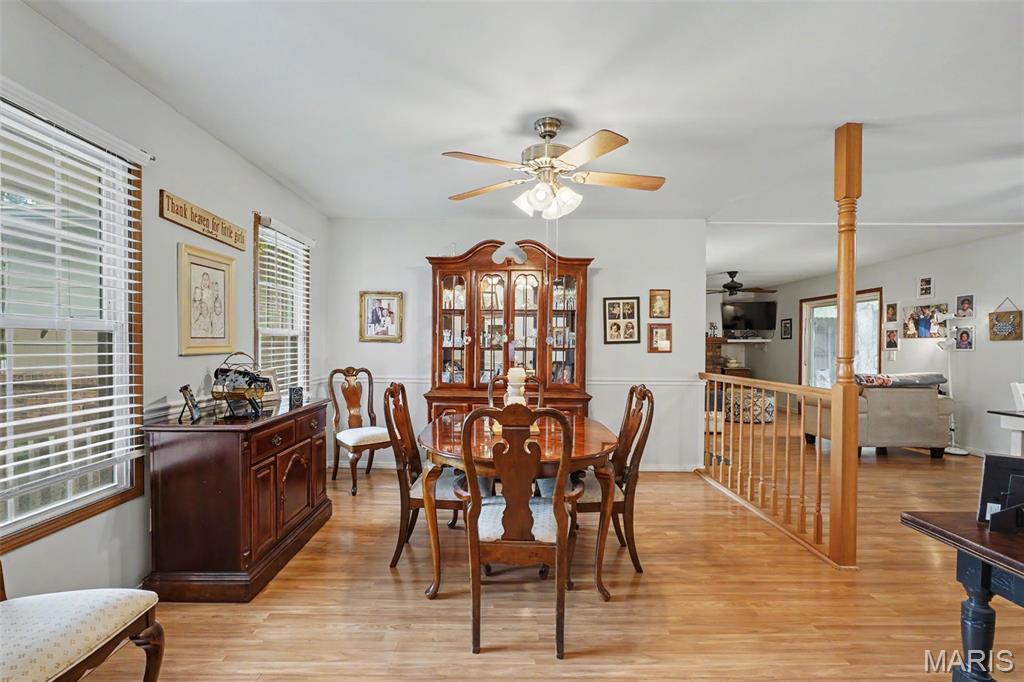
A great opportunity awaits in St. Charles! This inviting home offers a wonderful combination of comfort, functionality, and value in an established neighborhood. From the moment you arrive, you'll appreciate the welcoming setting and the potential this property offers. Inside, you'll find comfortable living spaces designed for everyday living and entertaining. The thoughtful layout provides flexibility for family, guests, a home office, or additional personal space. The inviting living areas create an easy flow throughout the home, while the overall design offers plenty of opportunity to make the space your own. The property continues to impress with outdoor space that provides room to relax, entertain, and enjoy the seasons. Whether you're hosting friends and family, enjoying your morning coffee, or envisioning your own outdoor retreat, there is plenty of potential to personalize the space and create something special. One of the home's greatest advantages is the opportunity it presents. Whether you're a first-time buyer searching for a place to call home, someone looking for a comfortable move, or a buyer seeking a property with room to add personal touches and build equity, this home is worth a closer look. This location adds even more appeal, with convenient access to shopping, dining, schools, parks, major roadways, and the many amenities that make the area such a desirable place to live. Enjoy the convenience of being close to everyday necessities while still having a welcoming neighborhood setting to come home to. With its inviting atmosphere, functional layout, outdoor potential, and desirable location, this home offers a fantastic opportunity for its next owner. Bring your vision, add your personal style, and make this your next home.
| 7 days ago | Status changed to Active | |
| 7 days ago | Listing updated with changes from the MLS® | |
| 2 weeks ago | Listing first seen on site |

Based on information submitted to the MLS GRID as of 2026-08-26 07:31 AM UTC. All data is obtained from various sources and may not have been verified by broker or MLS GRID. Supplied Open House Information is subject to change without notice. All information should be independently reviewed and verified for accuracy. Properties may or may not be listed by the office/agent presenting the information.
Did you know? You can invite friends and family to your search. They can join your search, rate and discuss listings with you.