Save
Ask
Tour
Hide
Share
$325,000
11 Days On Site

2948 Katie Court
Arnold, MO 63010

Single Family Residence|Pending
3
Beds
2
Total Baths
2
Full Baths
3,070
SqFt
$106
/SqFt
1990
Built
Subdivision:
Highland House Farms
County:
Jefferson

Due to the health concerns created by Coronavirus we are offering personal 1-1 online video walkthough tours where possible.
2948 Katie Court2948 Katie Court2948 Katie Court2948 Katie Court
Save
Ask
Tour
Hide
Share

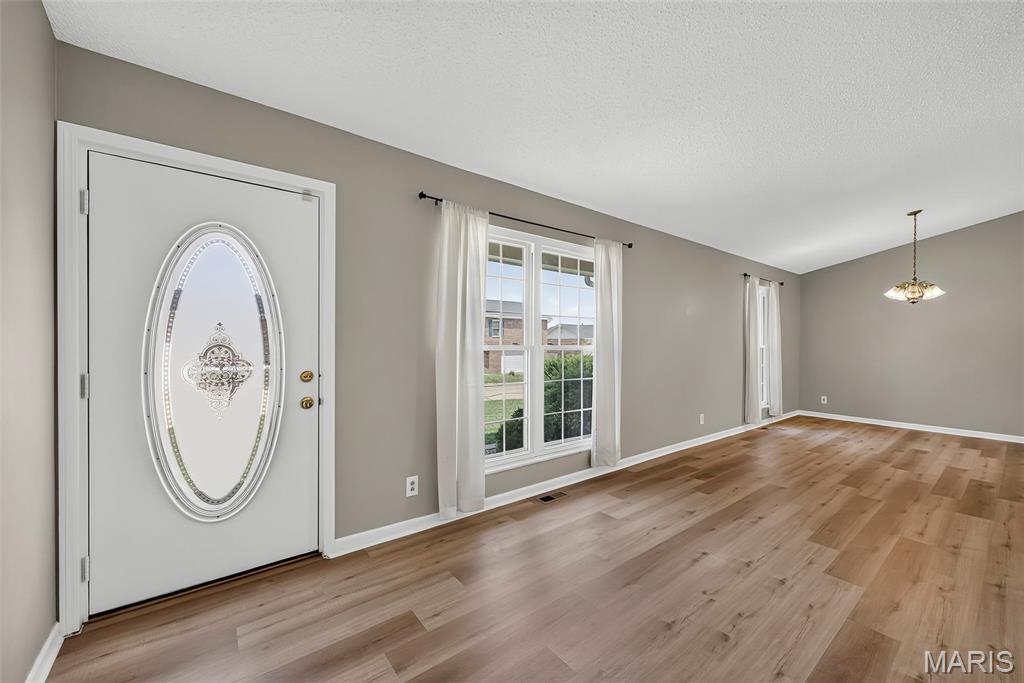
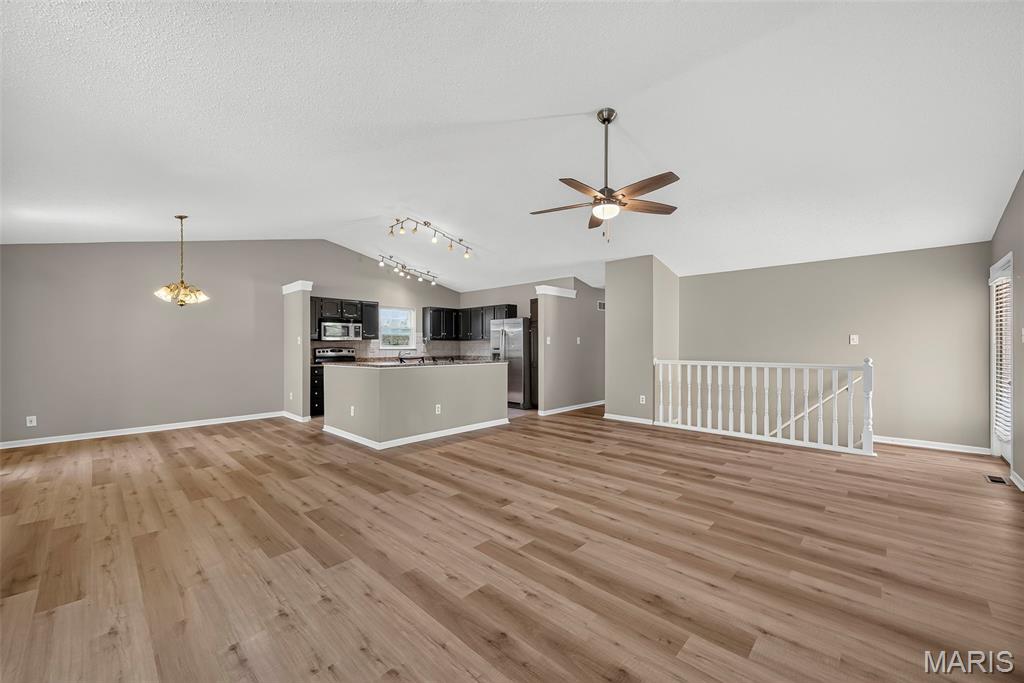
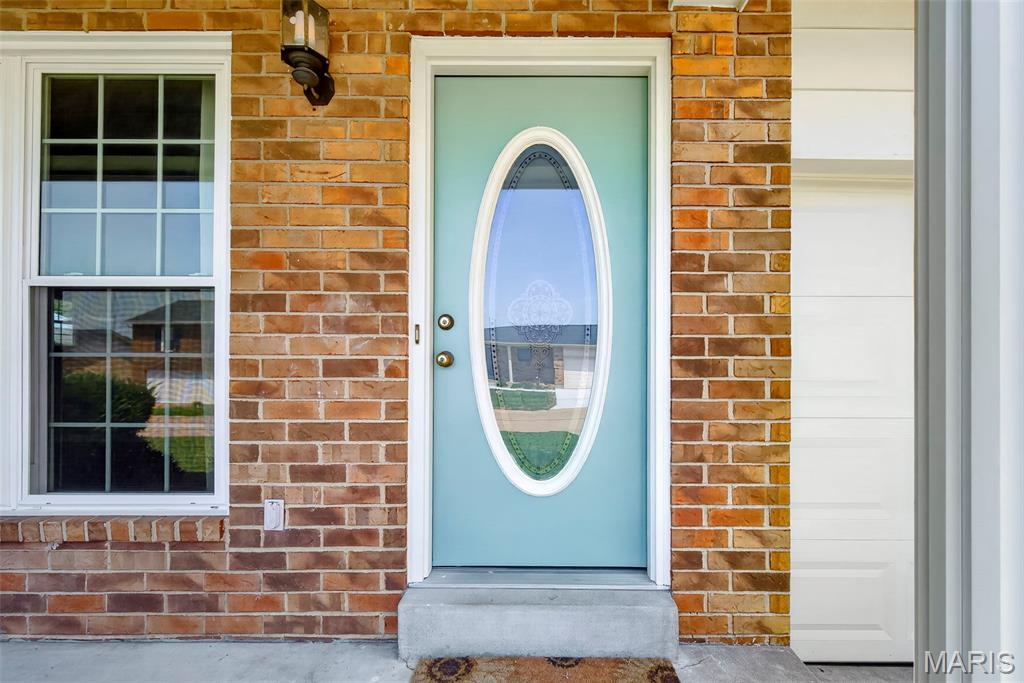
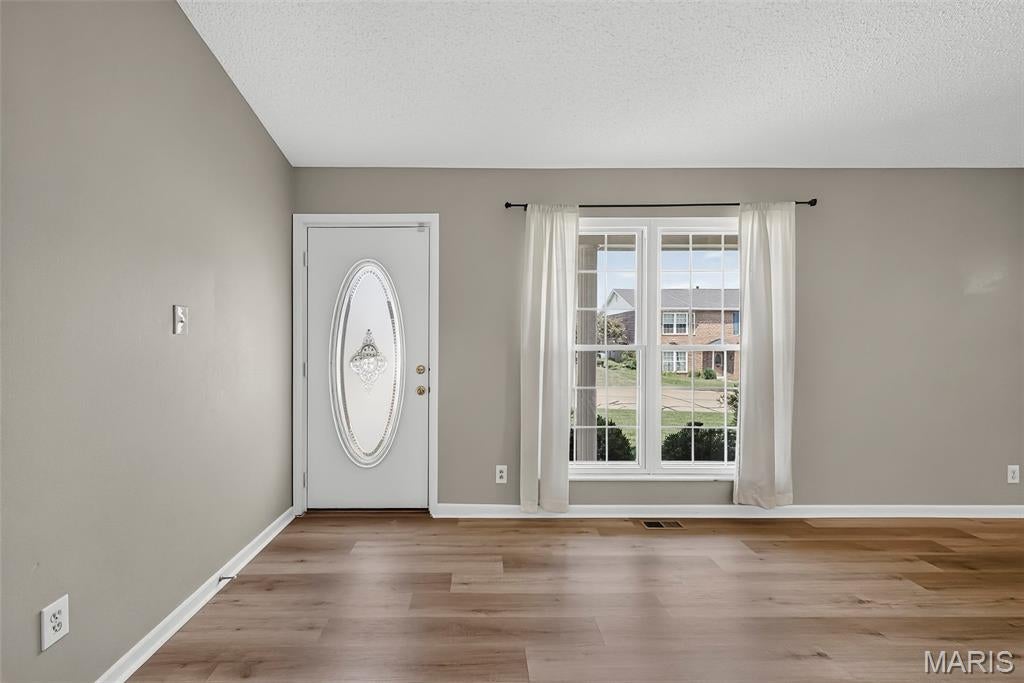
Welcome home to this beautifully updated brick ranch in Arnold! Step inside to a bright, completely open-concept layout featuring brandnew LVP flooring throughout the main living areas and bedrooms, giving the entire home a fresh, modern feel. The spacious primary suite offers its own private bath, walk-in closet, and charming bay window, while two additional bedrooms and a full bath complete the main level. The fully finished walkout lower level adds an incredible amount of living and entertaining space, including a large rec room with plenty of room to spread out, host friends and family, create a game room, home gym, office or all of the above! Outside, you’ll love the huge brand new deck overlooking the spacious backyard, perfect for grilling, entertaining, or relaxing at the end of the day. With a brick exterior, fresh updates, tons of finished living space, and indoor/outdoor entertaining options, this Arnold ranch checks all the boxes. Move-in ready and waiting for its next owner!

Save
Ask
Tour
Hide
Share
Listing Snapshot
Price 
$325,000
Days On Site 
11 Days
Bedrooms 
3
Inside Area (SqFt) 
3,070 sqft
Total Baths 
2
Full Baths 
2
Partial Baths 
N/A
Lot Size 
0.18 Acres
Year Built 
1990
MLS® Number 
26052726
Status 
Pending
Property Tax 
$2,246
HOA/Condo/Coop Fees 
N/A
Sq Ft Source 
Public Records
Friends & Family
Recent Activity
6 days agoStatus changed to Pending
6 days agoListing updated with changes from the MLS®
2 weeks agoListing first seen on site
General Features
Acres 
0.18
Disclosures 
Seller Property Disclosure
Foundation 
Concrete Perimeter
Garage 
Yes
Garage Spaces 
2
Levels 
One
Parking 
DrivewayGarageGarage Faces Front
Property Condition 
Updated/Remodeled
Property Sub Type 
Single Family Residence
Sewer 
Public Sewer
Special Circumstances 
Standard
SqFt Above 
1570
SqFt Below 
1500
Style 
RanchTraditional
Utilities 
Cable AvailableElectricity ConnectedNatural Gas ConnectedSewer ConnectedWater Connected
Water Source 
Public
Interior Features
Basement 
ConcreteFinishedFullStorage SpaceWalk-Out AccessDaylight
Cooling 
Central Air
Electric 
220 Volts
Heating 
Forced Air
Main Level Bedrooms 
3
Bathroom 2 
Dimensions - 10x11Level - Main
Bedroom 
Dimensions - 10x11Level - Main
Dining Room 
Dimensions - 11x11
Kitchen 
Dimensions - 11x13Level - Main
Living Room 
Dimensions - 17x23Level - Main
Primary Bedroom 
Dimensions - 14x16Level - Main
Save
Ask
Tour
Hide
Share
Exterior Features
Construction Details 
Brick
Fencing 
Partial
Lot Features 
Back YardFront Yard
Patio And Porch 
Front Porch
Community Features
Financing Terms Available 
CashConventionalFHAVA Loan
MLS Area 
390 - Seckman
Roads 
Concrete
School District 
Fox C-6
Schools
School District
Fox C-6
Elementary School
Richard Simpson Elem.
Middle School
Seckman Middle
High School
Seckman Sr. High
Listing courtesy of Worth Clark Realty


Based on information submitted to the MLS GRID as of 2026-08-27 09:49 AM UTC. All data is obtained from various sources and may not have been verified by broker or MLS GRID. Supplied Open House Information is subject to change without notice. All information should be independently reviewed and verified for accuracy. Properties may or may not be listed by the office/agent presenting the information.

Neighborhood & Commute
Source: Walkscore
Save
Ask
Tour
Hide
Share