Save
Ask
Tour
Hide
Share
$257,000
11 Days On Site

1806 Southridge Lane
Owensville, MO 65066

Single Family Residence|Coming Soon
3
Beds
2
Total Baths
2
Full Baths
1,825
SqFt
$141
/SqFt
1974
Built
Subdivision:
Southridge Sub
County:
Gasconade

Due to the health concerns created by Coronavirus we are offering personal 1-1 online video walkthough tours where possible.
1806 Southridge Lane1806 Southridge Lane1806 Southridge Lane1806 Southridge Lane
Save
Ask
Tour
Hide
Share

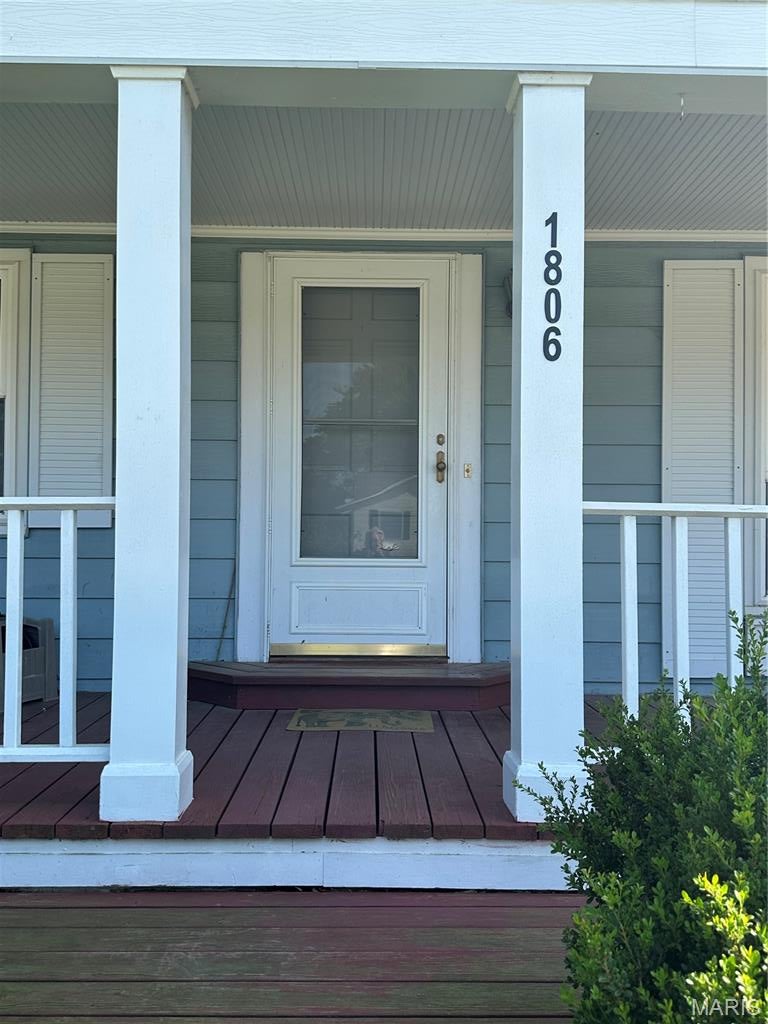
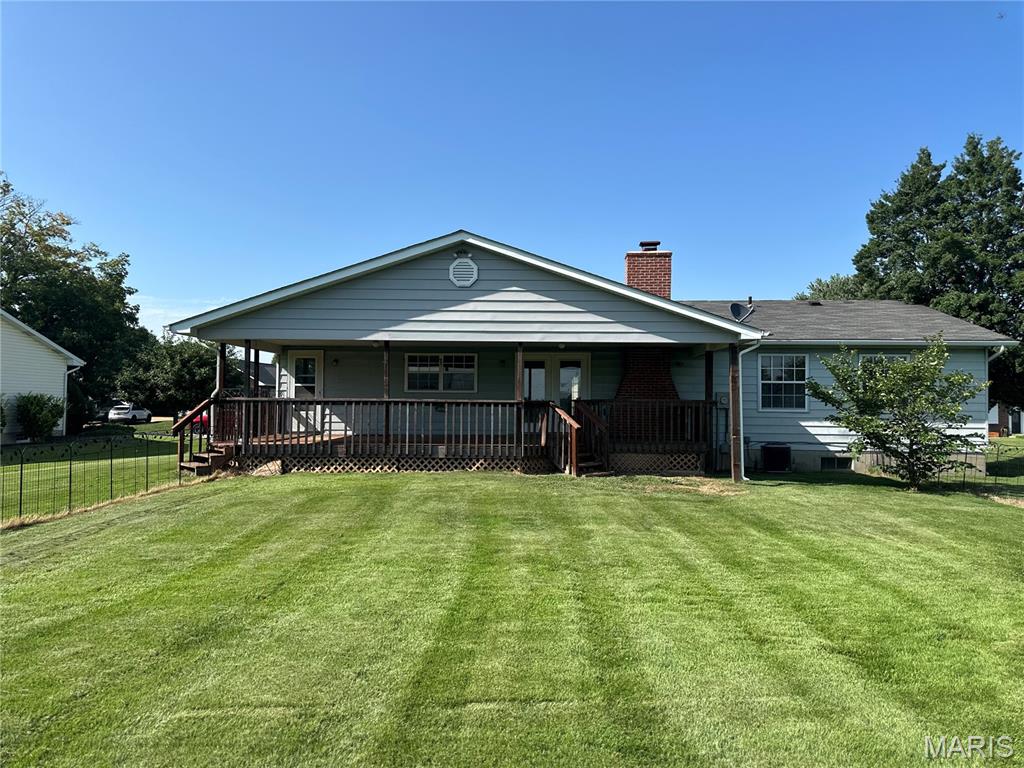
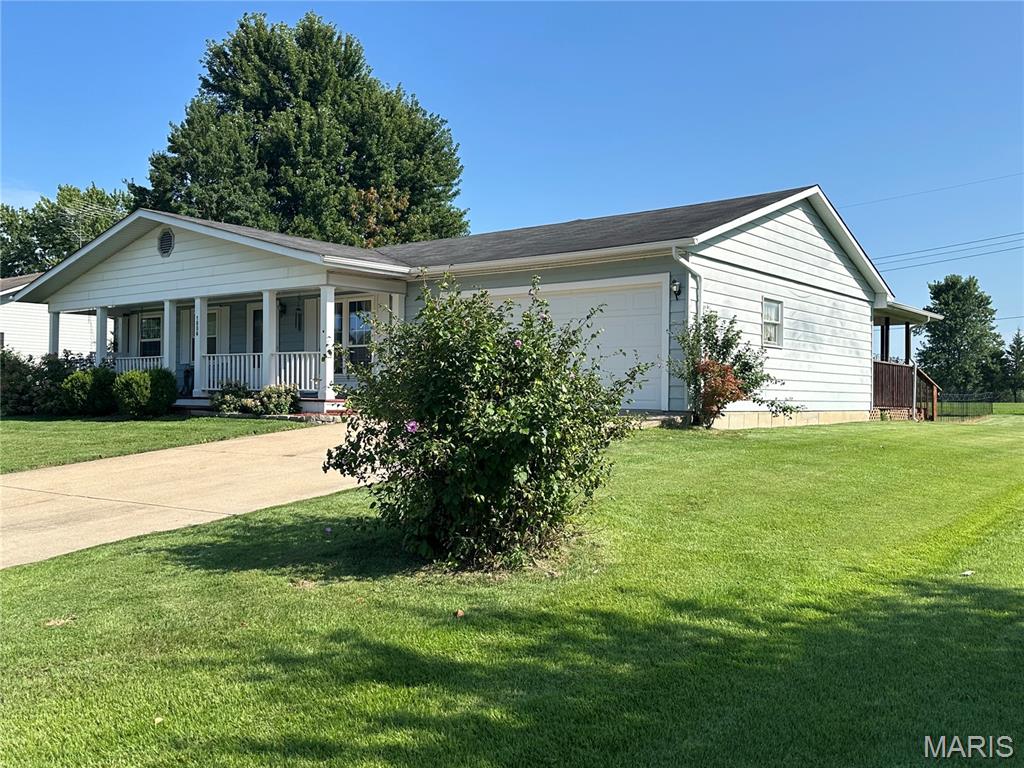
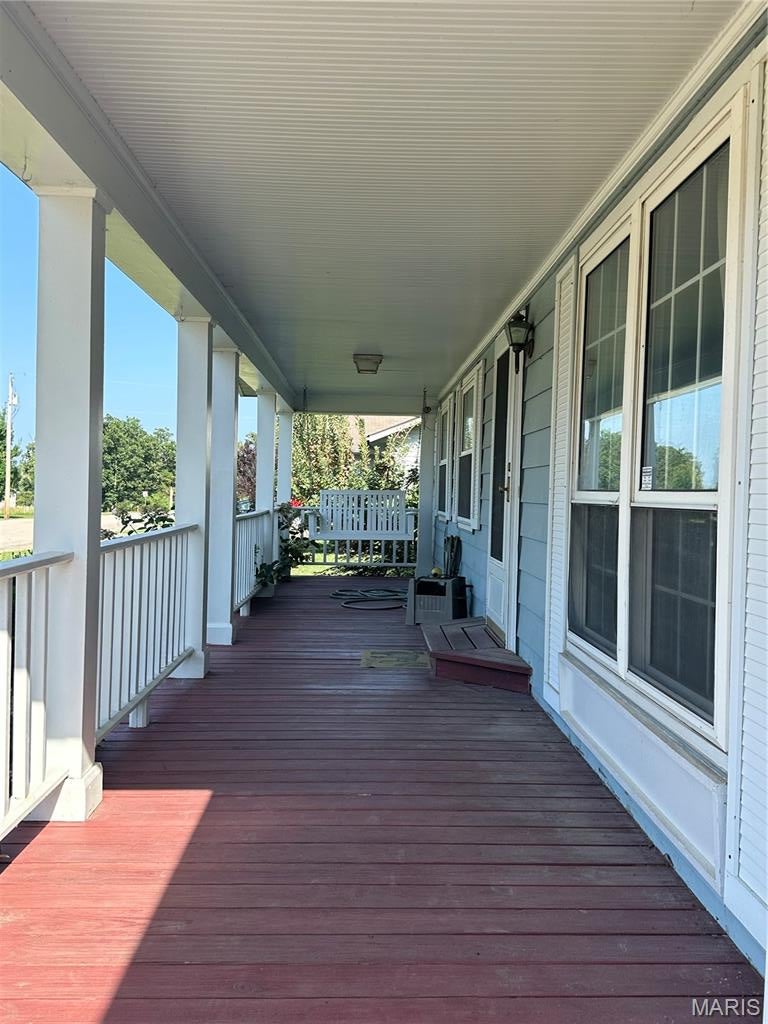
Welcome home to this inviting 3-bedroom, 2-bath home located in a highly desirable neighborhood! Offering comfortable living inside and out, this property features an attached 2-car garage and a partially finished basement featuring a spacious family room and recreation area, providing wonderful additional living and entertaining space. You’ll love the large covered front porch, perfect for relaxing and enjoying the neighborhood. Out back, the spacious covered deck provides an ideal setting for grilling, entertaining family and friends, or simply unwinding at the end of the day. Situated on a .34-acre lot, there’s plenty of outdoor space to enjoy while still being easy to maintain. With its inviting outdoor living areas, additional finished living space in the lower level, and sought-after location, this home has so much to offer. Schedule your showing and come see all that this wonderful property has to offer!

Save
Ask
Tour
Hide
Share
Listing Snapshot
Price 
$257,000
Days On Site 
11 Days
Bedrooms 
3
Inside Area (SqFt) 
1,825 sqft
Total Baths 
2
Full Baths 
2
Partial Baths 
N/A
Lot Size 
0.34 Acres
Year Built 
1974
MLS® Number 
26052729
Status 
Coming Soon
Property Tax 
$1,193
HOA/Condo/Coop Fees 
N/A
Sq Ft Source 
Other
Friends & Family
Recent Activity
2 weeks agoListing first seen on site
2 weeks agoListing updated with changes from the MLS®
General Features
Acres 
0.34
Attached Garage 
Yes
Disclosures 
See Seller's Disclosure
Foundation 
Concrete Perimeter
Garage 
Yes
Garage Spaces 
2
Levels 
One
Parking 
AttachedOff Street
Parking Spaces 
2
Property Sub Type 
Single Family Residence
Sewer 
Public Sewer
Special Circumstances 
Standard
SqFt Above 
1140
SqFt Below 
685
Style 
Ranch
Utilities 
Electricity ConnectedSewer ConnectedWater Connected
Water Source 
Public
Interior Features
Appliances 
DishwasherDisposalMicrowaveFree-Standing Electric RangeRefrigeratorElectric Water Heater
Basement 
ConcretePartially Finished
Cooling 
Ceiling Fan(s)Central Air
Fireplace 
Yes
Fireplace Features 
Wood Burning Stove
Fireplaces 
1
Flooring 
Vinyl
Heating 
ElectricForced AirWoodWood Stove
Laundry Features 
Lower Level
Main Level Bedrooms 
3
Bathroom 2 
Level - Main
Bedroom 2 
Level - Main
Bedroom 3 
Level - Main
Dining Room 
Level - Main
Family Room 
Level - Lower
Kitchen 
Level - Main
Living Room 
Level - Main
Primary Bathroom 
Level - Main
Primary Bedroom 
Level - Main
Recreation Room 
Level - Lower
Save
Ask
Tour
Hide
Share
Exterior Features
Construction Details 
Steel Siding
Fencing 
Partial
Lot Features 
Back YardFront Yard
Other Structures 
Shed(s)
Patio And Porch 
CoveredDeckFront Porch
Pool Features 
None
Roof 
Shingle
Community Features
Financing Terms Available 
CashConventionalFHAVA Loan
MLS Area 
421 - Owensville R-2G
School District 
Gasconade Co. R-II
Township 
Unincorporated
Schools
School District
Gasconade Co. R-II
Elementary School
Owensville Elem.
Middle School
Owensville Middle
High School
Owensville High
Listing courtesy of RE/MAX Exclusive Properties


Based on information submitted to the MLS GRID as of 2026-08-27 09:49 AM UTC. All data is obtained from various sources and may not have been verified by broker or MLS GRID. Supplied Open House Information is subject to change without notice. All information should be independently reviewed and verified for accuracy. Properties may or may not be listed by the office/agent presenting the information.

Neighborhood & Commute
Source: Walkscore
Save
Ask
Tour
Hide
Share