
7448 Turn Bo Ranch RoadDittmer, MO 63023
Due to the health concerns created by Coronavirus we are offering personal 1-1 online video walkthough tours where possible.
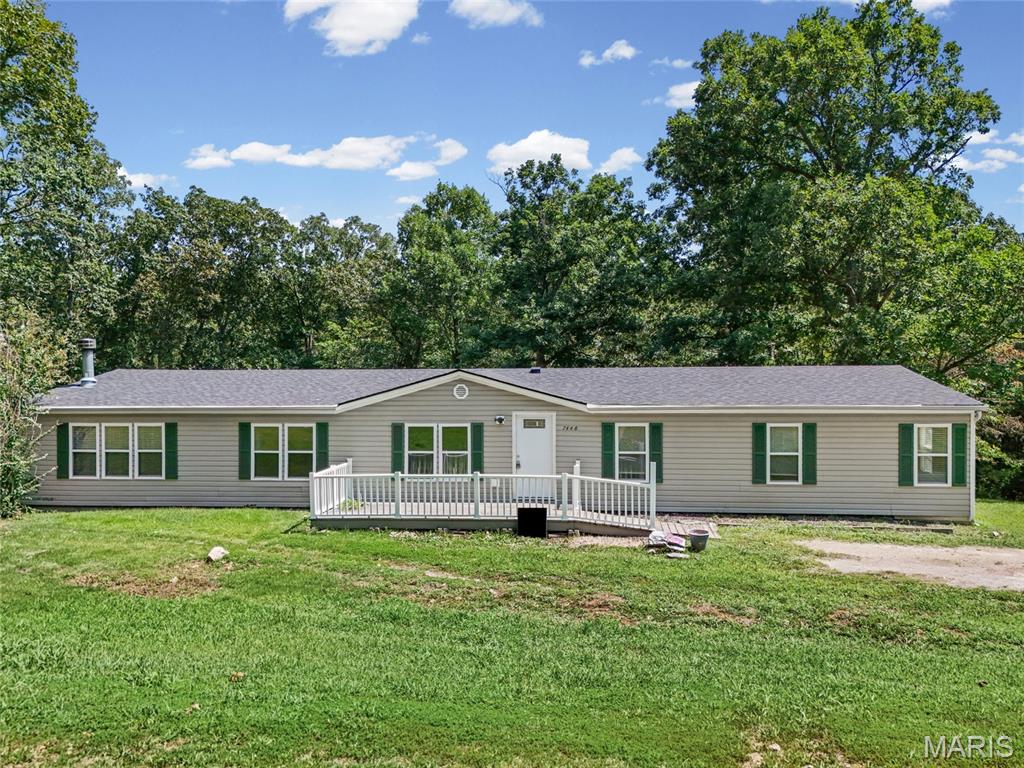
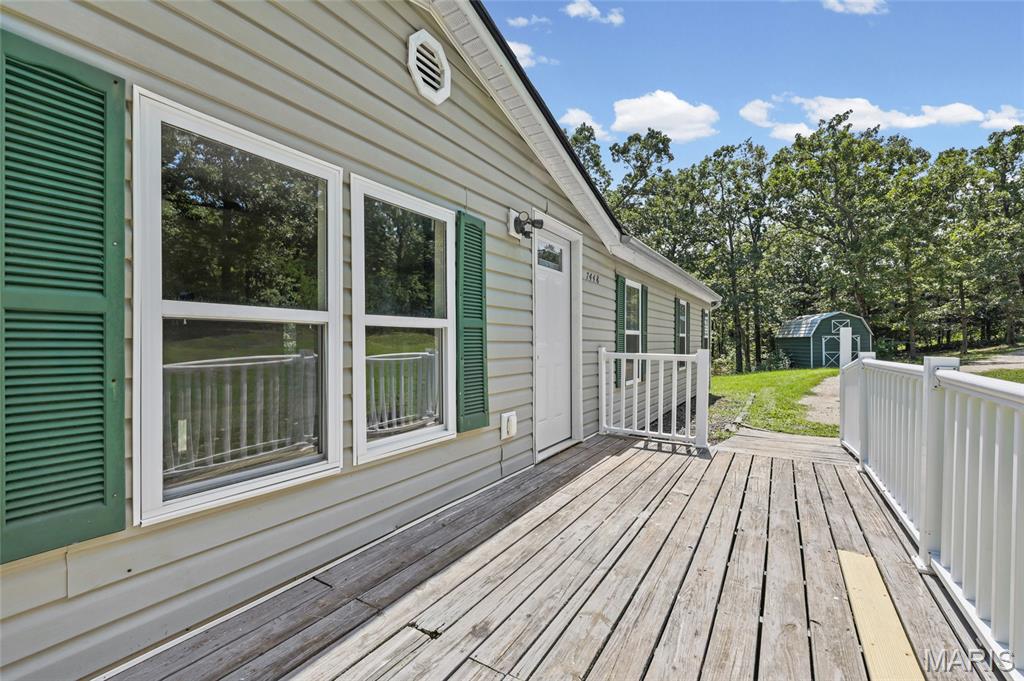
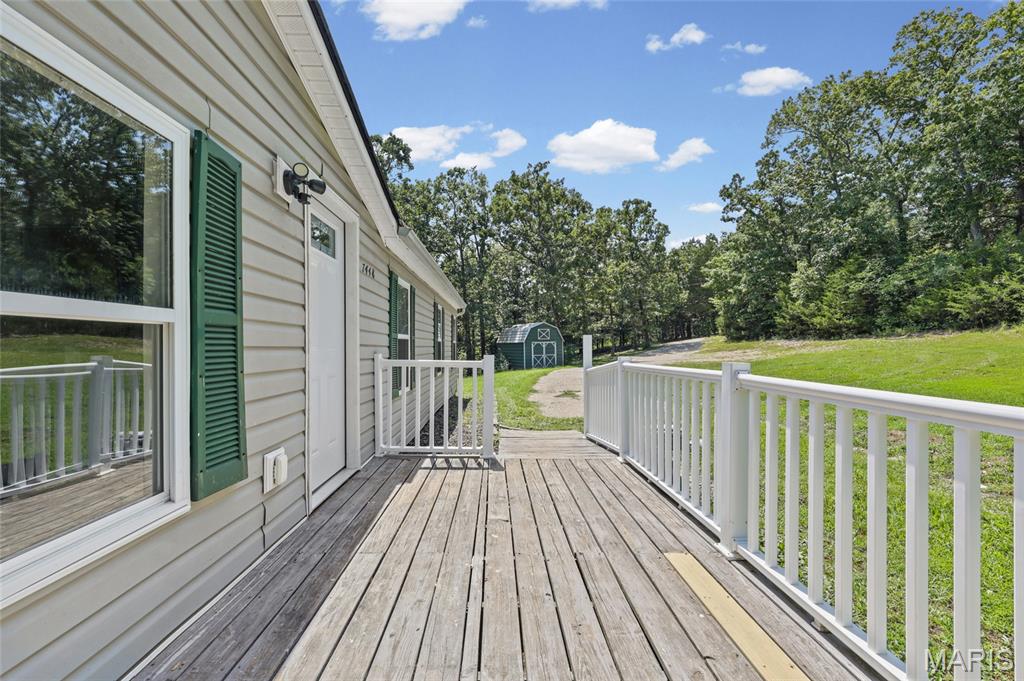
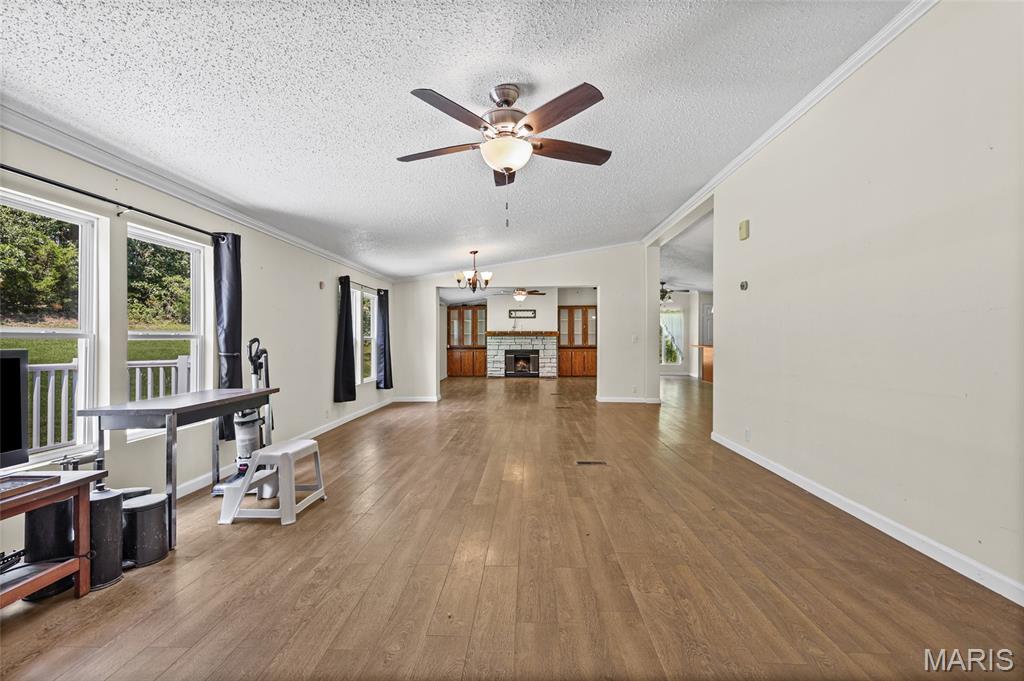
Welcome to this expansive ranch situated on a private lot with over 2 acres, offering plenty of space and privacy! Step inside to a spacious, open layout featuring 3 large bedrooms and 2 generously sized bathrooms. The large living room is filled with natural light and features a fireplace, creating a great space to relax or entertain. The kitchen offers plenty of room to gather and features stainless steel appliances, ample cabinet and counter space, and a large center island perfect for additional seating and prep space. The primary suite is a true retreat with a spacious bedroom, large walk-in closet, and private bathroom featuring both a soaking tub and separate shower. Just off the primary bedroom, you will also find a bonus laundry room providing additional convenience and storage. The two additional bedrooms offer plenty of space, with brand new carpet recently installed in two of the bedrooms. Outside, the expansive 2+ acre lot provides tons of room to enjoy the outdoors while still offering a private setting. To top it all off, the roof is less than a year old, providing peace of mind for years to come. With a spacious layout, large rooms, great primary suite, and over 2 acres of land, this home has so much to offer!
| a week ago | Status changed to Pending | |
| a week ago | Listing updated with changes from the MLS® | |
| 2 weeks ago | Listing first seen on site |

Based on information submitted to the MLS GRID as of 2026-08-27 08:46 AM UTC. All data is obtained from various sources and may not have been verified by broker or MLS GRID. Supplied Open House Information is subject to change without notice. All information should be independently reviewed and verified for accuracy. Properties may or may not be listed by the office/agent presenting the information.
Did you know? You can invite friends and family to your search. They can join your search, rate and discuss listings with you.