Save
Ask
Tour
Hide
Share
$269,900
11 Days On Site

6428 Fyler Avenue
St Louis, MO 63139

For Sale|Single Family Residence|Active
2
Beds
2
Total Baths
2
Full Baths
1,432
SqFt
$188
/SqFt
1903
Built
Subdivision:
McDermott Watson Road Add
County:
St Louis City

Due to the health concerns created by Coronavirus we are offering personal 1-1 online video walkthough tours where possible.
Upcoming Open Houses
Due to COVID-19, we recommend you verify Open Houses before attending.
Sat, Aug 29, 11:00 AM - 1:00 PM
6428 Fyler Avenue6428 Fyler Avenue6428 Fyler Avenue6428 Fyler Avenue
Save
Ask
Tour
Hide
Share

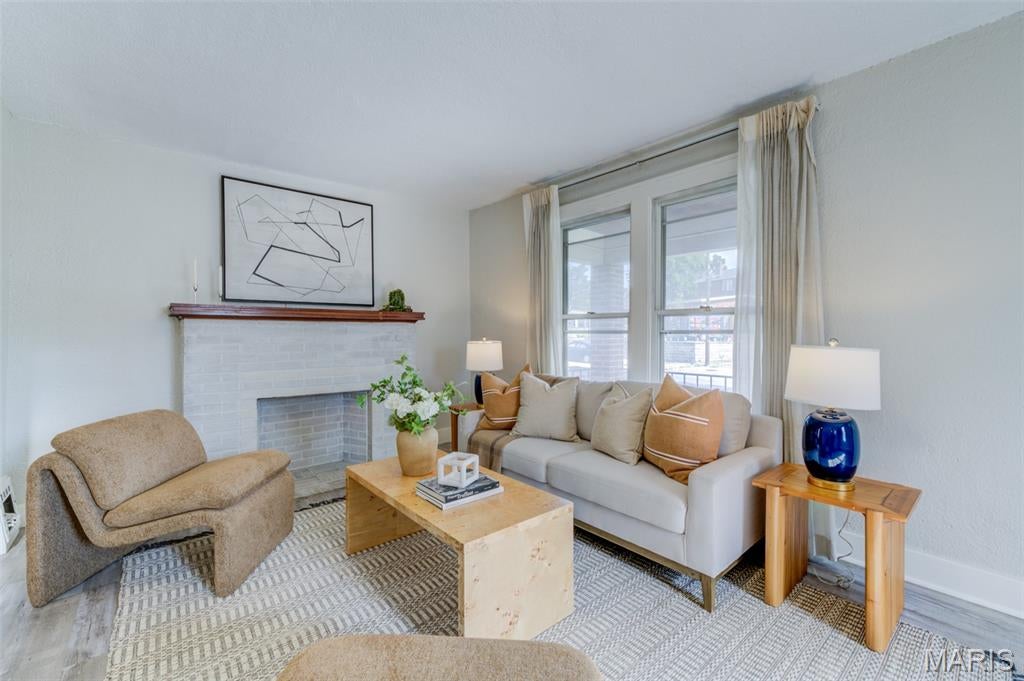
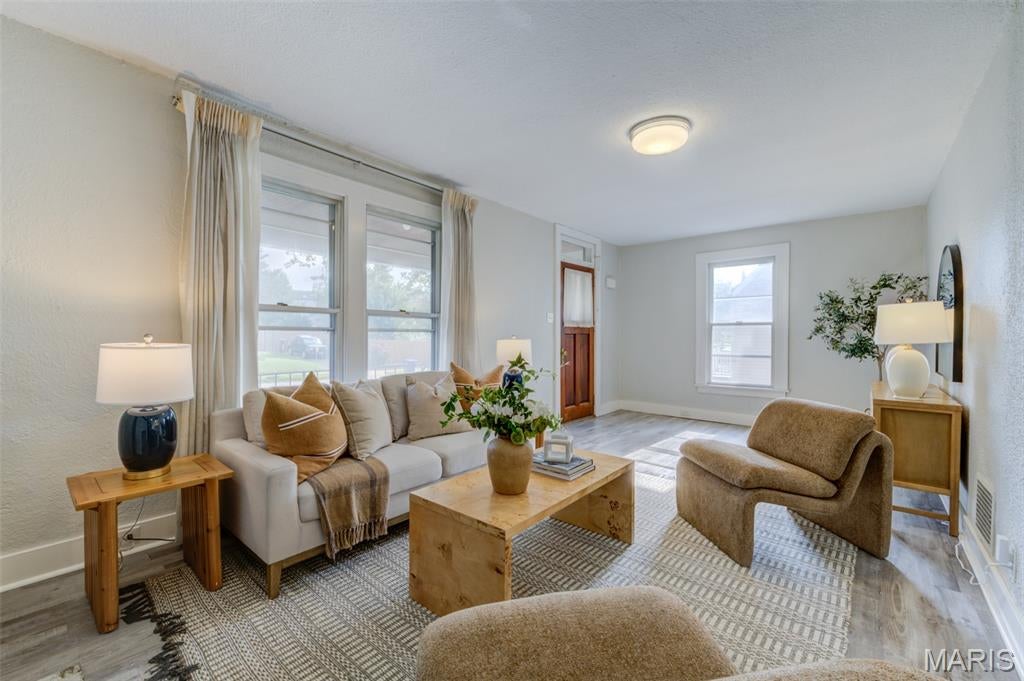
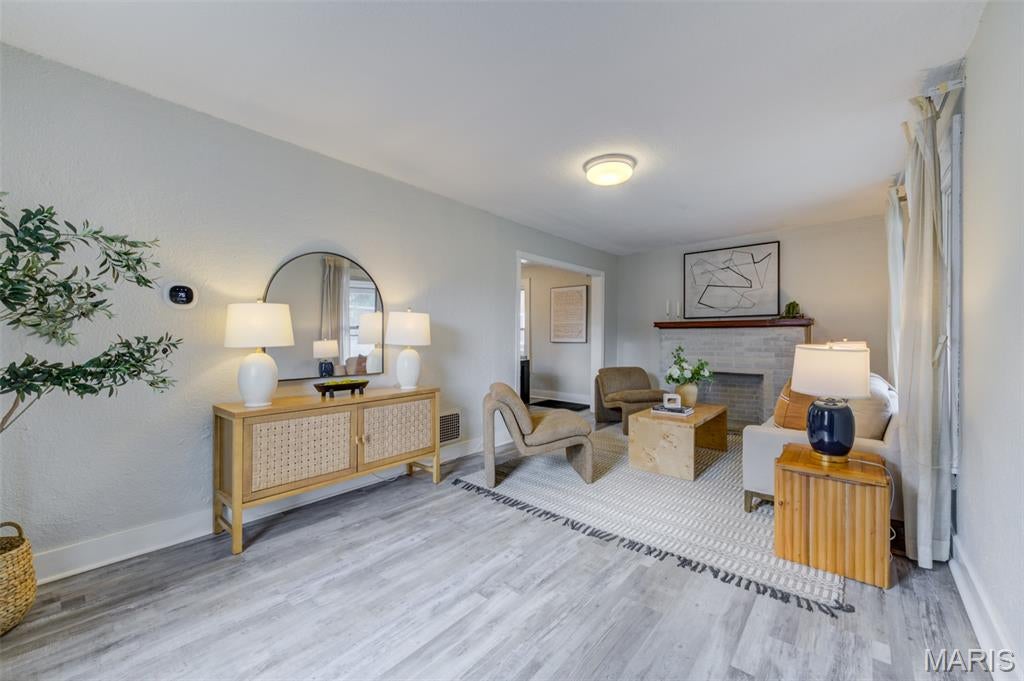
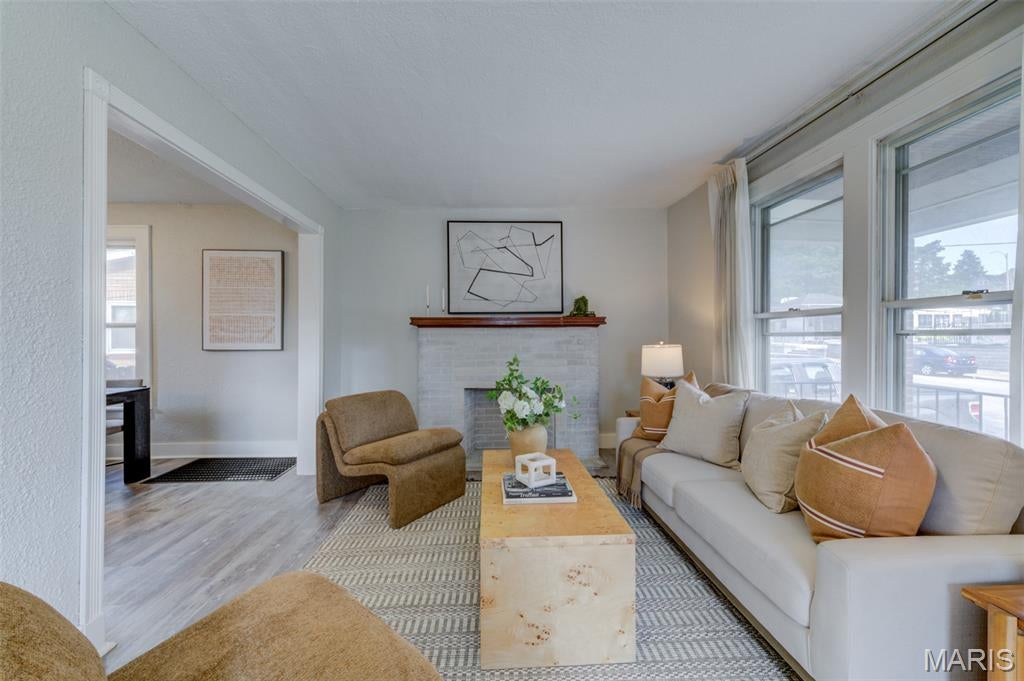
This darling bungalow is iconic St. Louis living at its finest. Walking distance from Tilles Park (with lots of ammenities), Ted Drewes, restaurants, coffee shops, florist, and many other opportunities to support local! Located near The Hill, St. Louis' Little Italy, and all the yummy offerings. A short drive from the epicenter of arts and entertainment - Forest Park boasts The Zoo, Art Museum, Science Center, Municipal Theatre, boating, golf, History Museum, tennis, and more! The surrounding neighborhoods each offer their own flavor and charm to explore and take advantage of. The house itself has been beautifully updated with all new paint, new flooring, new cabinets, appliances, quartz countertops, and covetable gas range. The bathrooms have also been tastefully remodeled/added. The plumbing has been updated to code. New roof, siding, fascia, gutters and soffit. An oversized driveway has been installed, and the fenced in level backyard is perfect for outdoor entertaining. This move-in ready home, is waiting for you to call HOME!!!

Save
Ask
Tour
Hide
Share
Listing Snapshot
Price 
$269,900
Days On Site 
11 Days
Bedrooms 
2
Inside Area (SqFt) 
1,432 sqft
Total Baths 
2
Full Baths 
2
Partial Baths 
N/A
Lot Size 
0.1446 Acres
Year Built 
1903
MLS® Number 
26052738
Status 
Active
Property Tax 
$2,071
HOA/Condo/Coop Fees 
N/A
Sq Ft Source 
Estimated
Friends & Family
Recent Activity
6 days agoStatus changed to Active
6 days agoListing updated with changes from the MLS®
6 days agoPrice changed to $269,900
2 weeks agoListing first seen on site
General Features
Acres 
0.1446
Building Features 
BasementBathroomsBike Storage
Cross Street 
Watson Road
Disclosures 
Flood Plain NoLead PaintNo Other Known Restrictions
Foundation 
Concrete Perimeter
Garage 
Yes
Garage Spaces 
2
Levels 
One and One Half
Parking 
Additional ParkingConcreteDrivewayGarageGarage Faces FrontOn SiteOversizedRV Access/ParkingTandem
Property Sub Type 
Single Family Residence
Security 
Carbon Monoxide Detector(s)Fire AlarmSmoke Detector(s)
Sewer 
Public Sewer
Special Circumstances 
Standard
SqFt Above 
1132
SqFt Below 
300
Style 
Bungalow
Utilities 
Cable AvailablePhone Available
Water Source 
Public
Interior Features
Appliances 
Stainless Steel Appliance(s)Gas CooktopDishwasherDisposalExhaust FanFreezerOvenGas OvenRange HoodRefrigeratorFree-Standing RefrigeratorWarming DrawerWater HeaterGas Water Heater
Cooling 
Central Air
Electric 
220 Volts
Fireplace 
Yes
Fireplace Features 
Family RoomWood Burning
Fireplaces 
1
Heating 
Forced AirNatural GasExhaust Fan
Interior 
BarBreakfast BarEat-in KitchenHigh CeilingsRecessed LightingStone Counters
Window Features 
Double Pane WindowsInsulated WindowsStorm Window(s)
Bathroom 
Level - Basement
Bathroom 2 
Level - Second
Bedroom 
Level - Second
Bedroom 2 
Level - Second
Dining Room 
Level - Main
Family Room 
Level - Basement
Kitchen 
Level - Main
Living Room 
Level - Main
Utility Room 
Level - Basement
Save
Ask
Tour
Hide
Share
Exterior Features
Construction Details 
Attic/Crawl Hatchway(s) InsulatedBrickFrameVinyl Siding
Exterior 
Private EntrancePrivate YardRain Gutters
Fencing 
Back YardGateWood
Lot Features 
Back YardClearedFew TreesFront YardLevelNear Public TransitOpen LotPrivateRectangular Lot
Other Structures 
Garage(s)
Patio And Porch 
CoveredFront PorchPorch
Road Frontage 
AlleyCity Street
Windows/Doors 
Double Pane WindowsInsulated WindowsStorm Window(s)
Community Features
Community Features 
ParkPlaygroundRacquetballRestaurantSidewalksStreet LightsSuburbanTennis Court(s)
Financing Terms Available 
CashConventionalFHAVA Loan
MLS Area 
3 - South City
School District 
St. Louis City
Township 
St. Louis City
Schools
School District
St. Louis City
Elementary School
Mason Elem.
Middle School
Long Middle Community Ed. Center
High School
Roosevelt High
Listing courtesy of Coldwell Banker Realty - Gundaker


Based on information submitted to the MLS GRID as of 2026-08-27 08:51 AM UTC. All data is obtained from various sources and may not have been verified by broker or MLS GRID. Supplied Open House Information is subject to change without notice. All information should be independently reviewed and verified for accuracy. Properties may or may not be listed by the office/agent presenting the information.

Neighborhood & Commute
Source: Walkscore
Save
Ask
Tour
Hide
Share