Save
Ask
Tour
Hide
Share
$419,900
25 Days On Site

5092 Scenic View Acres Drive
Imperial, MO 63052

Single Family Residence|Pending
3
Beds
3
Total Baths
3
Full Baths
1,941
SqFt
$216
/SqFt
2019
Built
Subdivision:
Scenic View Acres 8
County:
Jefferson

Due to the health concerns created by Coronavirus we are offering personal 1-1 online video walkthough tours where possible.
5092 Scenic View Acres Drive5092 Scenic View Acres Drive5092 Scenic View Acres Drive5092 Scenic View Acres Drive
Save
Ask
Tour
Hide
Share

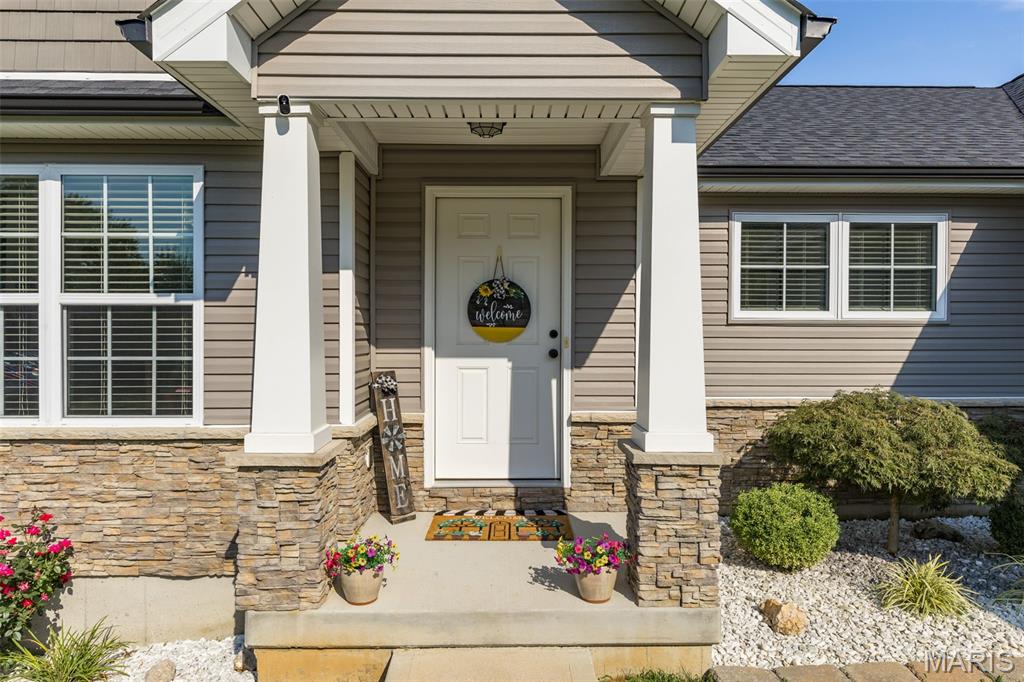
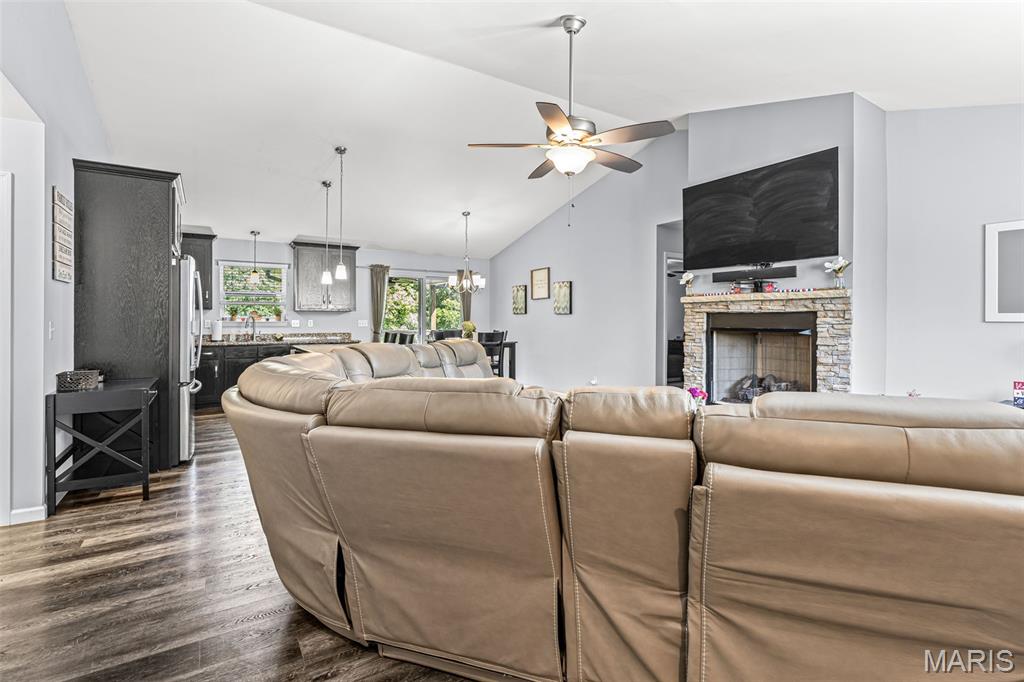
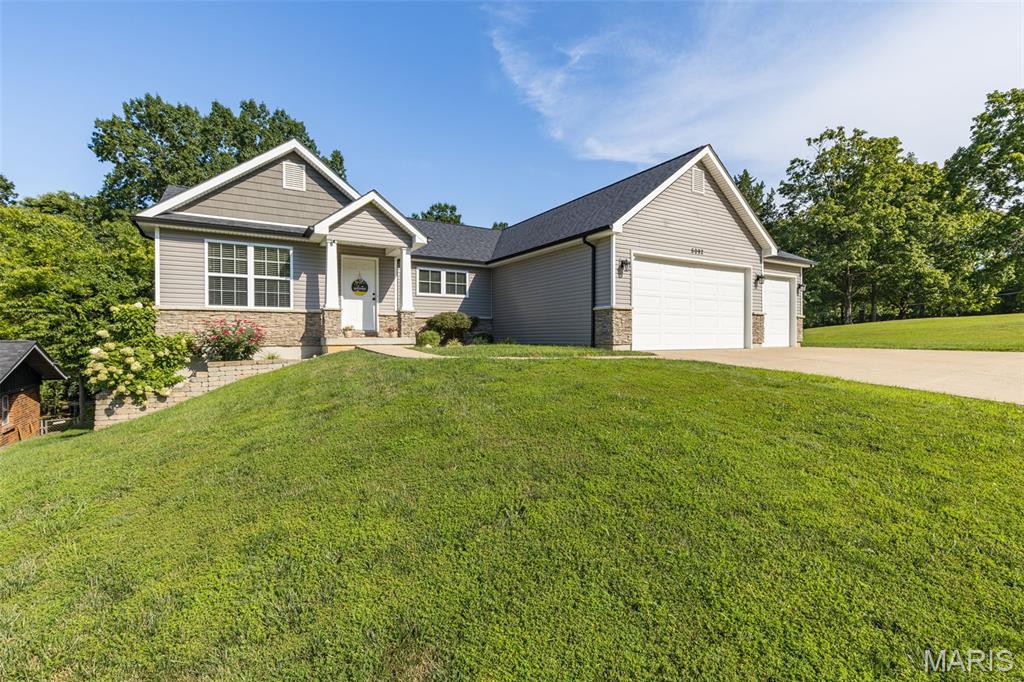
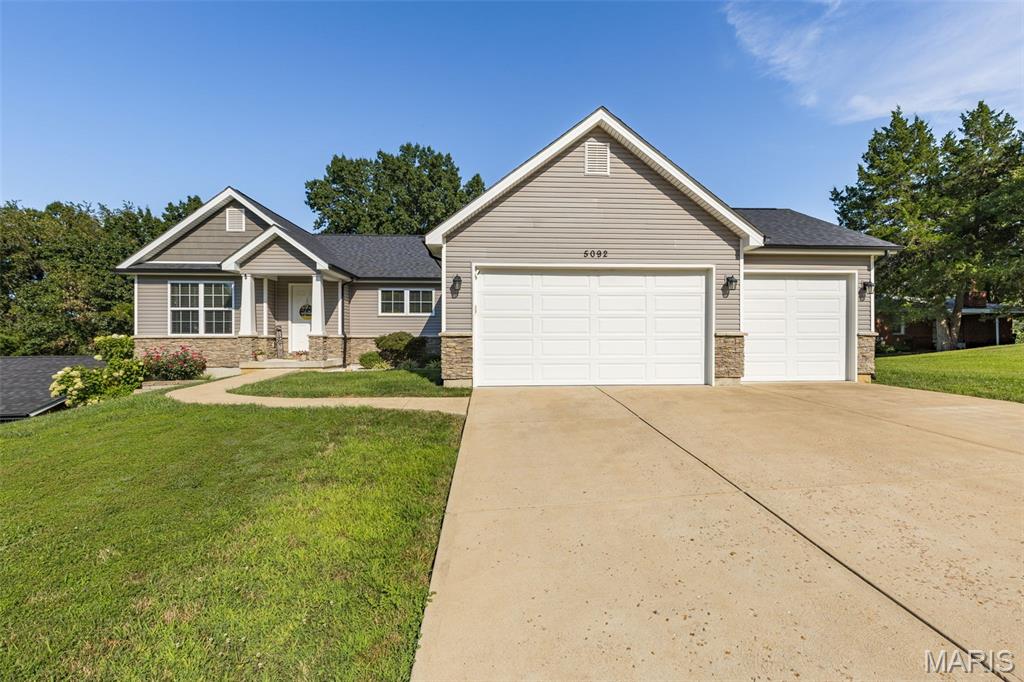
Beautiful Craftsman-style home in the desirable Seckman School District! This gorgeous home offers a convenient location close to restaurants, shopping, schools, and everyday amenities. Your first impression is captured by the nice open floor plan of the Great Room that features its central vantage point, a beautiful stone, gas fireplace and is open to the gourmet kitchen with rich tone granite, custom cabinetry, and high-end stainless steel appliances. Access from the dining area leads to a wonderful covered deck to enjoy year round as the seasons unfold. Luxury Primary Bedroom and ensuite. Two additional bedrooms ,Main floor laundry and a full bath completes the main floor. Partially finished basement, provides additional living or recreational space and full bath. An egress window offers the potential for a future bedroom. The basement also includes a walkout for easy access to the large backyard with lots of room to roam. A wonderful opportunity to enjoy Craftsman-style charm with flexible lower-level space and a great location! "Give Your Dreams a New Address"

Save
Ask
Tour
Hide
Share
Listing Snapshot
Price 
$419,900
Days On Site 
25 Days
Bedrooms 
3
Inside Area (SqFt) 
1,941 sqft
Total Baths 
3
Full Baths 
3
Partial Baths 
N/A
Lot Size 
0.3 Acres
Year Built 
2019
MLS® Number 
26052753
Status 
Pending
Property Tax 
$3,214
HOA/Condo/Coop Fees 
N/A
Sq Ft Source 
Public Records
Friends & Family
Recent Activity
3 weeks agoStatus changed to Pending
3 weeks agoListing updated with changes from the MLS®
4 weeks agoListing first seen on site
General Features
Acres 
0.3
Attached Garage 
Yes
Disclosures 
Lead PaintSeller Property Disclosure
Foundation 
Concrete Perimeter
Garage 
Yes
Garage Spaces 
3
Levels 
One
Property Sub Type 
Single Family Residence
Sewer 
Public Sewer
Special Circumstances 
Standard
SqFt Above 
1553
SqFt Below 
388
Style 
CraftsmanRanch
Utilities 
Cable AvailableElectricity ConnectedNatural Gas ConnectedSewer ConnectedUnderground UtilitiesWater Connected
Water Source 
Public
Interior Features
Appliances 
Stainless Steel Appliance(s)DishwasherDisposalMicrowaveFree-Standing Gas RangeElectric Water Heater
Cooling 
Ceiling Fan(s)Central Air
Fireplace 
Yes
Fireplace Features 
Gas LogLiving Room
Fireplaces 
1
Heating 
Forced AirNatural Gas
Interior 
Ceiling Fan(s)Granite CountersKitchen IslandOpen FloorplanVaulted Ceiling(s)
Laundry Features 
Laundry RoomMain Level
Main Level Bedrooms 
3
Bathroom 
Dimensions - 7x5Level - Main
Bathroom 2 
Dimensions - 7x5Level - Lower
Bedroom 
Dimensions - 12x11Level - Main
Bedroom 2 
Dimensions - 11x11Level - Main
Breakfast Room 
Dimensions - 12x9Level - Main
Great Room 
Dimensions - 20x20Level - Lower
Kitchen 
Dimensions - 12x10Level - Main
Library 
Dimensions - 9x7Level - Main
Living Room 
Dimensions - 17x18Level - Main
Primary Bathroom 
Dimensions - 17x9Level - Main
Primary Bedroom 
Dimensions - 14x15Level - Main
Storage 
Dimensions - 23x30Level - Lower
Save
Ask
Tour
Hide
Share
Exterior Features
Construction Details 
Stone VeneerVinyl Siding
Lot Features 
Back Yard
Patio And Porch 
Covered
Community Features
MLS Area 
390 - Seckman
School District 
Fox C-6
Township 
Unincorporated
Financing Terms Available 
CashConventionalFHAVA Loan
Schools
School District
Fox C-6
Elementary School
Raymond & Nancy Hodge Elem.
Middle School
Seckman Middle
High School
Seckman Sr. High
Listing courtesy of Epique Realty


Based on information submitted to the MLS GRID as of 2026-09-15 09:57 PM UTC. All data is obtained from various sources and may not have been verified by broker or MLS GRID. Supplied Open House Information is subject to change without notice. All information should be independently reviewed and verified for accuracy. Properties may or may not be listed by the office/agent presenting the information.

Neighborhood & Commute
Source: Walkscore
Save
Ask
Tour
Hide
Share