
103 Berry Manor CircleSt Peters, MO 63376
Due to the health concerns created by Coronavirus we are offering personal 1-1 online video walkthough tours where possible.
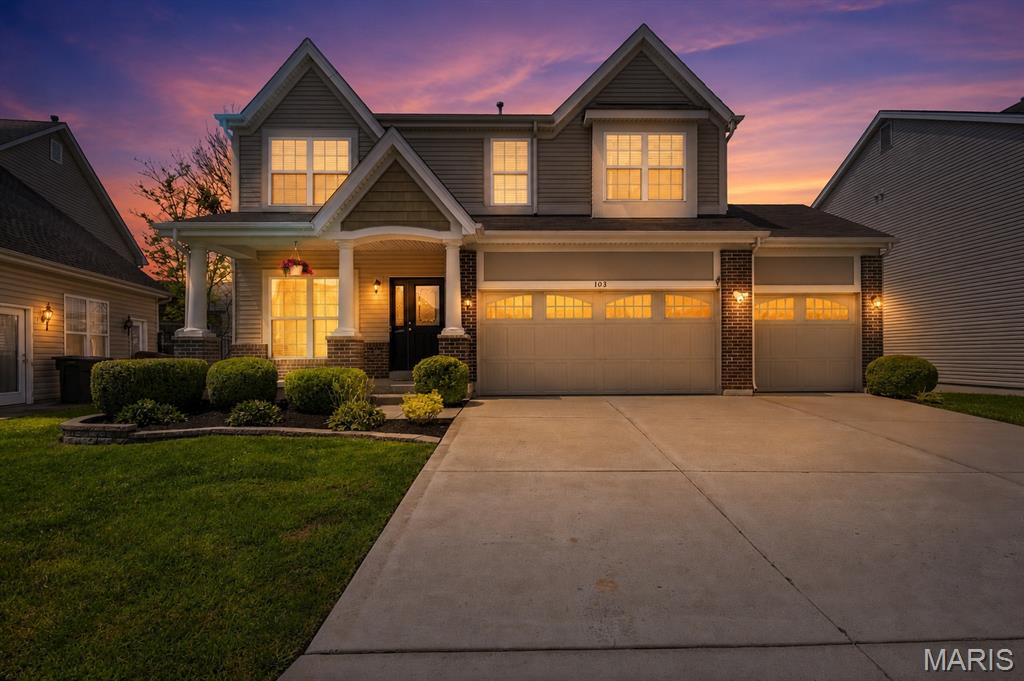
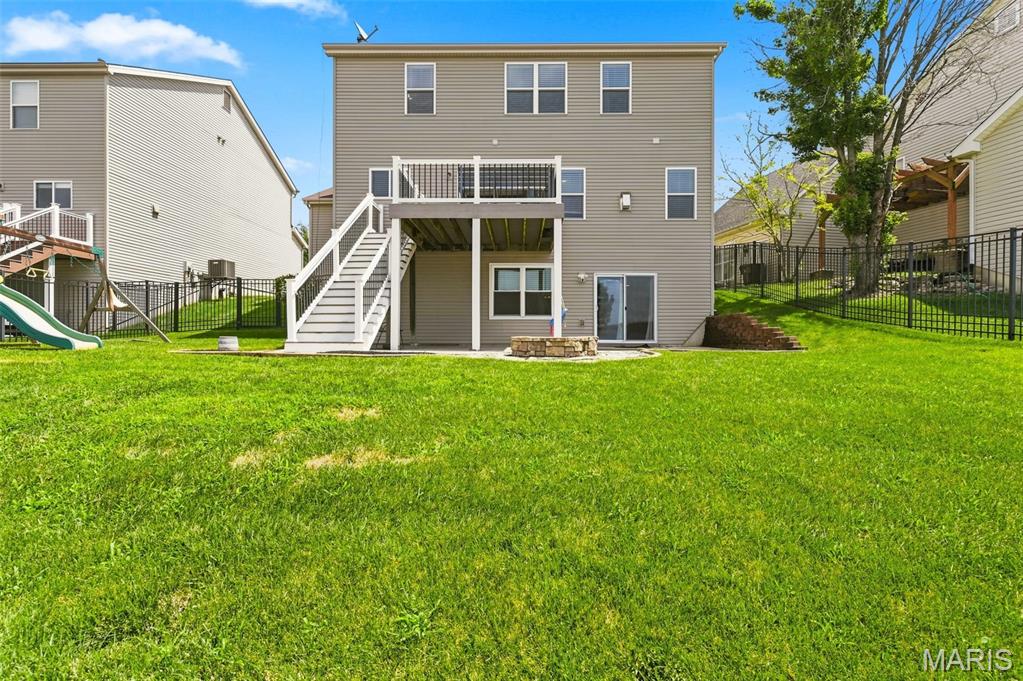
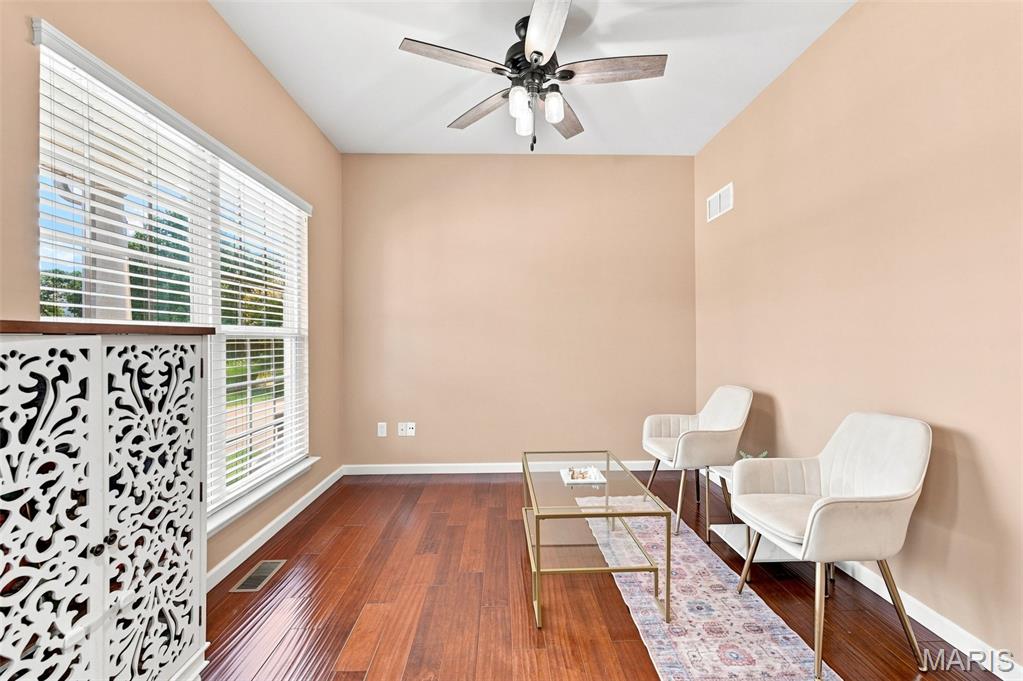
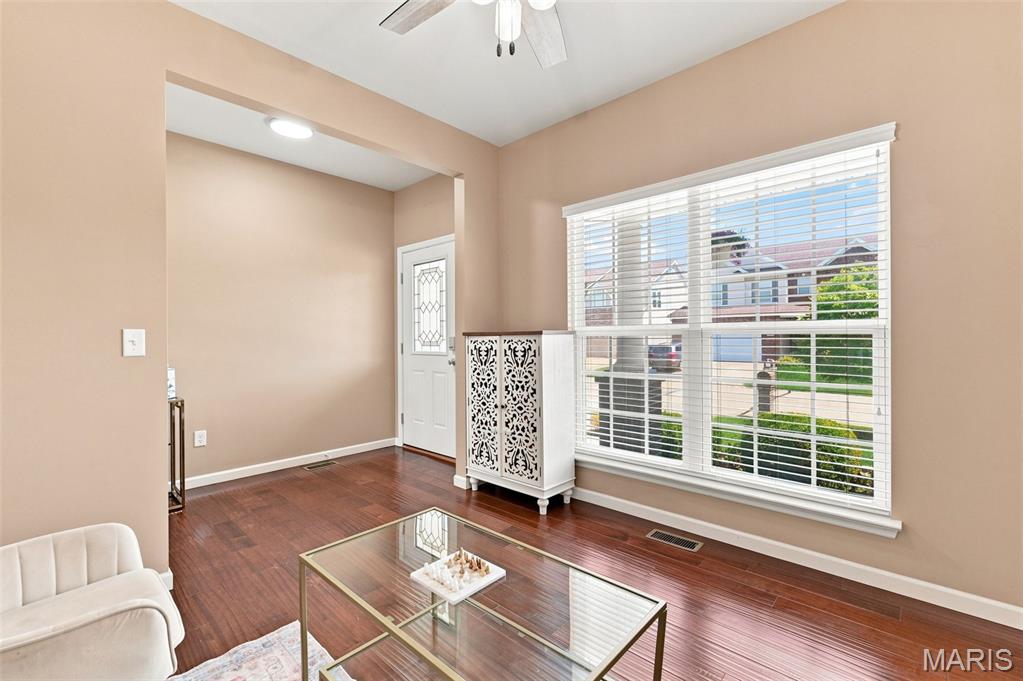
Hurry | Priced to Sell quickly | Excellent St. Peters Location - close to schools, 70, 370, 94 | 2 Story Home - Almost 2,900 sq. ft. of living area with a finished basement, 9 ft ceilings for both main level and basement pour, 4 bed - 3.5 bath , walk-out lower level, fenced yard, composite deck w/ stairs, patio w/ fire pit, sprinkler system, 3 Car garage w/ windows | Deck Ledger board repair on schedule. Welcome to this home that invites you with a beautiful curb appeal w/ nice landscape and wide open front porch with architectural columns. Upon entering the foyer you will see beautiful hand scraped wood flooring. The formal living room/ den is to the left of the foyer. The stair case is centrally located and open to the basement also. The family room has ample light, gas fire place, plenty of recessed lights. the kitchen has 42" cabinets, center island, granite counters, stainless steel appliances, pantry. The lighting has been upgraded through out. Just off the kitchen is a convenient boot bench area and a powder room. Sliding glass door from the breakfast area opens to the composite deck. Upstairs has an expansive master suite with a bath with corner tub and separate shower, dual sinks and walk-in closet. Hall bath is central to the other bedrooms that are decent in size as well with two of them having updated flooring. All bedrooms have ceiling fans with lights. Laundry room is conveniently located with easy access from the bedrooms on the same level. Basement has 9 ft ceilings, plenty of recessed lights, low maintenance flooring, storage area, walk-out to the large patio and fire pit. yard has a fence and inground sprinkler system. Garage allows a lot of natural light through the windows and also has over head storage and also cabinets for tools.
| 2 days ago | Status changed to Active Under Contract | |
| 2 days ago | Listing updated with changes from the MLS® | |
| 2 weeks ago | Listing first seen on site |

Based on information submitted to the MLS GRID as of 2026-08-27 08:46 AM UTC. All data is obtained from various sources and may not have been verified by broker or MLS GRID. Supplied Open House Information is subject to change without notice. All information should be independently reviewed and verified for accuracy. Properties may or may not be listed by the office/agent presenting the information.