
Save
Ask
Tour
Hide
$425,745
10 Days On Site
9047 Wilkie Station StreetSt Charles, MO 63341
For Sale|Single Family Residence|Active
4
Beds
3
Total Baths
2
Full Baths
1
Partial Bath
2,032
SqFt
$210
/SqFt
2026
Built
Subdivision:
New Town
County:
St. Charles
Due to the health concerns created by Coronavirus we are offering personal 1-1 online video walkthough tours where possible.
Save
Ask
Tour
Hide
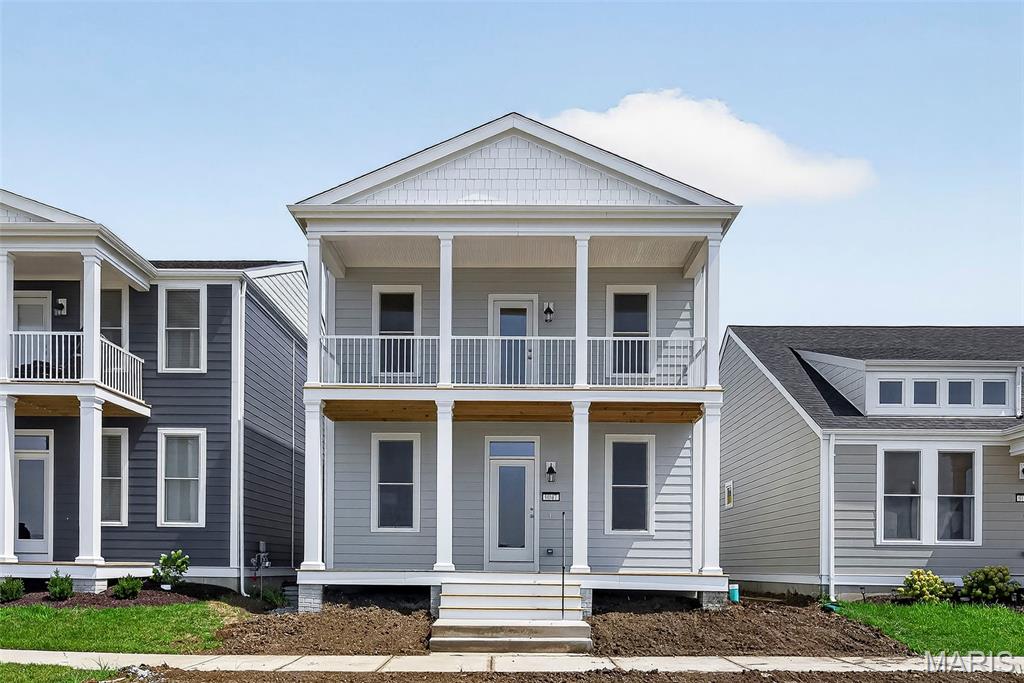
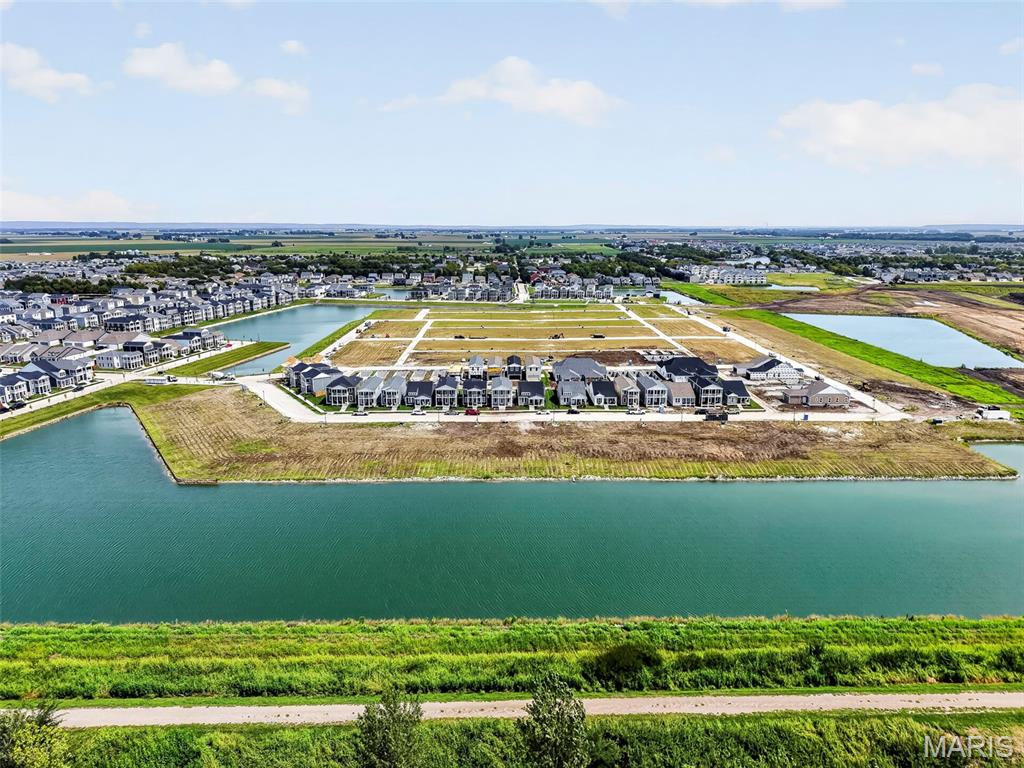
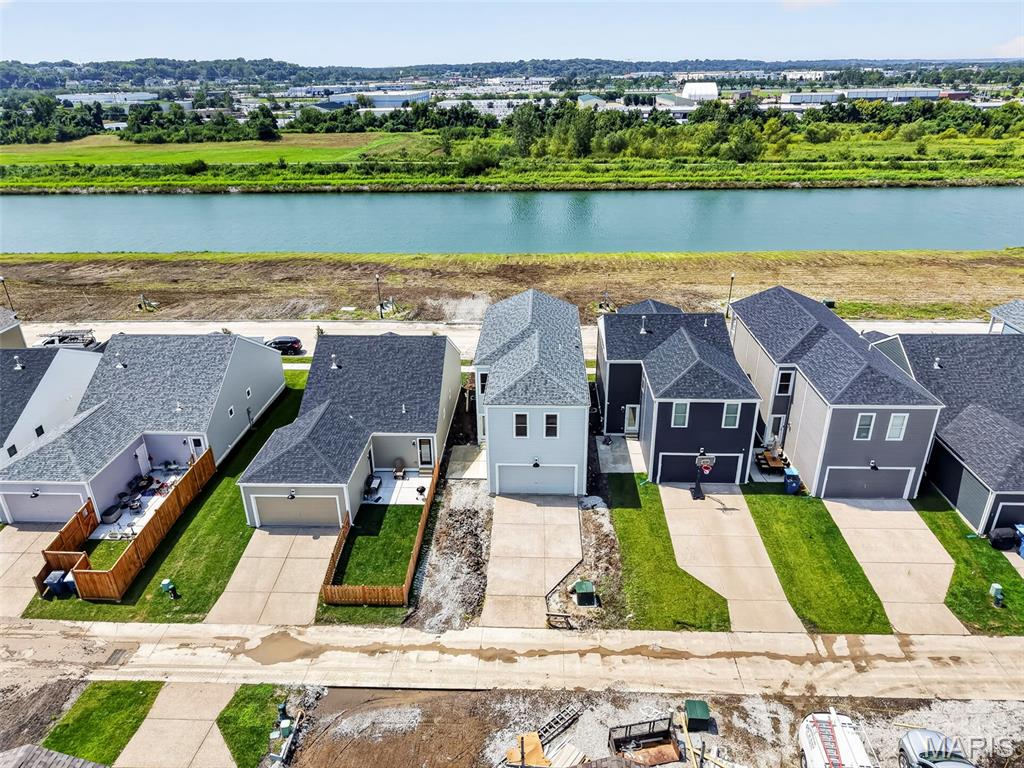
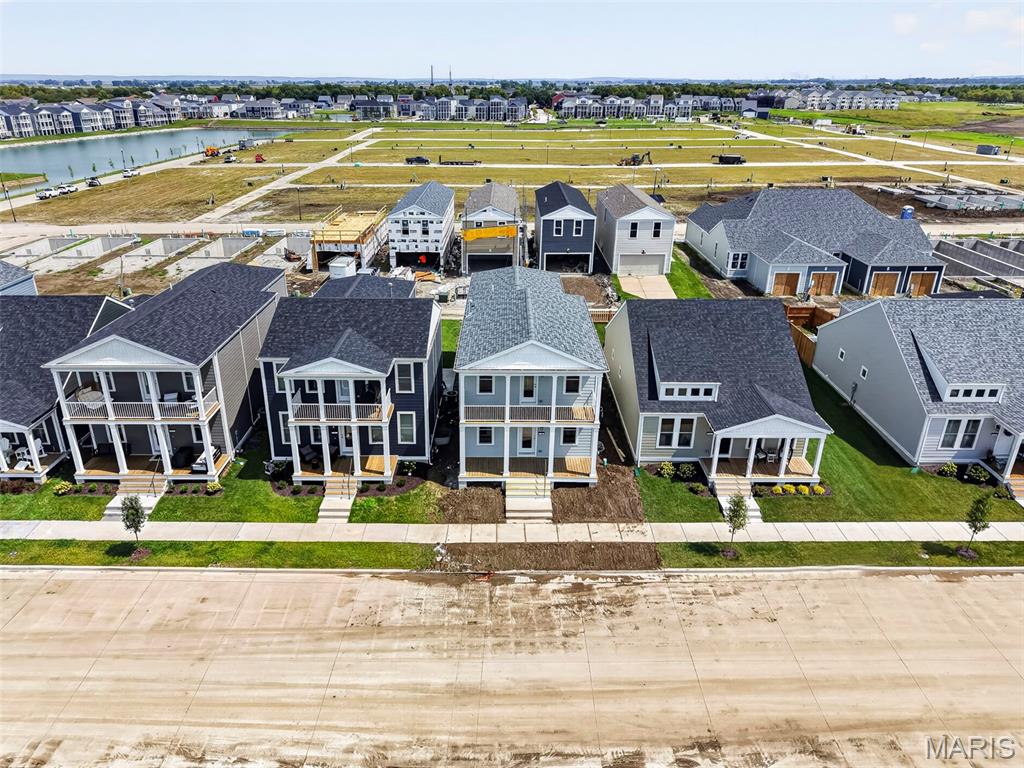
Come and see this brand new move in ready 4 bedroom, 2.5 bath Two Story Home located in the French District. This home has Double Front Porch, Upgrade Cabinets with Island, Cambria Kitchen Countertops, Lux Vinyl Plank Flooring throughout the First Floor, Double Bowl Sink in the Master and Hall Bathrooms , Rough in plumbing in the basement, Stainless Steel Appliances with Space saver Microwave, Plus more! Price reflects Builder Discount. When you live in New Town you have access to over $10 million in amenities including parks, lakes, community waterpark, outdoor amphitheater, walkable stores, restaurants and shops!
Save
Ask
Tour
Hide
Listing Snapshot
Price
$425,745
Days On Site
10 Days
Bedrooms
4
Inside Area (SqFt)
2,032 sqft
Total Baths
3
Full Baths
2
Partial Baths
1
Lot Size
0.0735 Acres
Year Built
2026
MLS® Number
26052763
Status
Active
Property Tax
N/A
HOA/Condo/Coop Fees
$80.5 monthly
Sq Ft Source
Builder
Friends & Family
Recent Activity
| a week ago | Listing first seen on site | |
| a week ago | Listing updated with changes from the MLS® |
General Features
Acres
0.0735
Attached Garage
Yes
Disclosures
Code Compliance Required
Foundation
Concrete Perimeter
Garage
Yes
Garage Spaces
2
Home Warranty
Yes
Levels
Two
Parking
Alley AccessAttached
Property Condition
New Construction
Property Sub Type
Single Family Residence
Sewer
Public Sewer
Special Circumstances
Standard
SqFt Above
2032
Style
Traditional
Utilities
Electricity ConnectedNatural Gas ConnectedSewer ConnectedUnderground UtilitiesWater Connected
Water Source
Public
Interior Features
Appliances
Stainless Steel Appliance(s)DishwasherDisposalMicrowaveElectric RangeGas Water Heater
Basement
ConcreteFullSump PumpUnfinishedBath/Stubbed
Cooling
Ceiling Fan(s)Central Air
Heating
Forced AirNatural Gas
Interior
Breakfast BarCeiling Fan(s)Double VanityHigh CeilingsKitchen IslandOpen FloorplanPantryRecessed LightingWalk-In Closet(s)
Laundry Features
Upper Level
Window Features
Low Emissivity WindowsWood Frames
Bedroom 2
Dimensions - 13x9Level - Second
Bedroom 3
Dimensions - 12x10Level - Second
Bedroom 4
Dimensions - 10x12Level - Second
Dining Room
Dimensions - 9x13Level - Main
Great Room
Dimensions - 15x23Level - Main
Kitchen
Dimensions - 13x19Level - Main
Primary Bedroom
Dimensions - 16x16Level - Second
Save
Ask
Tour
Hide
Exterior Features
Construction Details
Fiber CementFrame
Exterior
Balcony
Lot Features
Views
Patio And Porch
CoveredDeckFront PorchPatioPorch
Pool Features
CommunityIn Ground
View
BeachLake
Waterfront Features
Lake
Waterview
BeachLake
Windows/Doors
Low Emissivity WindowsWood Frames
Community Features
Association Amenities
Beach AccessParkPool
Association Dues
966
Community Features
FishingLakeParkPoolRestaurantSidewalksStreet Lights
Financing Terms Available
CashConventionalFHAVA Loan
HOA Fee Frequency
Annually
MLS Area
405 - Orchard Farm
School District
Orchard Farm R-V
Township
St. Charles
Schools
School District
Orchard Farm R-V
Elementary School
Discovery/Orchard Farm
Middle School
Orchard Farm Middle
High School
Orchard Farm Sr. High
Listing courtesy of RE/MAX EDGE

Based on information submitted to the MLS GRID as of 2026-08-26 07:36 AM UTC. All data is obtained from various sources and may not have been verified by broker or MLS GRID. Supplied Open House Information is subject to change without notice. All information should be independently reviewed and verified for accuracy. Properties may or may not be listed by the office/agent presenting the information.
Based on information submitted to the MLS GRID as of 2026-08-26 07:36 AM UTC. All data is obtained from various sources and may not have been verified by broker or MLS GRID. Supplied Open House Information is subject to change without notice. All information should be independently reviewed and verified for accuracy. Properties may or may not be listed by the office/agent presenting the information.
Neighborhood & Commute
Source: Walkscore
Save
Ask
Tour
Hide
Did you know? You can invite friends and family to your search. They can join your search, rate and discuss listings with you.