Save
Ask
Tour
Hide
Share
$319,000
10 Days On Site

7034 Brooks Farm Drive
House Springs, MO 63051

For Sale|Single Family Residence|Active
4
Beds
2
Total Baths
2
Full Baths
1,447
SqFt
$220
/SqFt
2009
Built
Subdivision:
Brooks Farm Estates
County:
Jefferson

Due to the health concerns created by Coronavirus we are offering personal 1-1 online video walkthough tours where possible.
7034 Brooks Farm Drive7034 Brooks Farm Drive7034 Brooks Farm Drive7034 Brooks Farm Drive
Save
Ask
Tour
Hide
Share

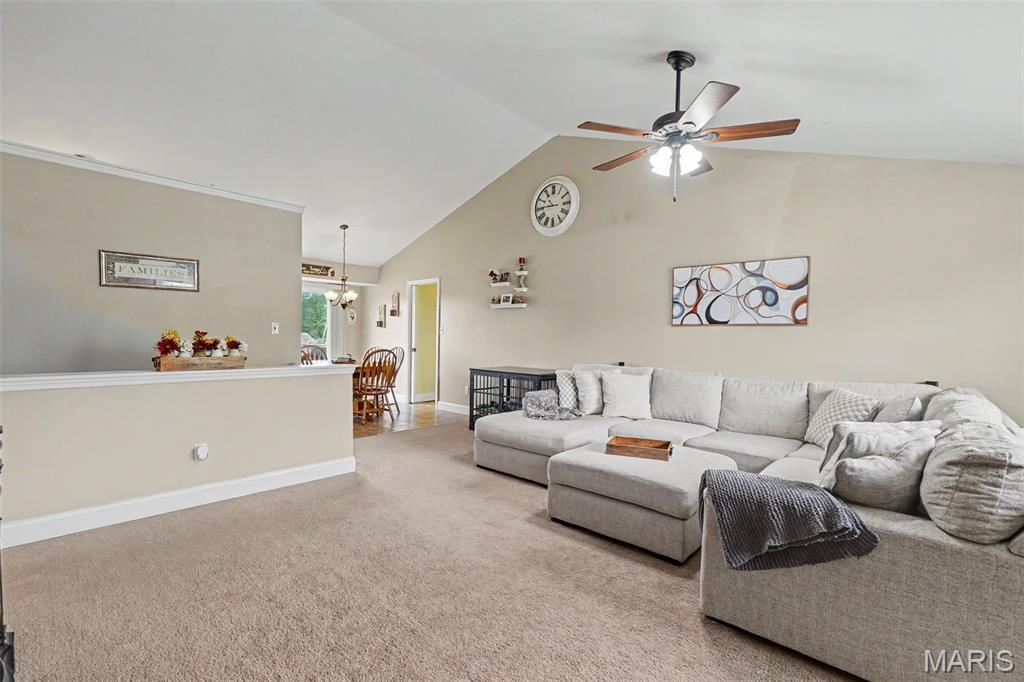
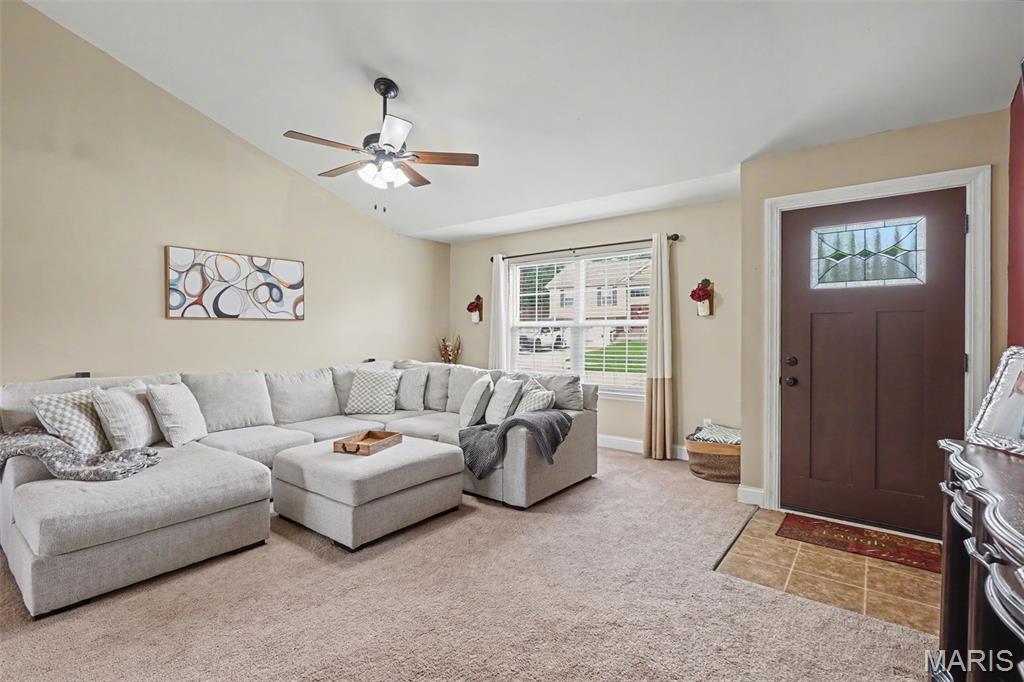
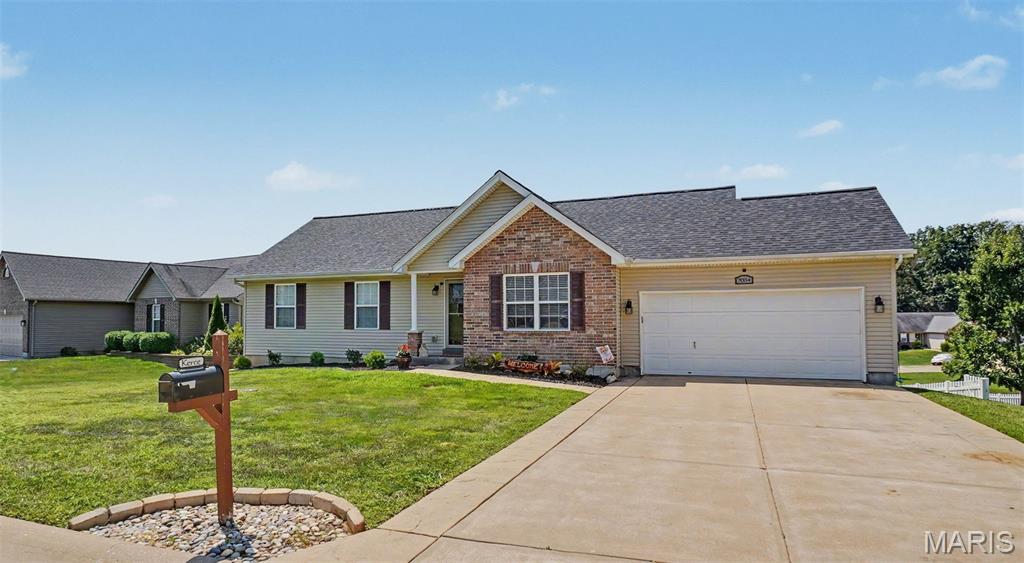
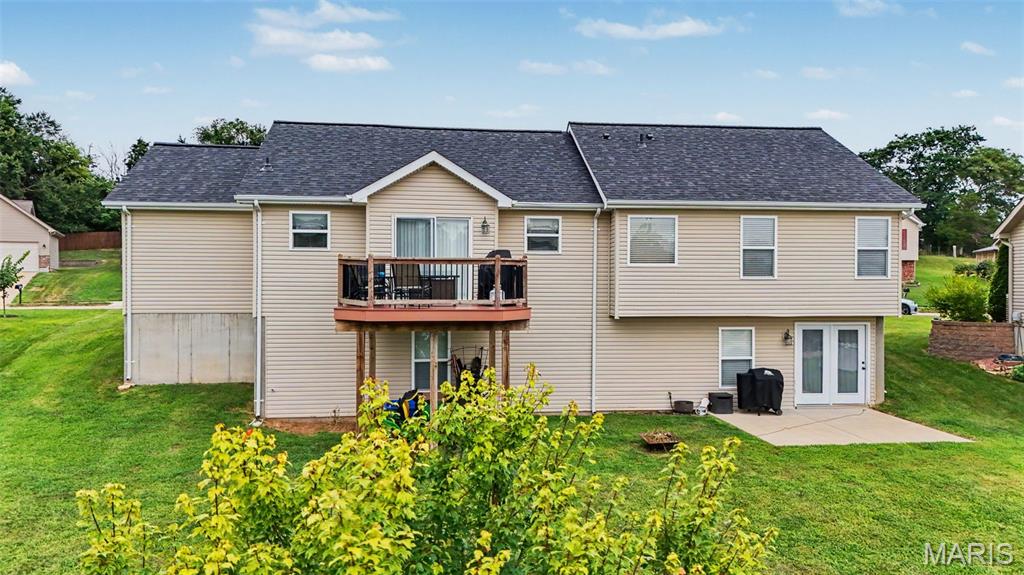
Take a look at this well-maintained 4-Bedroom 2-bath home with plenty of space and potential . The 4th bedroom is located in the lower level and includes a roughed-in-bathroom, offering the potential for a 3rd full bathroom. The roof is less than 1 year old, and exterior was professionally power washed with a transferable warranty. The main level features a main floor laundry room, large pantry, cathedral ceilings, spacious master bedroom with large soaking tub, and newer granite countertops. The partially finished lower level provides additional living space, bringing the home to nearly 2400 sq ft of living area. Enjoy the beautifully updated landscaping in the front of home and newly updated deck in the back of the home. This home is located in a highly sought-after neighborhood. The seller is leaving all appliances and the washer and dryer, which are less than 2 years old. This home comes with a 1-year choice home warranty. Don't miss the opportunity to make this wonderful home yours!

Save
Ask
Tour
Hide
Share
Listing Snapshot
Price 
$319,000
Days On Site 
10 Days
Bedrooms 
4
Inside Area (SqFt) 
1,447 sqft
Total Baths 
2
Full Baths 
2
Partial Baths 
N/A
Lot Size 
0.25 Acres
Year Built 
2009
MLS® Number 
26052775
Status 
Active
Property Tax 
$2,920
HOA/Condo/Coop Fees 
$22.5 monthly
Sq Ft Source 
Owner
Friends & Family
Recent Activity
3 days agoPrice changed to $319,000
3 days agoListing updated with changes from the MLS®
2 weeks agoListing first seen on site
General Features
Acres 
0.25
Attached Garage 
Yes
Disclosures 
See Seller's Disclosure
Garage 
Yes
Garage Spaces 
2
Home Warranty 
Yes
Levels 
One
Property Sub Type 
Single Family Residence
Sewer 
Public Sewer
Special Circumstances 
Standard
SqFt Above 
1251
SqFt Below 
189
Style 
RanchTraditional
Utilities 
Electricity ConnectedSewer ConnectedWater Connected
Water Source 
Public
Interior Features
Cooling 
Central AirCeiling Fan(s)
Electric 
220 Volts
Heating 
Forced Air
Interior 
Cathedral Ceiling(s)Ceiling Fan(s)Pantry
Main Level Bedrooms 
3
Save
Ask
Tour
Hide
Share
Exterior Features
Construction Details 
BrickVinyl Siding
Lot Features 
Back Yard
Community Features
Association Dues 
270
Financing Terms Available 
CashConventionalFHAVA Loan
HOA Fee Frequency 
Annually
MLS Area 
392 - Northwest
School District 
Northwest R-I
Township 
Unincorporated
Schools
School District
Northwest R-I
Elementary School
House Springs Elem.
Middle School
Northwest Valley School
High School
Northwest High
Listing courtesy of Midtown Realty, LLC


Based on information submitted to the MLS GRID as of 2026-08-27 08:46 AM UTC. All data is obtained from various sources and may not have been verified by broker or MLS GRID. Supplied Open House Information is subject to change without notice. All information should be independently reviewed and verified for accuracy. Properties may or may not be listed by the office/agent presenting the information.

Neighborhood & Commute
Source: Walkscore
Save
Ask
Tour
Hide
Share