Save
Ask
Tour
Hide
Share
$249,000
New Listing

7563 Oxford Drive 3S
Clayton, MO 63105

Condominium|Coming Soon
2
Beds
1
Total Bath
1
Full Bath
989
SqFt
$252
/SqFt
1928
Built
Subdivision:
Edgewater Condo
County:
St. Louis

Due to the health concerns created by Coronavirus we are offering personal 1-1 online video walkthough tours where possible.
7563 Oxford Drive 3S7563 Oxford Drive 3S7563 Oxford Drive 3S7563 Oxford Drive 3S
Save
Ask
Tour
Hide
Share

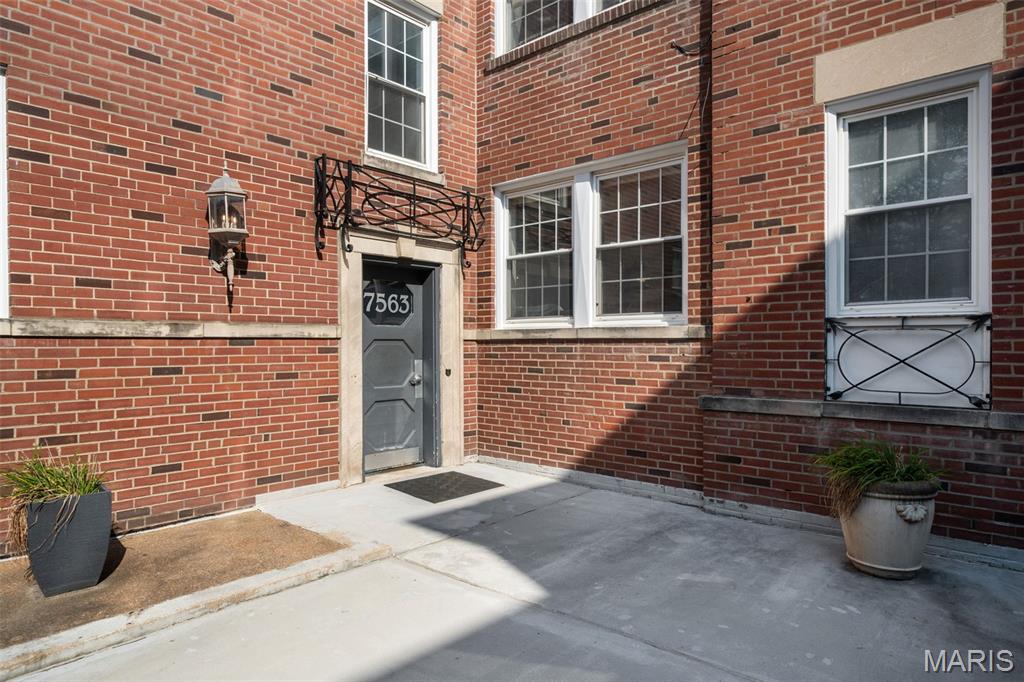
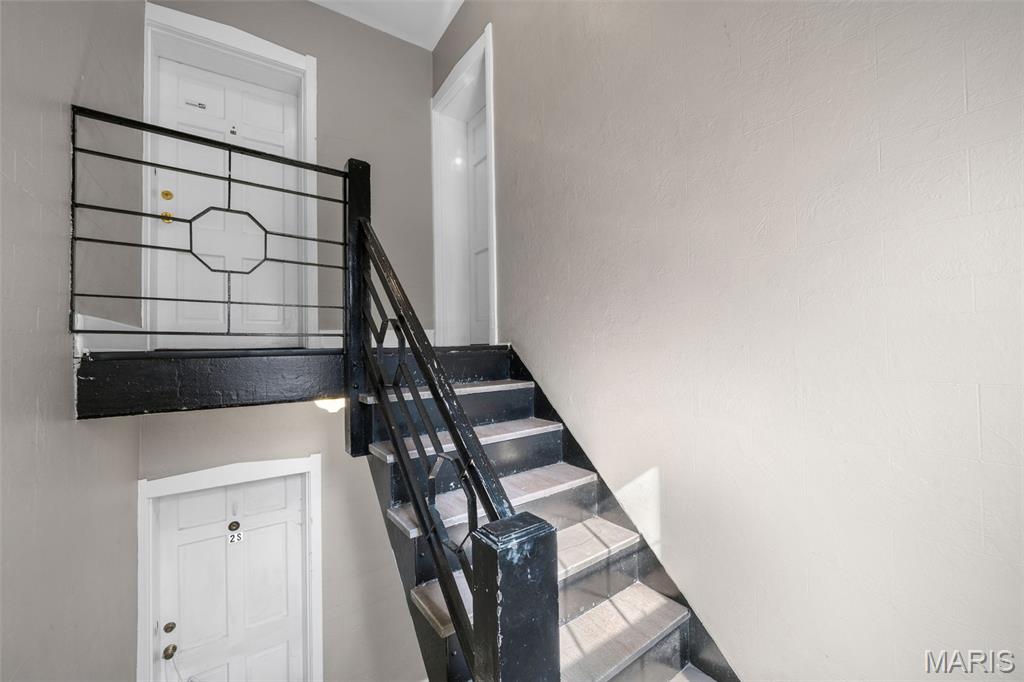
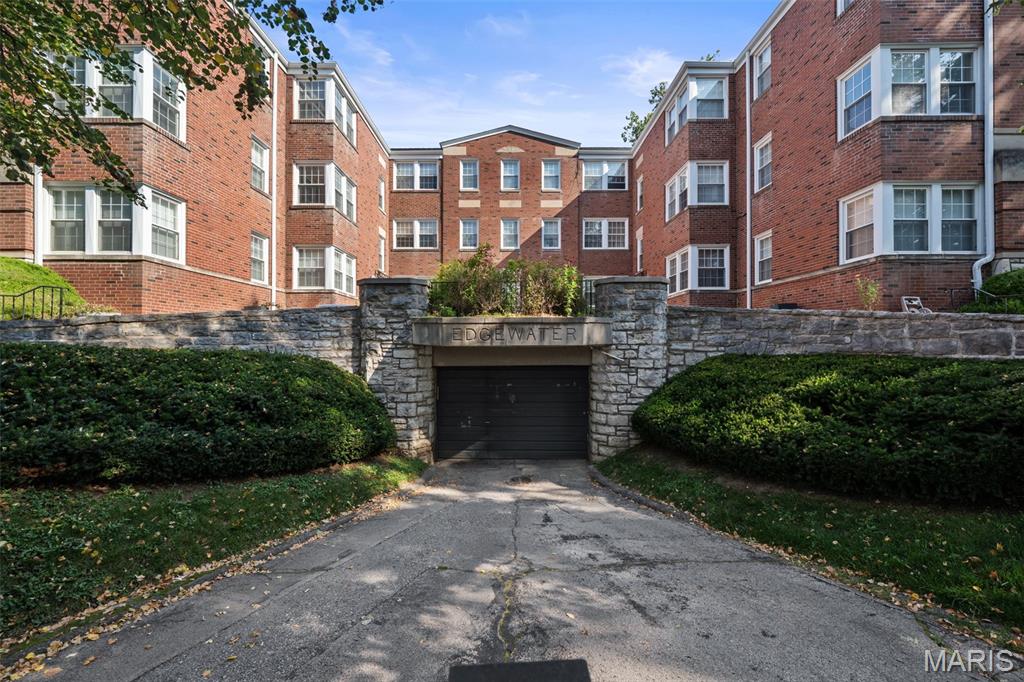
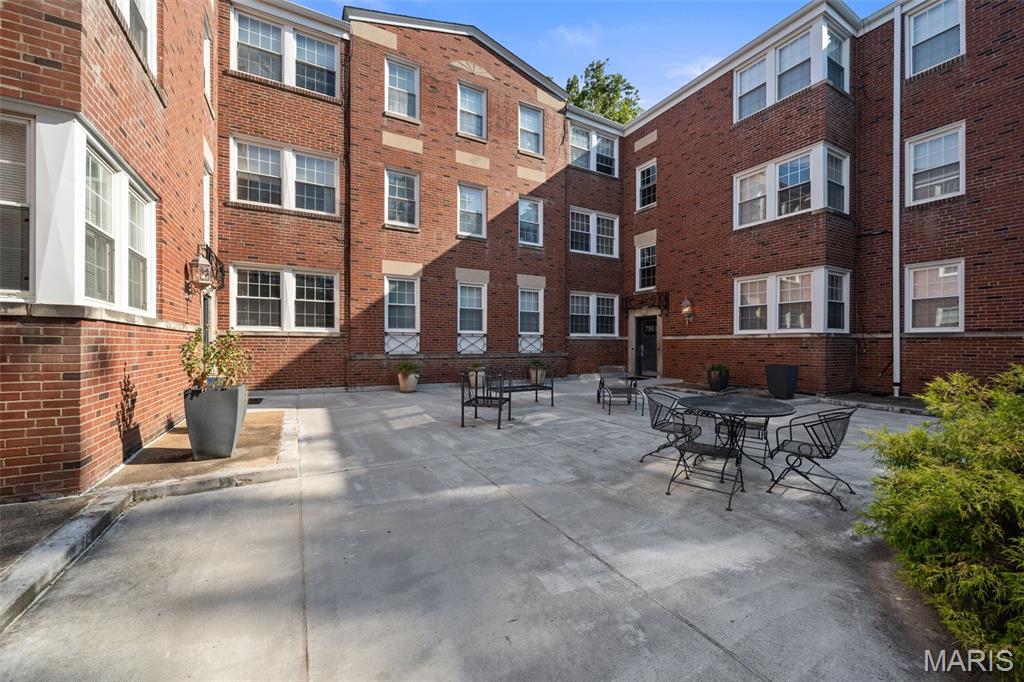
Architectural charm and timeless character define this stylish, updated condo in the heart of Clayton’s sought-after Moorlands neighborhood. Freshly painted and filled with natural light, this 2-bedroom, 1-bath residence features beautiful hardwood floors throughout and an updated kitchen that blends modern convenience with the home’s classic appeal. Generous storage throughout provides a rare level of functionality, while assigned parking adds everyday convenience. A one year old roof and 4 year old HVAC offer added peace of mind. In-unit laundry and extra storage arrangements in the basement make this unit move-in-ready. Ideally located just minutes from Clayton’s restaurants, shops, parks, and business district, 7563 Oxford Drive offers the perfect combination of historic charm, thoughtful updates, and an unbeatable location.

Save
Ask
Tour
Hide
Share
Listing Snapshot
Price 
$249,000
Days On Site 
0 Days
Bedrooms 
2
Inside Area (SqFt) 
989 sqft
Total Baths 
1
Full Baths 
1
Partial Baths 
N/A
Lot Size 
0.0275 Acres
Year Built 
1928
MLS® Number 
26052782
Status 
Coming Soon
Property Tax 
$2,295
HOA/Condo/Coop Fees 
$425 monthly
Sq Ft Source 
Public Records
Friends & Family
Recent Activity
19 hours agoListing first seen on site
19 hours agoListing updated with changes from the MLS®
General Features
Acres 
0.0275
Attached Garage 
Yes
Disclosures 
Lead PaintSeller Property Disclosure
Garage 
Yes
Garage Spaces 
1
Levels 
One
Parking 
AssignedAttachedBasementOn Street
Property Sub Type 
Condominium
Sewer 
Public Sewer
Special Circumstances 
Standard
SqFt Above 
989
Style 
Mid-Rise 3or4 StoryTraditional
Utilities 
Electricity ConnectedSewer ConnectedWater Connected
Water Source 
Public
Interior Features
Basement 
Storage SpaceWalk-Out Access
Cooling 
Ceiling Fan(s)Central AirElectric
Electric 
220 Volts
Flooring 
Hardwood
Heating 
Forced AirNatural Gas
Main Level Bedrooms 
2
Bedroom 
Dimensions - 13x11Level - Main
Dining Room 
Dimensions - 15x12Level - Main
Kitchen 
Dimensions - 10x8Level - Main
Laundry 
Dimensions - 3x3Level - Main
Living Room 
Dimensions - 18x12Level - Main
Primary Bedroom 
Dimensions - 15x12Level - Main
Save
Ask
Tour
Hide
Share
Exterior Features
Construction Details 
Brick
Lot Features 
LandscapedLevel
Patio And Porch 
Patio
Community Features
Association Amenities 
Storage
Association Dues 
425
Financing Terms Available 
CashContractConventionalVA Loan
HOA Fee Frequency 
Monthly
MLS Area 
226 - Clayton
School District 
Clayton
Township 
Clayton
Schools
School District
Clayton
Elementary School
Glenridge Elem.
Middle School
Wydown Middle
High School
Clayton High
Listing courtesy of Gladys Manion, Inc.


Based on information submitted to the MLS GRID as of 2026-09-03 09:13 AM UTC. All data is obtained from various sources and may not have been verified by broker or MLS GRID. Supplied Open House Information is subject to change without notice. All information should be independently reviewed and verified for accuracy. Properties may or may not be listed by the office/agent presenting the information.

Neighborhood & Commute
Source: Walkscore
Save
Ask
Tour
Hide
Share