
Bankers Loft901 Washington Avenue 405St Louis, MO 63101
Due to the health concerns created by Coronavirus we are offering personal 1-1 online video walkthough tours where possible.
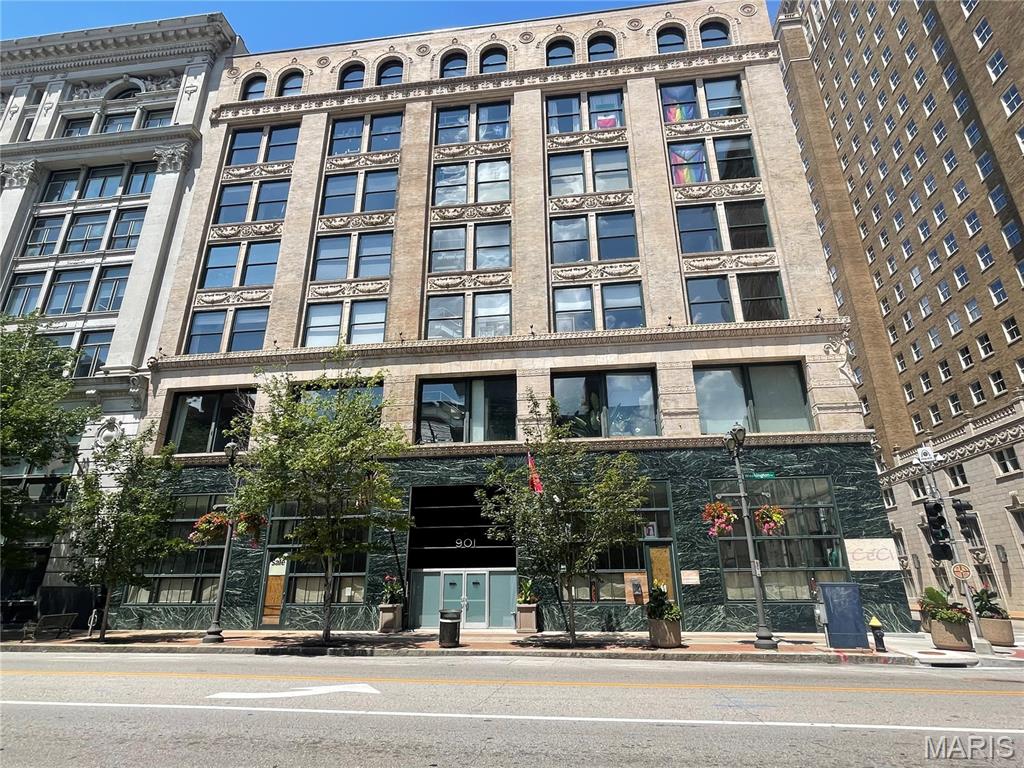
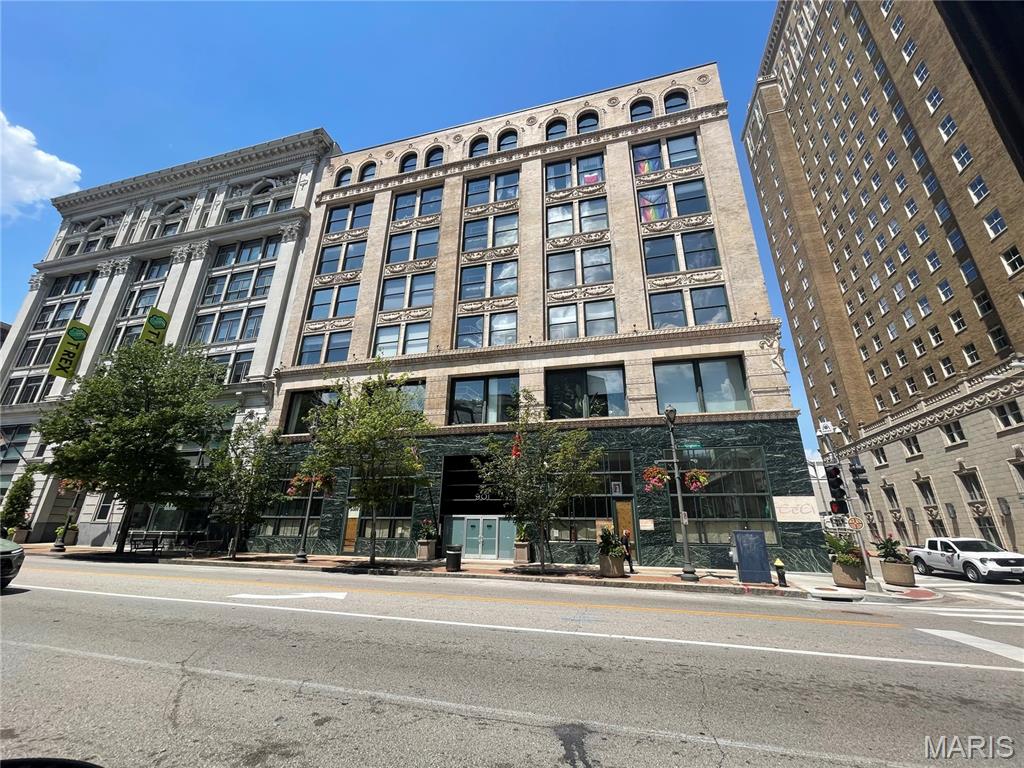
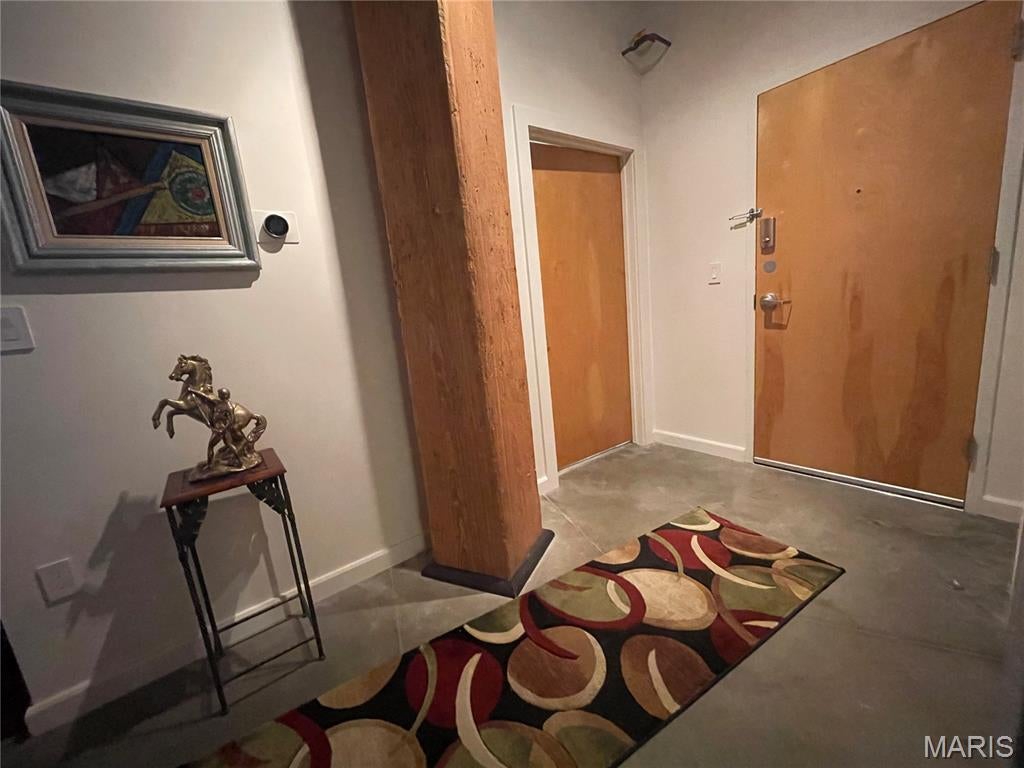
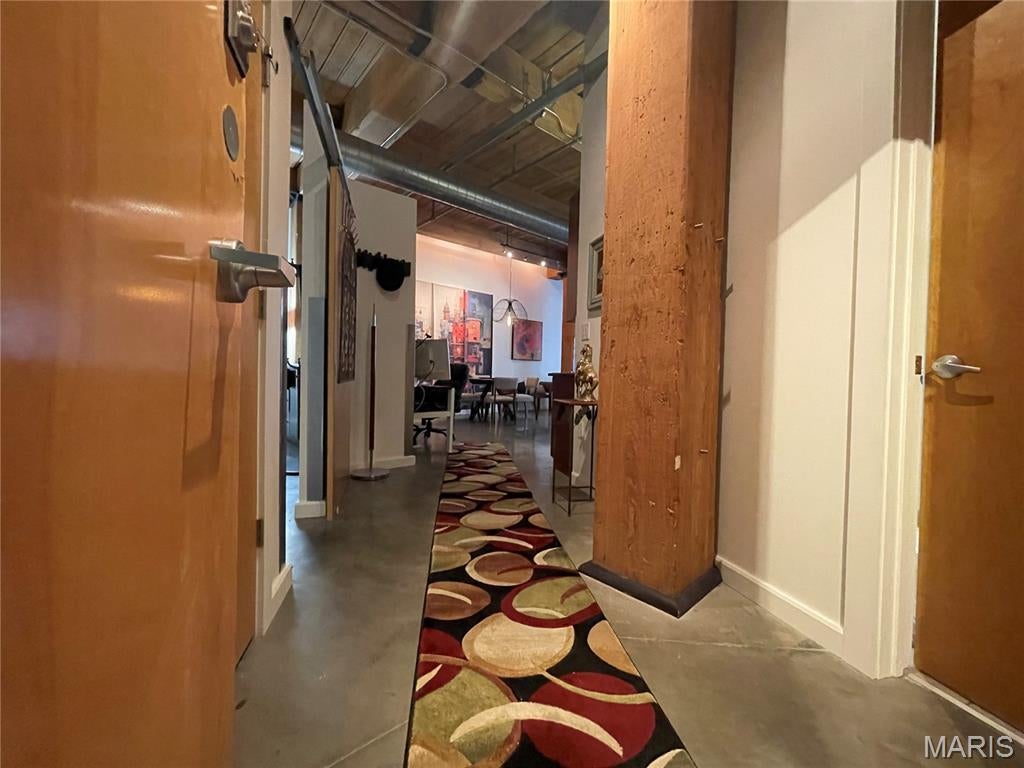
Love the city life! Do you want to live in the heart of convenience and enjoy a care-free lifestyle? Bankers Lofts is the one for you. 901 Washington Ave Unit 405 comes fully furnished with furniture and appliances making your transition a worry free- simply pack your luggage, move in, and enjoy. It is in the heart of downtown and walkable to shops, restaurants, theater, museum, parks, sports stadiums, and more. You will love the industrial era architecture style: 12’ tongue and groove wood ceiling, huge timber beams, exposed oversized ductwork, original red brick walls, polished concrete flooring, and large windows with custom-built, remote-control shades. The unit offers 1614 sq ft, 2 beds, and 2 baths. With open space concept, the hallway leads you to the kitchen, dining room, and living room. The kitchen has a large island, downdraft stove/oven, granite counter tops, huge pantry, custom cabinetry, and stainless-steel appliances. The ensuite master bedroom has a separate tub and shower, huge walk-in closet, steam humidifier, and laundry room with washer and dryer ready. The second full bathroom is located on the hallway, and the other bedroom is on the other end by the living room. Roof- 2022, HVAC 2024, 1 assigned parking space, 1 storage room, and common exercise room & 2 rooftop decks. HOA pays for all utilities including internet fiber optics. You only pay for electricity. All appliances included.
| 6 days ago | Status changed to Active | |
| 6 days ago | Listing updated with changes from the MLS® | |
| 2 weeks ago | Listing first seen on site |

Based on information submitted to the MLS GRID as of 2026-08-27 08:51 AM UTC. All data is obtained from various sources and may not have been verified by broker or MLS GRID. Supplied Open House Information is subject to change without notice. All information should be independently reviewed and verified for accuracy. Properties may or may not be listed by the office/agent presenting the information.
Did you know? You can invite friends and family to your search. They can join your search, rate and discuss listings with you.