
Save
Ask
Tour
Hide
$259,900
71 Days On Site
2002 Janiculum DriveFenton, MO 63026
For Sale|Single Family Residence|Active
3
Beds
2
Total Baths
1
Full Bath
1
Partial Bath
1,200
SqFt
$217
/SqFt
1963
Built
Subdivision:
St Bernard Hills
County:
St. Louis
Due to the health concerns created by Coronavirus we are offering personal 1-1 online video walkthough tours where possible.
Save
Ask
Tour
Hide
Save
Ask
Tour
Hide
Listing Snapshot
Price
$259,900
Days On Site
71 Days
Bedrooms
3
Inside Area (SqFt)
1,200 sqft
Total Baths
2
Full Baths
1
Partial Baths
1
Lot Size
0.2088 Acres
Year Built
1963
MLS Number
26052792
Status
Active
Property Tax
$2,786
HOA/Condo/Coop Fees
N/A
Sq Ft Source
Estimated
Friends & Family
Recent Activity
| 2 weeks ago | Price changed to $259,900 | |
| 2 weeks ago | Listing updated with changes from the MLS | |
| 2 months ago | Status changed to Active | |
| 2 months ago | Listing first seen on site |
General Features
Acres
0.2088
Attached Garage
Yes
Disclosures
Lead PaintSee Seller's Disclosure
Garage
Yes
Levels
One
Property Sub Type
Single Family Residence
Sewer
Public Sewer
Special Circumstances
Standard
SqFt Above
800
SqFt Below
400
Style
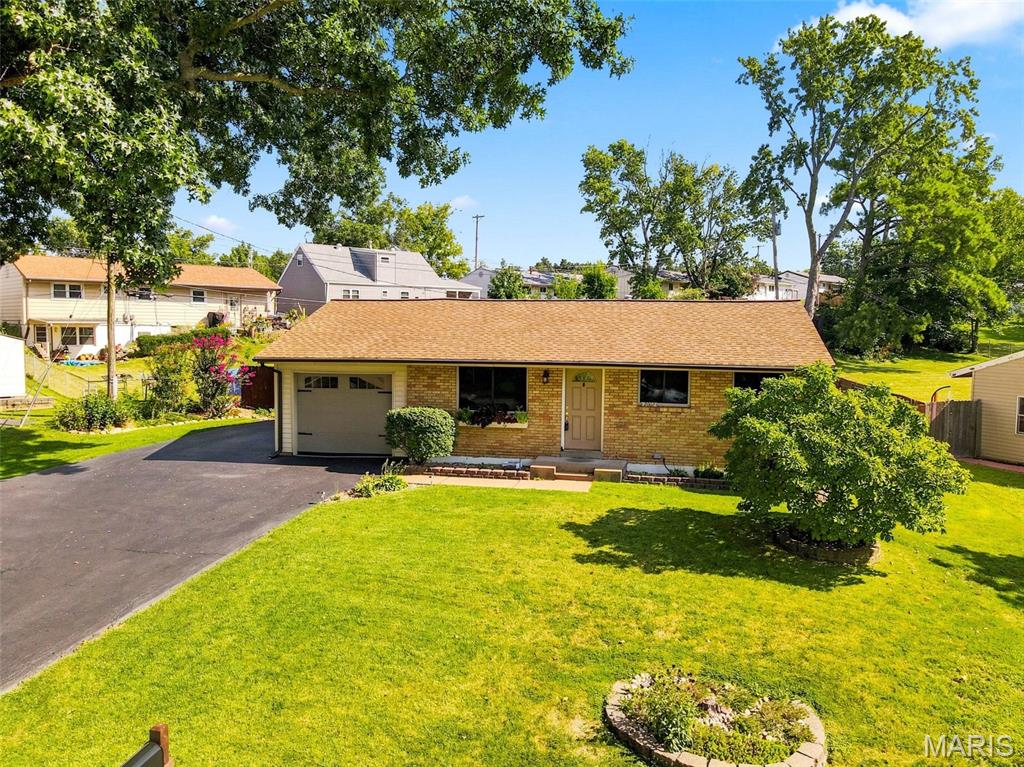
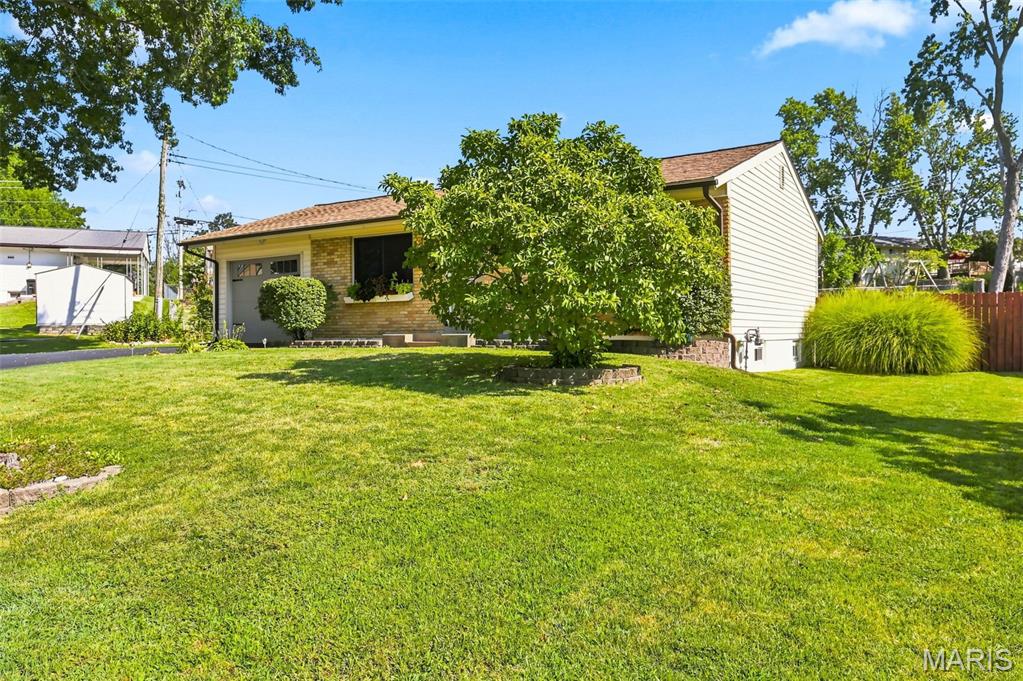
Ranch
Utilities
Cable AvailableElectricity ConnectedNatural Gas ConnectedPhone AvailableSewer ConnectedWater Connected
Water Source
Public
Interior Features
Basement
ConcretePartially FinishedFullBath/Stubbed
Cooling
Central Air
Heating
Forced Air
Main Level Bedrooms
2
Bathroom
Level - MainDescription - Ceramic Shower Surround, Upgrade Chrome Bathroom Fixtures, 36' Custom Bathroom Cabinet
Bathroom 2
Dimensions - 12x9Level - MainDescription - Custom Stained Solid Wood Core Entry Door, Based Board Flooring Sliding Double Door Closet
Bathroom 3
Dimensions - 20x10Level - LowerDescription - Paneling and Drop Ceiling, Sliding Door Closet
Bedroom
Dimensions - 15x10Description - Custom Stained Solid Wood Core Entry Door, Vinyl Double Hung Window, Double Sliding Door Closet,
Kitchen
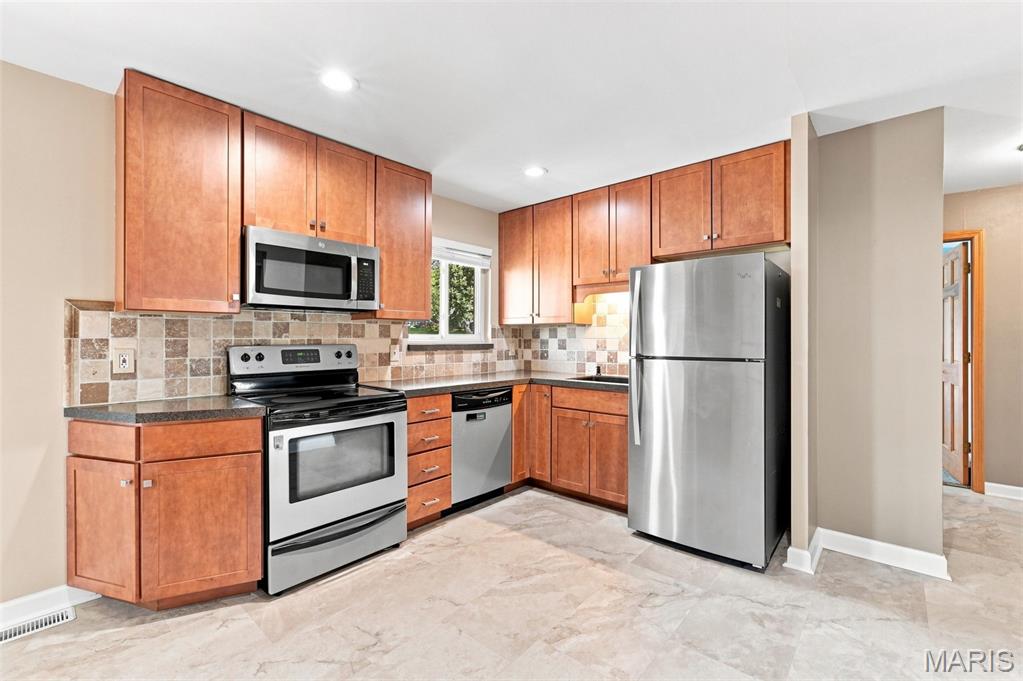
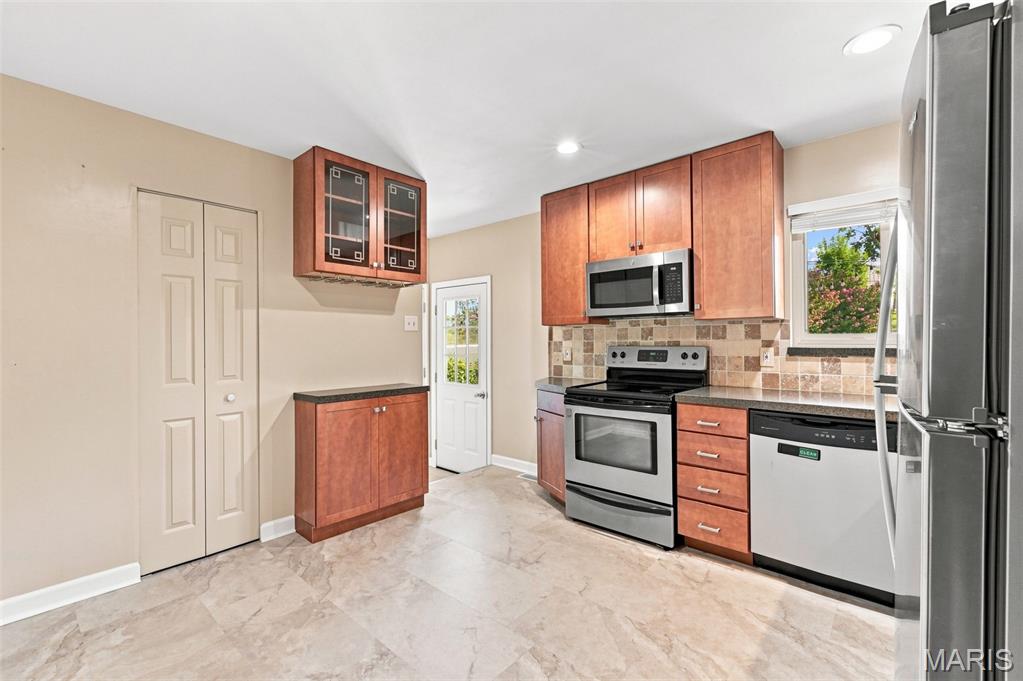
Dimensions - 12x11Level - MainDescription - Recessed Lighting, 42"Custom Cabinets, Granite Counter Tops, Partially Ceramic Walls, Ceramic Counter Top Surround, Custom Deep Kitchen Sink, Matching Chrome Appliances, Custom Wine glass Rack with Glass Door Cabinet,
Living Room
Dimensions - 16x12Level - MainDescription - Beautiful Wood Floor, Decorative Door Molding and 4" Baseboards, Built in Book Case for Family Photos,
Recreation Room
Dimensions - 20x11Level - Lower
Save
Ask
Tour
Hide
Exterior Features
Construction Details
BrickConcrete
Lot Features
Back YardClearedCorner LotFront YardLandscaped
Community Features
MLS Area
349 - Rockwood Summit
School District
Rockwood R-VI
Township
Fenton
Financing Terms Available
CashConventionalFHA
Schools
School District
Rockwood R-VI
Elementary School
Uthoff Valley Elem.
Middle School
Rockwood South Middle
High School
Rockwood Summit Sr. High
Listing courtesy of Robert Biggs, REALTORS

Based on information submitted to the MLS GRID as of 2026-11-03 07:00 AM UTC. All data is obtained from various sources and may not have been verified by broker or MLS GRID. Supplied Open House Information is subject to change without notice. All information should be independently reviewed and verified for accuracy. Properties may or may not be listed by the office/agent presenting the information.
Based on information submitted to the MLS GRID as of 2026-11-03 07:00 AM UTC. All data is obtained from various sources and may not have been verified by broker or MLS GRID. Supplied Open House Information is subject to change without notice. All information should be independently reviewed and verified for accuracy. Properties may or may not be listed by the office/agent presenting the information.
Neighborhood & Commute
Source: Walkscore
Save
Ask
Tour
Hide