Save
Ask
Tour
Hide
Share
$390,000
27 Days On Site

350 Villa Duschene Drive
Warrenton, MO 63383

Single Family Residence|Pending
4
Beds
3
Total Baths
2
Full Baths
1
Partial Bath
2,759
SqFt
$141
/SqFt
2004
Built
Subdivision:
Lake Chateau Estates
County:
Warren

Due to the health concerns created by Coronavirus we are offering personal 1-1 online video walkthough tours where possible.
350 Villa Duschene Drive350 Villa Duschene Drive350 Villa Duschene Drive350 Villa Duschene Drive
Save
Ask
Tour
Hide
Share

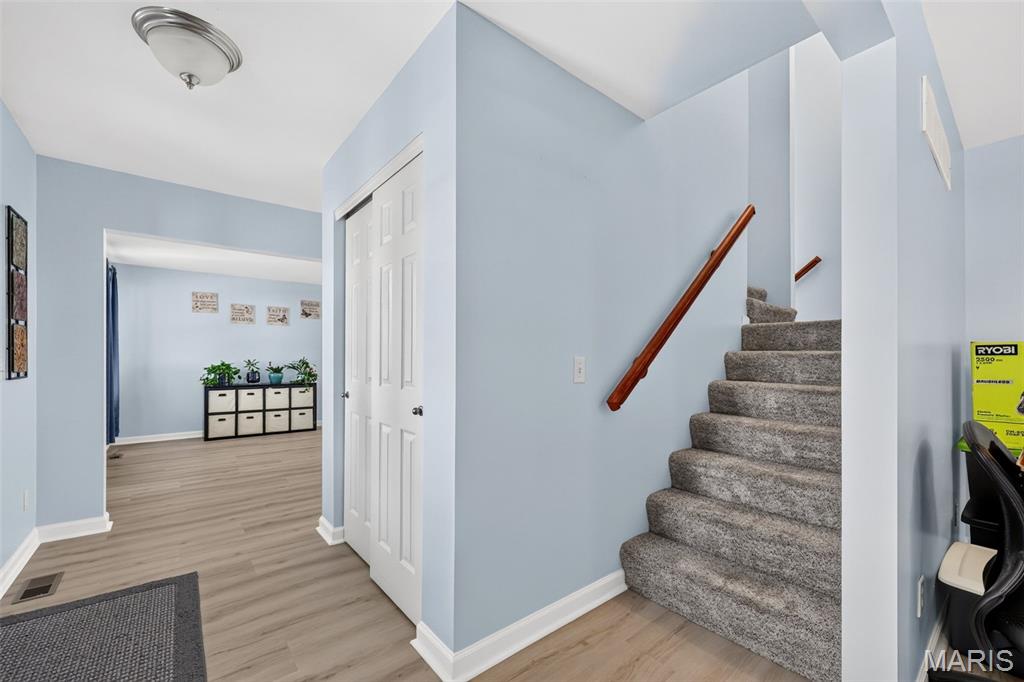
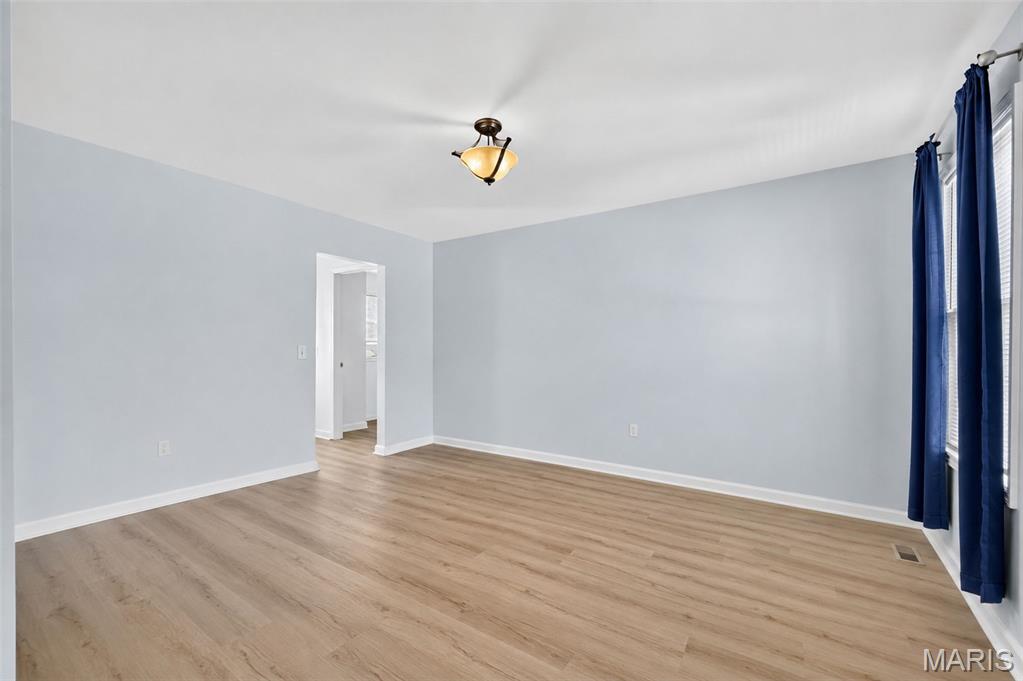
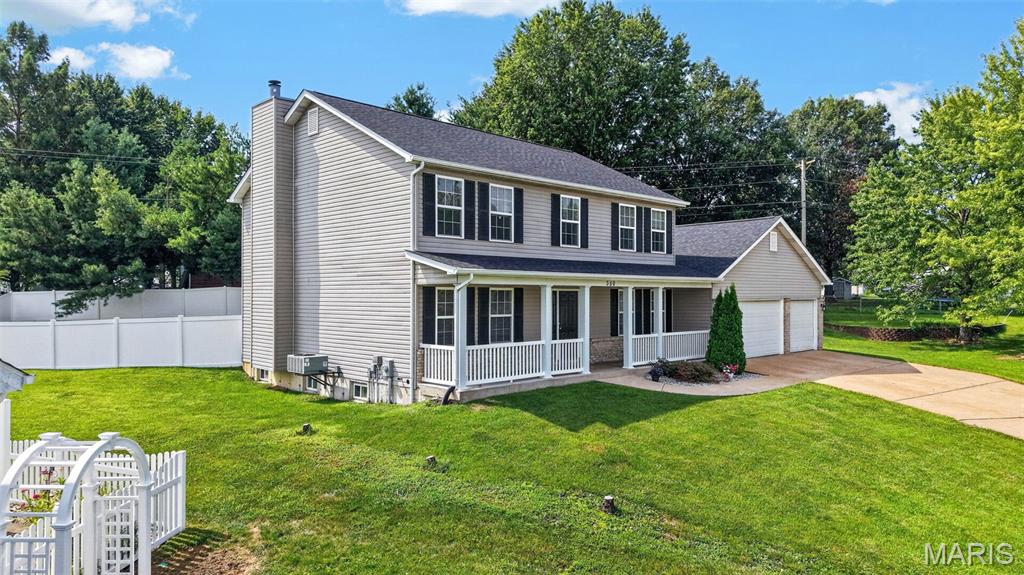
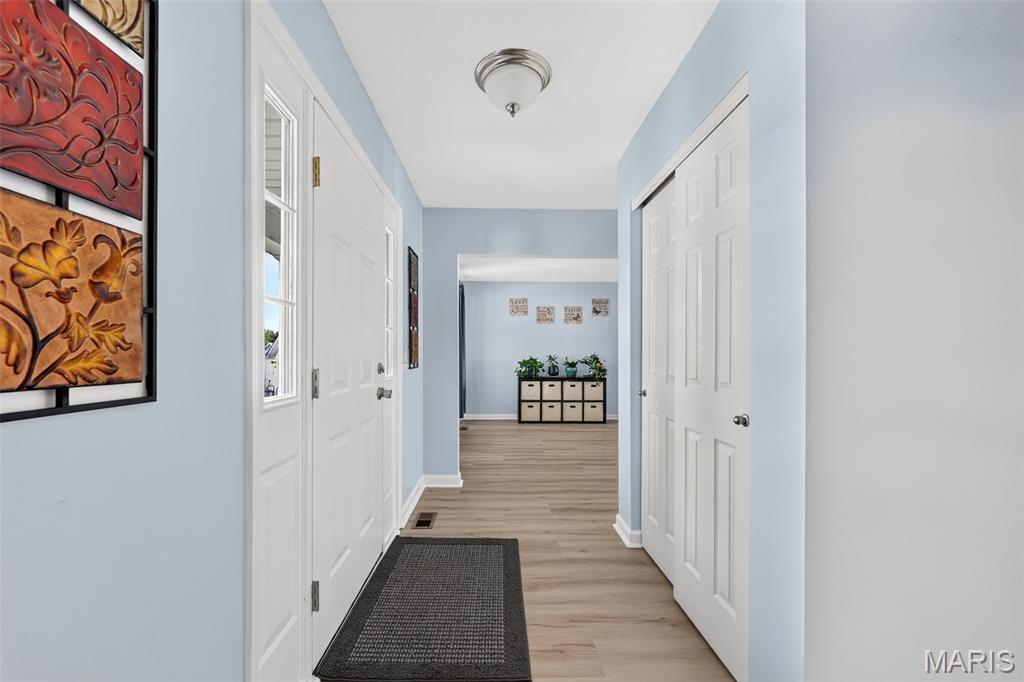
If you've been searching for a private, fully fenced backyard on nearly .5 acre with a HUGE oversized 3 car garage, this is the one! Located in the sought after Lake Chateau Estates, this home offers access to a neighborhood lake known for excellent fishing, all within walking distance of the Warrenton Aquatic Center and just minutes from Hwy 47 and I 70. Step inside to a bright and spacious entry foyer with newly installed luxury vinyl plank flooring flowing throughout the main level. The kitchen features granite countertops, tiled backsplash, stainless steel appliances, and a breakfast bar overlooking the open dining area and large living room with wood burning fireplace. Just off the kitchen you'll find a separate formal dining room along with an additional living space perfect for a home office, playroom, or sitting room. Upstairs, the expansive primary suite offers plenty of room to unwind with a dual vanity, separate tub, walk in shower, and walk in closets. 3 additional spacious bedrooms and a full bathroom complete the 2nd floor. The partially finished lower level adds even more flexibility with 2 finished rooms ideal for a home office, gaming room, gym, hobby space, or additional sleeping area for guests. Then step outside to the backyard buyers spend years searching for. Nearly .5 acre of private, fully fenced space gives you plenty of room for kids, pets, entertaining, or simply enjoying your own outdoor retreat. The oversized patio with retractable awning creates the perfect setting for summer barbecues, gatherings with friends, or quiet evenings at home. With a rare combination of space, privacy, location, and an oversized 3 car garage, this Lake Chateau Estates home truly stands apart. Don't let this opportunity slip away. Schedule your private showing today!

Save
Ask
Tour
Hide
Share
Listing Snapshot
Price 
$390,000
Days On Site 
27 Days
Bedrooms 
4
Inside Area (SqFt) 
2,759 sqft
Total Baths 
3
Full Baths 
2
Partial Baths 
1
Lot Size 
0.42 Acres
Year Built 
2004
MLS® Number 
26052798
Status 
Pending
Property Tax 
$3,011
HOA/Condo/Coop Fees 
$8.33 monthly
Sq Ft Source 
Plans
Friends & Family
Recent Activity
yesterdayStatus changed to Pending
yesterdayListing updated with changes from the MLS®
a week agoPrice changed to $390,000
4 weeks agoListing first seen on site
General Features
Acres 
0.42
Attached Garage 
Yes
Disclosures 
Code Compliance RequiredFlood Plain NoLead PaintSeller Property Disclosure
Foundation 
Concrete Perimeter
Garage 
Yes
Garage Spaces 
3
Levels 
Two
Property Sub Type 
Single Family Residence
Sewer 
Public Sewer
Special Circumstances 
Standard
SqFt Above 
2399
SqFt Below 
360
Style 
Traditional
Utilities 
Cable AvailableElectricity ConnectedSewer ConnectedWater Connected
Water Source 
Public
Interior Features
Appliances 
DishwasherDisposalMicrowaveElectric RangeRefrigeratorWasher/Dryer
Basement 
ConcretePartially FinishedFull
Cooling 
Ceiling Fan(s)Central Air
Fireplace 
Yes
Fireplace Features 
Living RoomWood Burning
Fireplaces 
1
Heating 
Forced Air
Interior 
Breakfast BarCeiling Fan(s)Eat-in KitchenGranite CountersHigh Speed InternetOpen FloorplanPantryRecessed Lighting
Laundry Features 
InsideMain Level
Bedroom 2 
Dimensions - 12x12Level - Second
Bedroom 3 
Dimensions - 11x10Level - Second
Bedroom 4 
Dimensions - 12x11Level - Second
Breakfast Room 
Dimensions - 11x10Level - Main
Dining Room 
Dimensions - 12x14Level - Main
Family Room 
Dimensions - 12x12Level - Main
Kitchen 
Dimensions - 10x15Level - Main
Laundry 
Dimensions - 8x8Level - Main
Living Room 
Dimensions - 15x18Level - Main
Primary Bedroom 
Dimensions - 23x17Level - Second
Save
Ask
Tour
Hide
Share
Exterior Features
Construction Details 
Vinyl Siding
Exterior 
Awning(s)Private Yard
Fencing 
Back YardFencedPerimeterPrivacyVinyl
Lot Features 
Back YardLevel
Waterfront Features 
Lake
Windows/Doors 
Sliding DoorsStorm Door(s)
Community Features
Association Fee 
$100.0
Association Fee Frequency 
Annually
Community Features 
FishingLakeStreet Lights
MLS Area 
469 - Warrenton R-3
School District 
Warren Co. R-III
Township 
Warrenton
Financing Terms Available 
CashConventionalFHAVA Loan
Schools
School District
Warren Co. R-III
Elementary School
Warrior Ridge Elem.
Middle School
Black Hawk Middle
High School
Warrenton High
Listing courtesy of Keller Williams Realty West


Based on information submitted to the MLS GRID as of 2026-09-13 04:54 PM UTC. All data is obtained from various sources and may not have been verified by broker or MLS GRID. Supplied Open House Information is subject to change without notice. All information should be independently reviewed and verified for accuracy. Properties may or may not be listed by the office/agent presenting the information.

Neighborhood & Commute
Source: Walkscore
Save
Ask
Tour
Hide
Share